Topfind Realty
Renting

Search Rentals

Houses for RentTownhomes for RentCondos for RentView All Rentals →

Renting Resources

Why Rent With UsRenter GuideRent vs Buy Calculator

Renter Articles

How to Negotiate RentUnderstanding Your LeaseMoving Checklist for RentersAll Renter Articles
Buying

Search Homes

Houses for SaleTownhomes for SaleCondos for SaleView All Homes →

Buying Resources

Why Buy With UsBuyer GuideAffordability CalculatorInvestment CalculatorProperty Tax Calculator

Buyer Articles

Home Inspection TipsFirst-Time Buyer ChecklistImprove Your Credit Score
Selling

Selling Tools

Home ValuationNet Sheet CalculatorHELOC CalculatorRefinance Calculator

Selling Resources

Why Sell With UsSeller GuideFind a Seller's Agent

Seller Articles

Strategic PricingMaximize Profit When SellingSell While Buying Your Next Home
Mortgage

Today's Rates

Mortgage RatesRefinance Rates

Mortgage Tools

Mortgage CalculatorLoan Comparison

Mortgage Resources

Why Pre-Approval MattersCompare Mortgage OffersFind the Right Loan Program
Realtors
Topfind
Houses for RentTownhomes for RentCondos for RentView All Rentals →
Why Rent With UsRenter GuideRent vs Buy Calculator
How to Negotiate RentUnderstanding Your LeaseMoving Checklist for Renters
Houses for SaleTownhomes for SaleCondos for SaleView All Homes →
Why Buy With UsBuyer GuideAffordability CalculatorInvestment CalculatorProperty Tax Calculator
Home Inspection TipsFirst-Time Buyer ChecklistImprove Your Credit Score
Home ValuationNet Sheet CalculatorHELOC CalculatorRefinance Calculator
Why Sell With UsSeller GuideFind a Seller's Agent
Strategic PricingMaximize Profit When SellingSell While Buying Your Next Home
Mortgage RatesRefinance RatesMortgage CalculatorLoan Comparison
Why Pre-Approval MattersCompare Mortgage OffersFind the Right Loan Program
groupRealtorsinfoAbout Us
Continue with Google
Sign InSign Up
Topfind Realty
Renting

Search Rentals

Houses for RentTownhomes for RentCondos for RentView All Rentals →

Renting Resources

Why Rent With UsRenter GuideRent vs Buy Calculator

Renter Articles

How to Negotiate RentUnderstanding Your LeaseMoving Checklist for RentersAll Renter Articles
Buying

Search Homes

Houses for SaleTownhomes for SaleCondos for SaleView All Homes →

Buying Resources

Why Buy With UsBuyer GuideAffordability CalculatorInvestment CalculatorProperty Tax Calculator

Buyer Articles

Home Inspection TipsFirst-Time Buyer ChecklistImprove Your Credit Score
Selling

Selling Tools

Home ValuationNet Sheet CalculatorHELOC CalculatorRefinance Calculator

Selling Resources

Why Sell With UsSeller GuideFind a Seller's Agent

Seller Articles

Strategic PricingMaximize Profit When SellingSell While Buying Your Next Home
Mortgage

Today's Rates

Mortgage RatesRefinance Rates

Mortgage Tools

Mortgage CalculatorLoan Comparison

Mortgage Resources

Why Pre-Approval MattersCompare Mortgage OffersFind the Right Loan Program
Realtors
Topfind
Houses for RentTownhomes for RentCondos for RentView All Rentals →
Why Rent With UsRenter GuideRent vs Buy Calculator
How to Negotiate RentUnderstanding Your LeaseMoving Checklist for Renters
Houses for SaleTownhomes for SaleCondos for SaleView All Homes →
Why Buy With UsBuyer GuideAffordability CalculatorInvestment CalculatorProperty Tax Calculator
Home Inspection TipsFirst-Time Buyer ChecklistImprove Your Credit Score
Home ValuationNet Sheet CalculatorHELOC CalculatorRefinance Calculator
Why Sell With UsSeller GuideFind a Seller's Agent
Strategic PricingMaximize Profit When SellingSell While Buying Your Next Home
Mortgage RatesRefinance RatesMortgage CalculatorLoan Comparison
Why Pre-Approval MattersCompare Mortgage OffersFind the Right Loan Program
groupRealtorsinfoAbout Us
Continue with Google
Sign InSign Up
Real Estate/CA/Placentia/1348 Orleans Drive
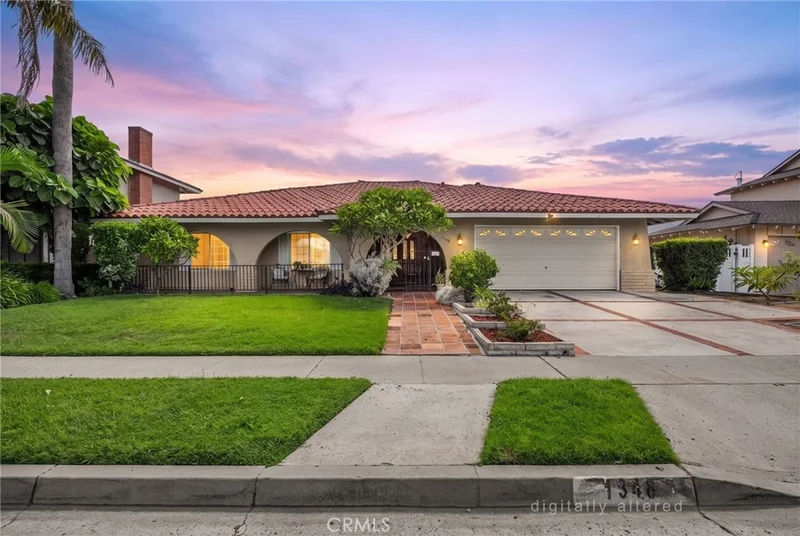
Photo 1 of 1348 Orleans Drive
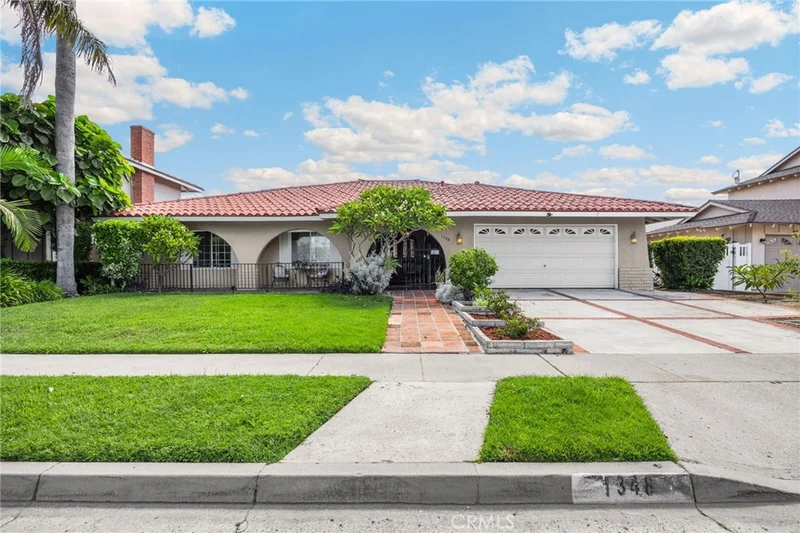
Photo 2 of 1348 Orleans Drive
1 / 26
Main
Interior 1
Interior 2
Interior 3
Interior 4
imagesmode View 26 photos
For Sale
$999,900
Est. $5,599/mo

1348 Orleans Drive, Placentia, CA 92870

bed
4
Bedrooms
bathtub
3
Bathrooms
square_foot
2,094
Sq Ft

About this home

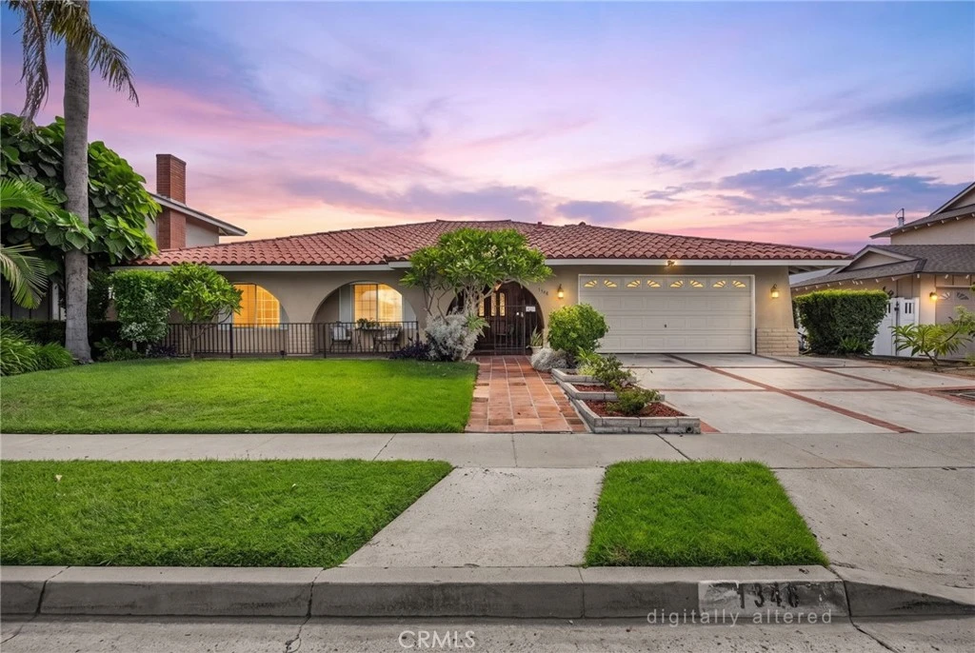
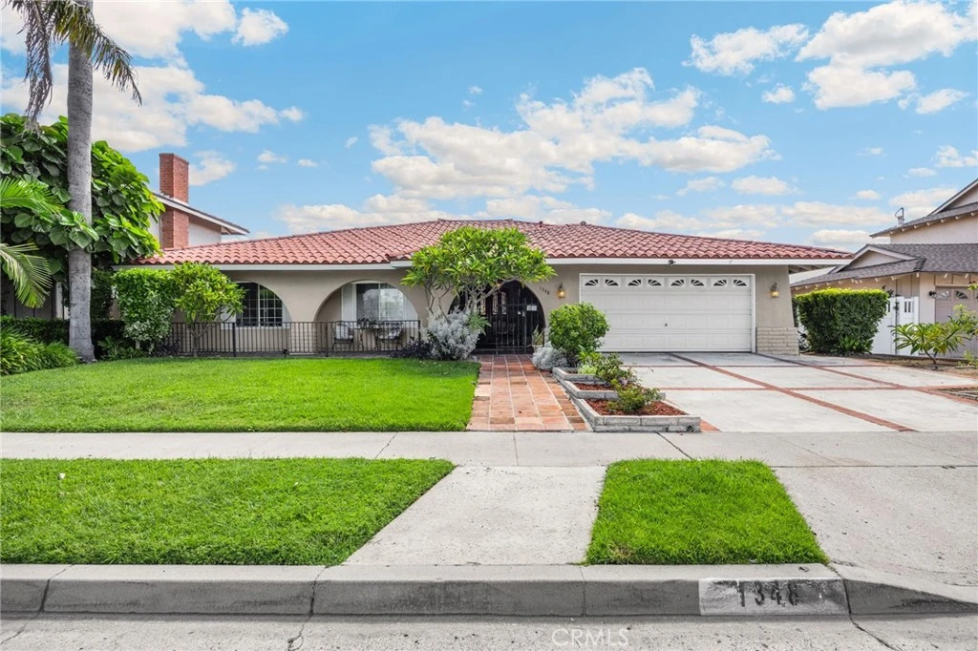
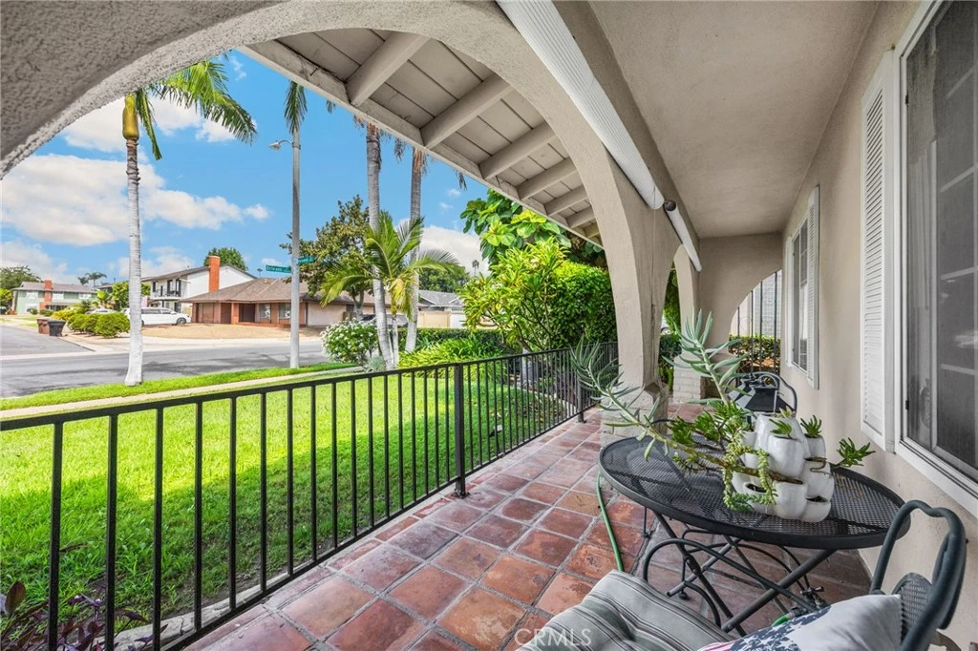
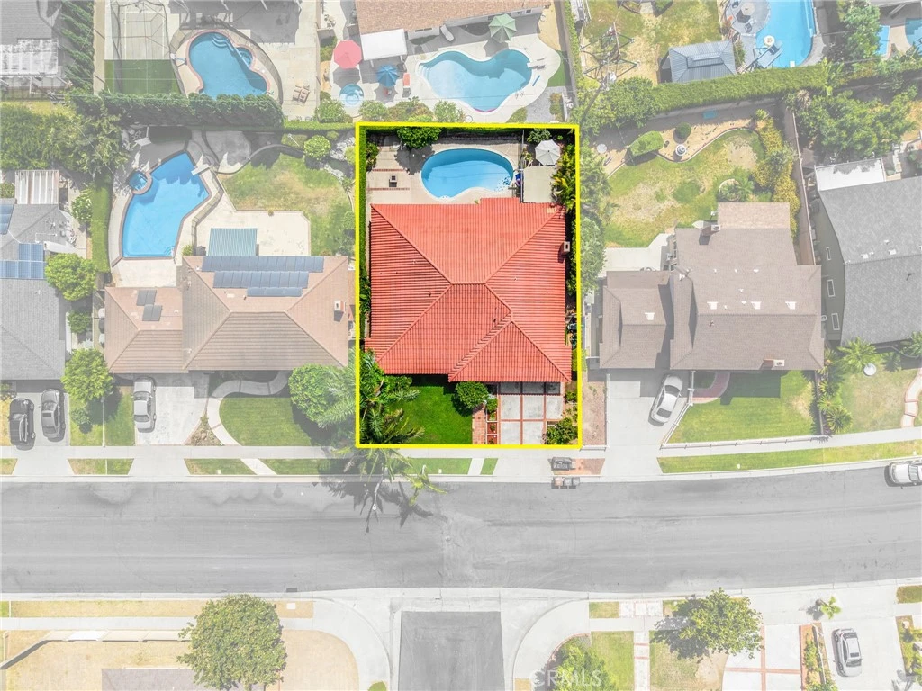
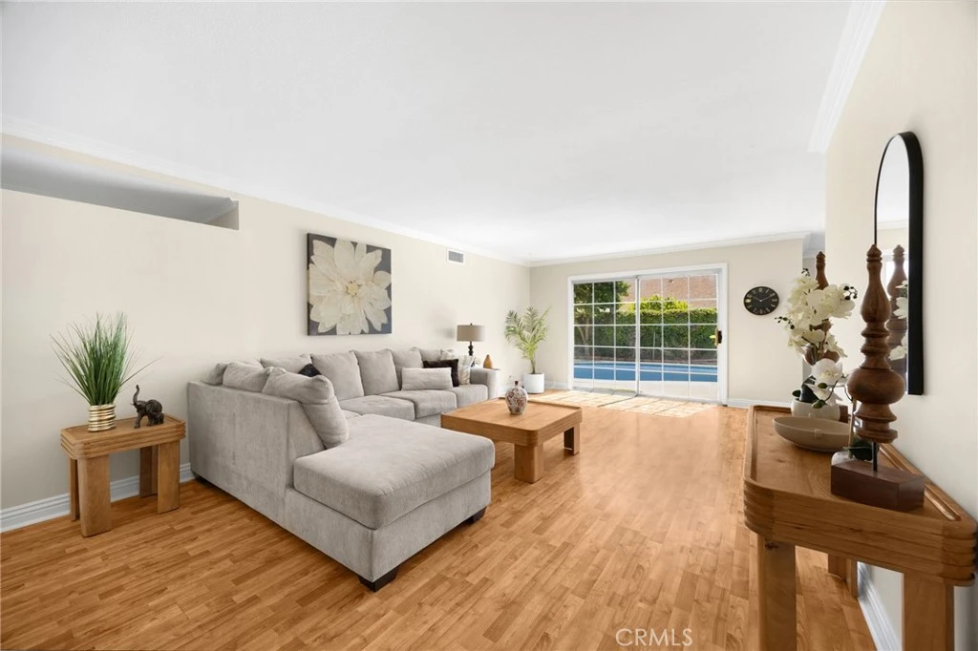
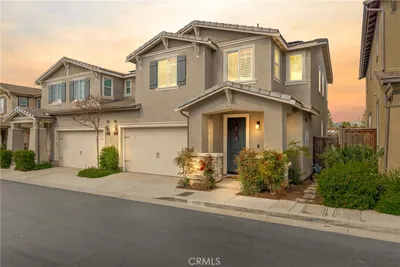
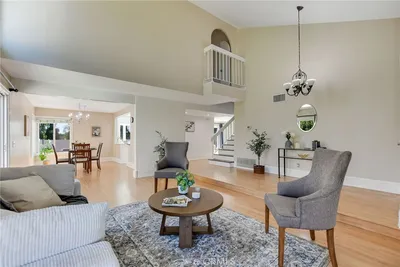
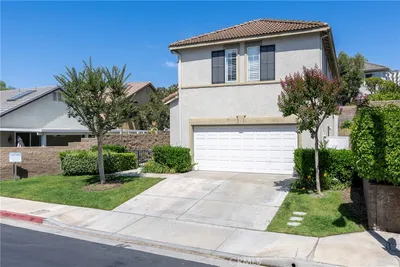
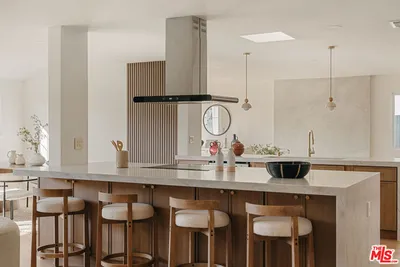
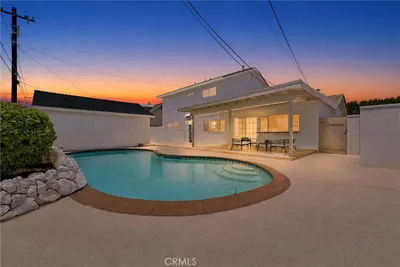
THIS HOME IS A MUST SEE! BEAUTIFUL, SINGLE STORY home centrally located in the heart of Placentia in a highly sought after neighborhood! This home features a bright and open floorplan with 4 bedrooms, 3 bathrooms with 2,094 square feet of spacious living space. Large living room at the entry features beautiful flooring, plenty of natural lighting and flows to the formal dining room which makes it great for entertaining. The kitchen includes plenty of cabinetry for storage, electric range, counter bar seating and is adjacent to the large family room. Spacious family room feature a cozy fireplace, breakfast nook area and have views of the beautiful backyard. Primary Suite includes a large bedroom area, and the ensuite bathroom which includes large, mirrored closets and walk-in shower. Down the hall are 3 additional generously sized bedrooms with plenty of closet space. This private backyard features a sparkling pool, covered patio area, and mature landscaping that includes several fruit trees. Additional features of the property include a 2-car garage, New A/C, and so much more! Take advantage of NO HOA and the Award-winning Placentia-Yorba Unified School District, walking distance to Morse Elementary, minutes away the Alta Vista Country Club, close to restaurants, shopping and short distance to Cal State Fullerton and Fullerton College. Come view this house and make it yours today!

Property Facts

bed

Bedrooms

4

bathtub

Bathrooms

3

square_foot

Square Feet

2,094

landscape

Lot Size

7,070 sqft

calendar_month

Year Built

1967

home_work

Property Type

Single Family Residence

timer

Days on Market

0

garage

Garage Total

2

fingerprint

MLS #

PW26185934

Interior Details

General Interior

Interior Features

Breakfast Bar, Ceiling Fans, Crown Molding, Separate Formal Dining Room, Open Floorplan, All Bedrooms Down, Bedroom On Main Level, Main Level Primary, Primary Suite

Flooring

Laminate, Tile

Fireplace

Family Room

Kitchen & Appliances

Appliances

Dishwasher, Electric Range, Disposal, Microwave, Trash Compactor, Water Heater

Laundry

In Garage

Bed & Bath

Main Level Bedrooms

4

Main Level Bathrooms

3

Climate Control

Cooling

Central Air

Heating

Forced Air

Parking

Total Parking Spaces

4

Garage Spaces

2

Open Parking Spaces

2

Attached Garage

Yes

Parking Features

Direct Access, Driveway, Garage

Exterior & Lot

Building & Construction

Patio & Porch

Covered, Front Porch, Patio

Fencing

Block, Wrought Iron

Construction

Stucco

Roof

Tile

Lot & Grounds

Lot Features

Back Yard, Front Yard, Lawn, Sprinkler System

Pool Features

In Ground, Private

Sewer

Public Sewer

Water Source

Public

Community & HOA

Community Features

Curbs, Street Lights, Sidewalks

Schedule a home tour with a Topfind agent

Mortgage Calculator

Total Monthly

$0

Principal & Interest:
$0
Property Tax:
$0
Home Insurance:
$0
HOA Fees:
$0
$
$
%

Nearby Schools

RatingSchool NameGradesDistance
8
Morse Elementary
Elementary School
K-60.2 mi
9
El Dorado High
High School
9-120.5 mi
9
Charles Wagner Elementary
Elementary School
P-60.5 mi
N/A
Placentia Towne & Country Early Education Center
Private School
K-120.6 mi
10
Brookhaven Elementary
Elementary School
K-60.8 mi

Convenience Score

Market Insights

92870|Placentia

Estimated Value

Calculating...
No change vs. last year
Value history is still building for this area.

Market Temperature

Seller'sBalancedBuyer's
0d30d60d180d
Balanced

Balanced market

30 Days

Avg. time on market

This is a Balanced Market. Homes are selling at a moderate pace.

Flood & Climate Risk

Noise Levels

Location

1348 Orleans Drive

Placentia, CA 92870

Open in Mapsopen_in_new
Topfind Realty

Ready to Take the Next Step?

Get expert support from a local agent today.

call
(800)-330-9306Available 9AM - 7PM

Similar Homes You Might Like

Based on price, location, and features
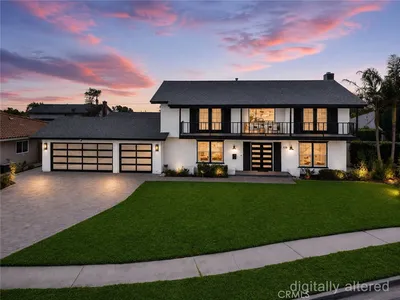
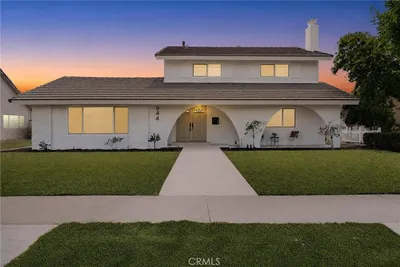
944 East Bastanchury Road, Placentia, CA 92870
1 / 20
OPEN SUNDAY, 7PM - 10PM
VIRTUAL TOUR
$1,449,900FOR SALE
944 East Bastanchury Road, Placentia, CA 92870

4 beds · 3 baths · 2,509 sqft

538 Tangier, Placentia, CA 92870
1 / 20
VIRTUAL TOUR
$1,549,900FOR SALE
538 Tangier, Placentia, CA 92870

5 beds · 4 baths · 2,350 sqft

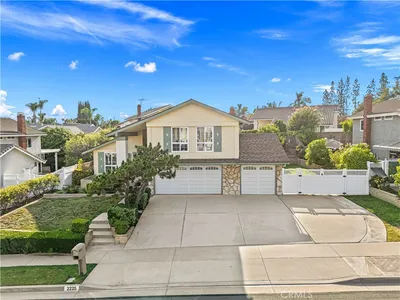
2225 Monte Carlo, Placentia, CA 92870
1 / 20
VIDEO TOUR
$1,198,000FOR SALE
2225 Monte Carlo, Placentia, CA 92870

4 beds · 3 baths · 2,136 sqft

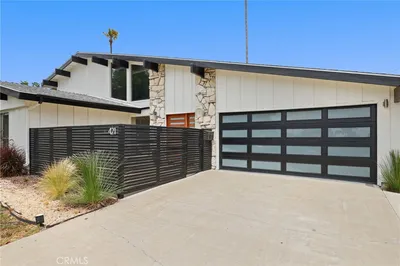
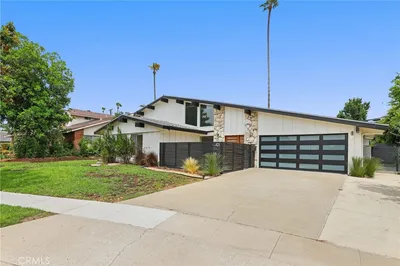
421 Larry Lane, Placentia, CA 92870
1 / 20
OPEN SATURDAY, 8:30PM - 11:30PM
3D TOUR
$1,295,000FOR SALE
421 Larry Lane, Placentia, CA 92870

3 beds · 2 baths · 1,968 sqft

306 Los Padres Lane, Placentia, CA 92870
1 / 20
$869,000FOR SALE
306 Los Padres Lane, Placentia, CA 92870

4 beds · 3 baths · 2,004 sqft

1718 Truman Circle, Placentia, CA 92870
1 / 20
VIRTUAL TOUR
$899,000FOR SALE
1718 Truman Circle, Placentia, CA 92870

3 beds · 3 baths · 1,726 sqft

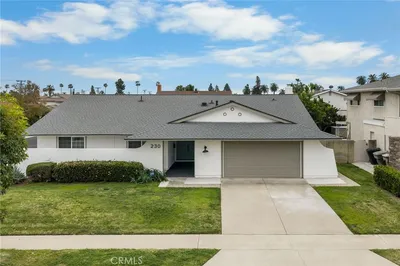
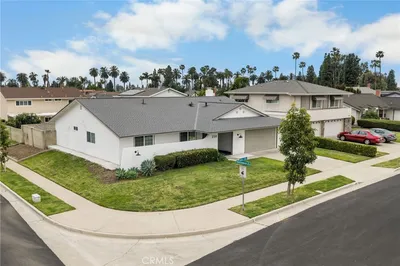
230 Gila Way, Placentia, CA 92870
1 / 52
OPEN SATURDAY, 8:30PM - 11:30PM
3D TOUR
$1,385,000FOR SALE
230 Gila Way, Placentia, CA 92870

4 beds · 3 baths · 2,096 sqft

1618 Salmon, Placentia, CA 92870
1 / 29
NEW 6 DAYS AGO
$1,325,000FOR SALE
1618 Salmon, Placentia, CA 92870

4 beds · 3 baths · 2,468 sqft

Recently Sold

2313 Navigation, Placentia, CA 92870
VIDEO TOUR
$995,000
2313 Navigation, Placentia, CA 92870

3 beds · 3 baths · 1,845 sqft

2024 Tanforan, Placentia, CA 92870
3D TOUR
$1,220,000
2024 Tanforan, Placentia, CA 92870

4 beds · 3 baths · 2,160 sqft

650 Ziegler Way, Placentia, CA 92870
$1,100,000
650 Ziegler Way, Placentia, CA 92870

3 beds · 3 baths · 2,128 sqft

1525 Rogue Street, Placentia, CA 92870
$1,365,000
1525 Rogue Street, Placentia, CA 92870

4 beds · 3 baths · 2,096 sqft

618 N Muro Circle, Placentia, CA 92870
VIRTUAL TOUR
$1,220,000
618 N Muro Circle, Placentia, CA 92870

4 beds · 3 baths · 2,429 sqft

2038 Santa Anita, Placentia, CA 92870
VIDEO TOUR
$1,500,000
2038 Santa Anita, Placentia, CA 92870

3 beds · 2 baths · 1,931 sqft

163 Saddle, Placentia, CA 92870
3D TOUR
$1,160,000
163 Saddle, Placentia, CA 92870

3 beds · 3 baths · 2,306 sqft

1384 Roxborough, Placentia, CA 92870
3D TOUR
$1,351,000
1384 Roxborough, Placentia, CA 92870

4 beds · 3 baths · 2,240 sqft

$999,900
4 bd | 3 ba | 2,094 sqft
call
Topfind Realty
Download on theApp StoreGET IT ONGoogle Play

Company

  • About Us
  • Careers
  • Articles
  • Home Estimate

Explore

  • Renting
  • Buying
  • Selling
  • Realtors

Support

  • Help Center
  • Contact Us
  • Terms & Conditions
  • Privacy Policy

Tools

  • Mortgage Calculator
  • Affordability Calculator
  • Rent vs Buy Calculator
  • Refinance Calculator

Topfind Realty, DRE # 02240815, is a licensed real estate broker in California. Topfind Realty pledges to support the Fair Housing Act and adhere to Equal Housing Opportunity laws.

Copyright © 2026 Topfind Realty. All Rights Reserved.