For Sale
$1,175,000
Est. $6,580/mo1065 Powell, Placentia, CA 92870
bed
3
Bedrooms
bathtub
3
Bathrooms
square_foot
1,673
Square Feet
About this home
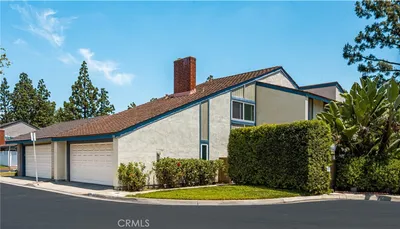
Welcome to 1065 Powell Drive, located in The Greens, one of Placentia's most sought-after golf course communities, where scenic views and well-manicured amenities come together with beautifully updated living. Perfectly positioned where the fairway meets the green of hole #4 at Alta Vista Country Club, this beautifully maintained home offers a flexible floorplan with dual primary suites and a 2nd story loft (easily be converted into a 3rd bedroom), blending timeless design with thoughtful modern upgrades. Step inside to soaring ceilings, natural light, and a thoughtful, functional layout designed for both everyday living and easy alfresco entertaining, overlooking the golf course view. Highlights of this home include a newly remodeled kitchen with beautiful finishes, updated cabinetry, and contemporary touches that flow seamlessly into the dining and living areas, anchored by a cozy fireplace. The main floor primary suite has been beautifully transformed with a completely remodeled spa-inspired bathroom, creating the perfect private retreat. The upstairs suite features an expansive walk out deck with best golf course views and the versatile loft/office provides flexibility for guests, working from home, or a third bedroom to fit your lifestyle. Outside, unwind on your private patio overlooking the lush golf course—an ideal setting for morning coffee or evening sunsets. Residents of The Greens enjoy community amenities including a pool, relaxing spa, beautifully maintained grounds, and an unbeatable location close to shopping, dining, parks, and top-rated schools. This is more than a home—it's the Alta Vista lifestyle you've been waiting for.
Property Facts
bed
Bedrooms
3
bathtub
Bathrooms
3
square_foot
Square Feet
1,673
landscape
Lot Size
4,500 sqft
calendar_month
Year Built
1983
home_work
Property Type
Single Family Residence
timer
Days on Market
1
payments
HOA Fee
$150/mo
garage
Garage Total
2
fingerprint
MLS #
PW26150550
Interior Details
General Interior
Interior Features
Breakfast Area, Separate Formal Dining Room, High Ceilings, Quartz Counters, Recessed Lighting, Two Story Ceilings, Loft, Main Level Primary
Flooring
Carpet, Vinyl
Fireplace
Family Room
Kitchen & Appliances
Laundry
Washer Hookup, Electric Dryer Hookup, Inside, Laundry Room
Bed & Bath
Main Level Bedrooms
1
Main Level Bathrooms
2
Climate Control
Cooling
Central Air
Parking
Total Parking Spaces
2
Garage Spaces
2
Attached Garage
Yes
Parking Features
Driveway, Garage Faces Front, Garage
Exterior & Lot
Building & Construction
Fencing
Wrought Iron
Lot & Grounds
Lot Features
Sprinklers In Rear, Sprinklers In Front, Landscaped, On Golf Course, Zero Lot Line
Pool Features
Solar Heat, Association
Spa Features
Association
Sewer
Sewer Tap Paid
Water Source
Public
Community & HOA
Association Info
HOA Fee$150
FrequencyMonthly
HOA Amenities
Management, Pool, Spa Hot Tub
Community Features
Storm Drains, Street Lights, Suburban, Sidewalks
Mortgage Calculator
Total Monthly
$0
Principal & Interest:
$0Property Tax:
$0Home Insurance:
$0HOA Fees:
$0$
$
%
Nearby Schools
| Rating | School Name | ||
|---|---|---|---|
| No school data available for this area. | |||
Convenience Score
Market Insights
92870|Placentia
analytics
Estimated Value
Calculating...
trending_up0%vs. last year
202120222023202420252026
Market Temperature
Seller'sBalancedBuyer's
0d30d60d180d
Balanced
Balanced market
30 Days
Avg. time on market
This is a Balanced Market. Homes are selling at a moderate pace.
flood
Flood & Climate Risk
Flood Risk
Minimal — not in a FEMA flood zone
Wildfire Risk
Moderate — near wildland-urban interface
Heat Risk
Low — moderate summer temperatures
Earthquake Risk
Southern California seismic zone
volume_up
Noise Levels
TrafficQuiet residential street
AirportMinimal airport noise
CommercialLow commercial activity nearby
streetview
Open Full Street Viewopen_in_newStreet View

Ready to Take the Next Step?
Get expert support from a local agent today.
call
(800)-330-9306Available 9AM - 7PM
Similar Homes You Might Like
Based on price, location, and features