1 / 26
NEW 12 HRS AGO
OPEN SATURDAY, 8PM - 11PM
$490,000FOR SALE
3 beds · 2 baths · 1,079 sqft
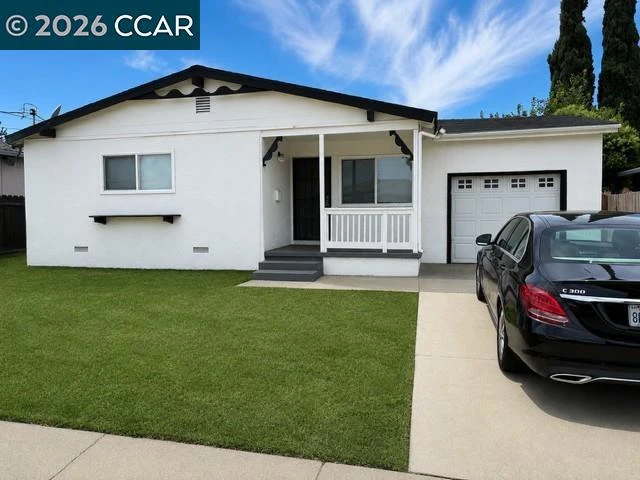
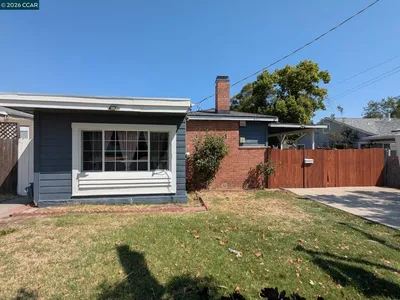
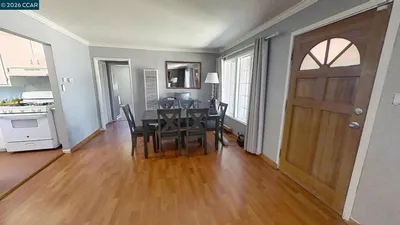
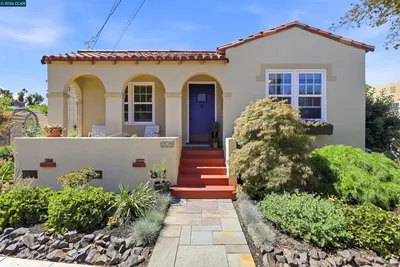
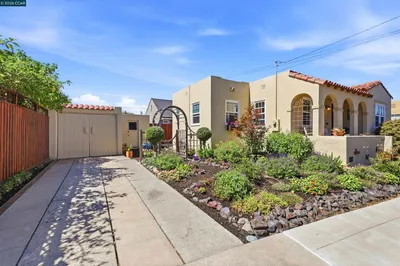
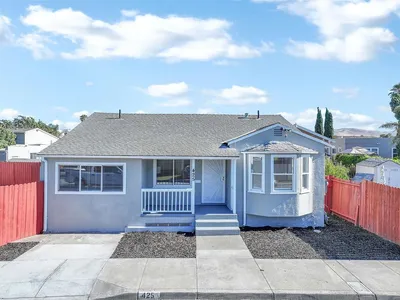
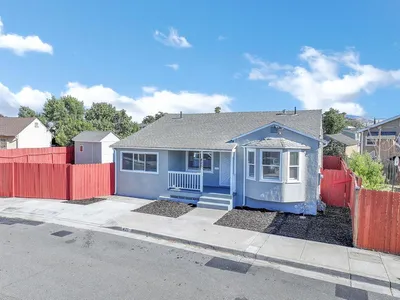
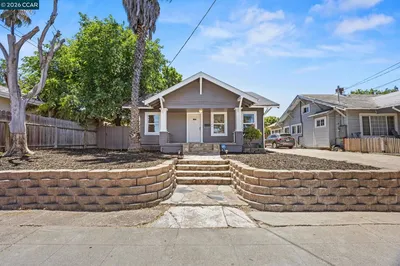
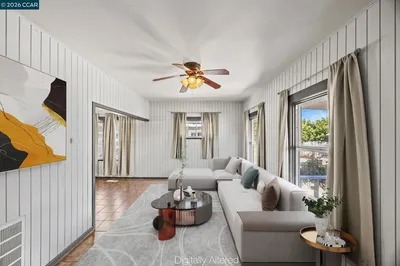
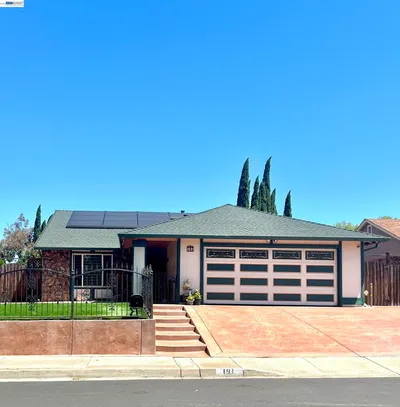
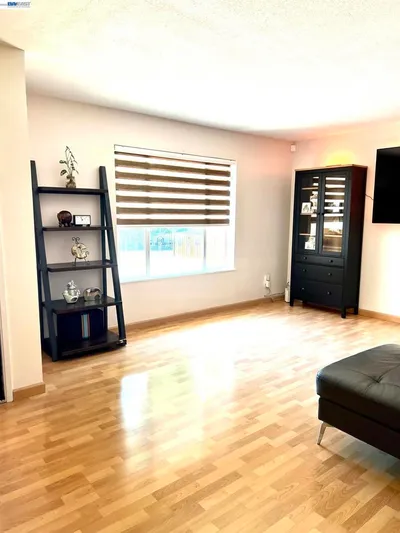
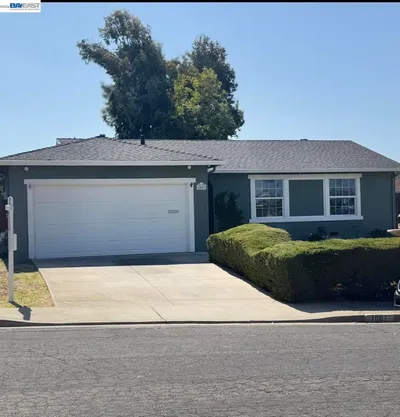
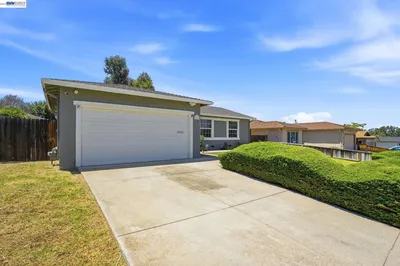
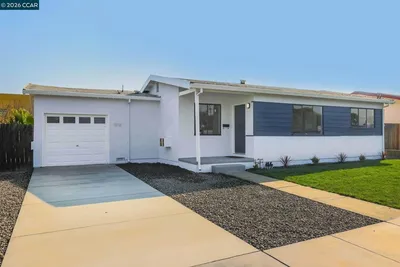
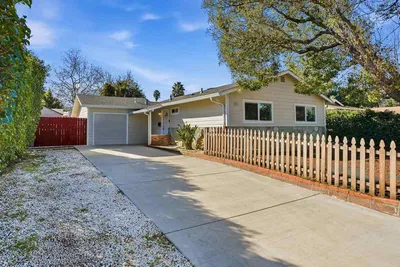
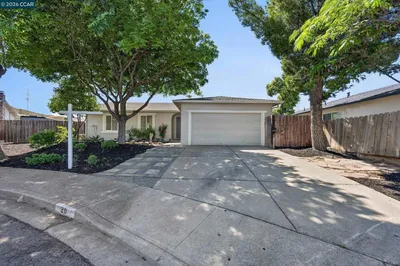
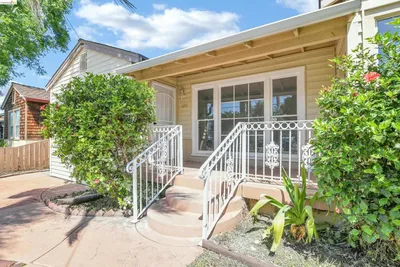
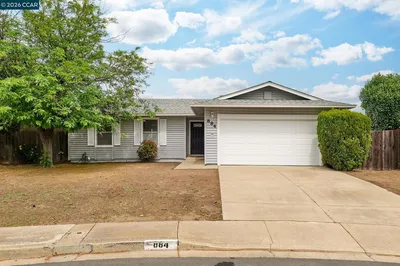
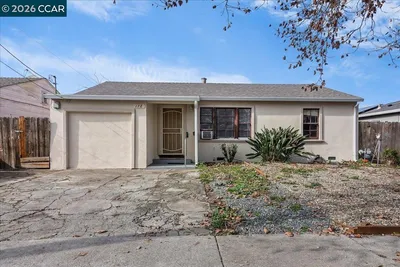
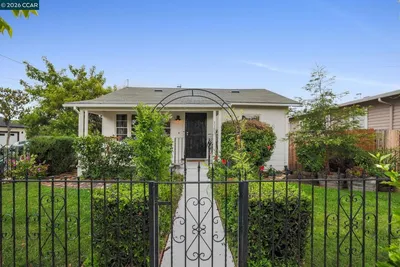
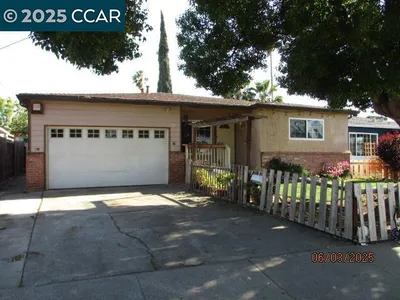
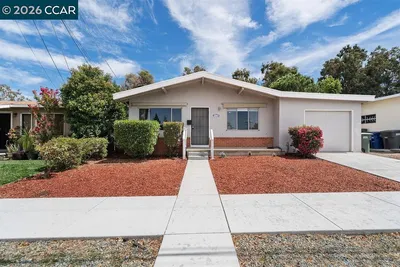
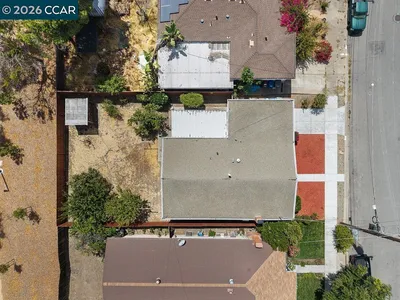
Classic Mid-Century California Ranch featuring a functional single-level floor plan and timeless architectural lines. This charming 3-bedroom home offers new countertops with a stainless steel sink, a gas stove and microwave, beautiful cherrywood laminate flooring in the living room and interior paint. The classic stucco exterior is complemented by a broad, low-profile roofline, covered front porch, attached one-car garage, and large front-facing windows that fill the home with natural light. Enjoy front yard landscaping, a spacious oversized garage with abundant storage, and a large private backyard perfect for entertaining, gardening, or future possibilities. Conveniently located with an excellent commute, just minutes from Bay Point BART, shopping, schools, parks, and major transportation.
Bedrooms
3
Bathrooms
1
Square Feet
1,033
Lot Size
5,225 sqft
Year Built
1962
Property Type
Single Family Residence
Days on Market
10
HOA Fee
N/A
Garage Total
1
MLS #
41140744
Flooring
Wood
Appliances
Gas Water Heater
Cooling
Central Air
Heating
Natural Gas
Patio & Porch
Front Porch
Construction
Stucco
Roof
Shingle
| Rating | School Name |
|---|---|
3 | Martin Luther King Jr. Junior High Middle School |
4 | Pittsburg Senior High High School |
1 | Black Diamond High (Continuation) High School |
2 | Stoneman Elementary Elementary School |
1 | Golden Gate Community Charter School |

Curious what your home is worth? Get a free valuation.
Based on price, location, and features