For Sale
$1,899,000
Est. $10,634/mo261 Coral Court, Pismo Beach, CA 93449
bed
5
Bedrooms
bathtub
3
Bathrooms
square_foot
2,314
Square Feet
About this home
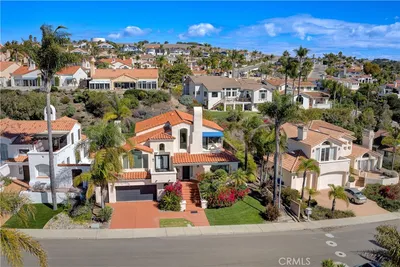

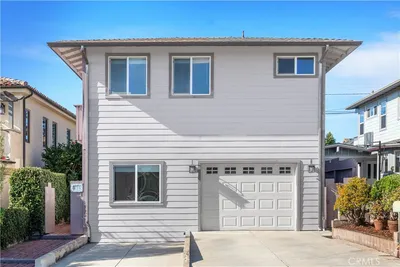
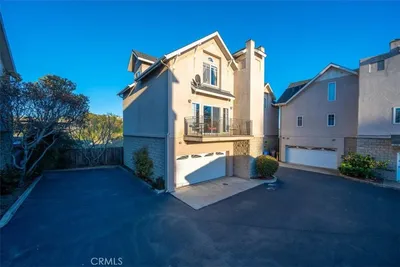
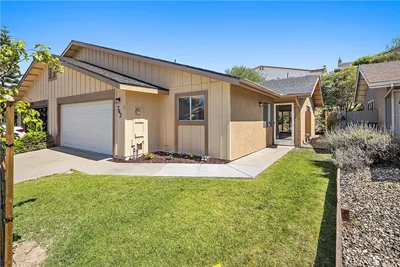
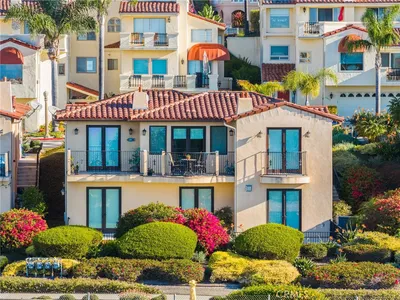
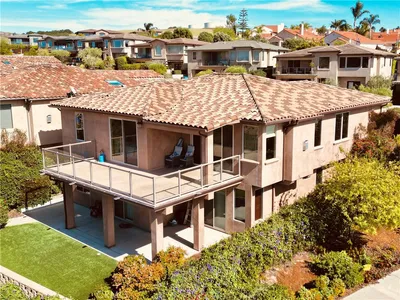
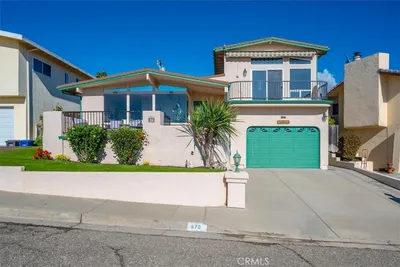
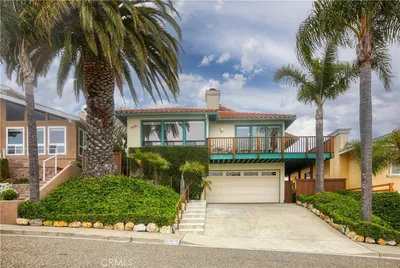
Pismo Beach's coveted Pacific Estates, this brilliantly reimagined coastal sanctuary pairs sweeping pier-to-point ocean views with an effortless layout designed for elevated indoor-outdoor living. Spanning over 2,300 square feet, the five-bedroom, three-bathroom estate combines functional design with sophisticated luxury, centered around the easy main-level living. Open the front door to an open-concept great room where soaring vaulted ceilings and a warm gas log fireplace anchor the space. Sunlight washes across plush carpeting and luxury vinyl plank flooring, pulling your eye toward blue-water horizons. The seamless layout transitions gracefully into a generous dining area before opening to a true culinary showcase: a chef's kitchen built around a dramatic Blue Fusion quartzite island with an integrated prep sink, framed by refined Cambria quartz perimeter counters. The suite of appliances includes a Sub-Zero refrigerator, Wolf range, ovens, and a convection steam oven. New crank windows frame breathtaking ocean vistas and sliding glass doors draw you out onto an expansive, wrap-around Trex deck perfect for sunset alfresco dining. Main level includes a serene primary suite with views and ensuite bathroom featuring custom tile and quartz finishes. A bright guest bedroom and an updated hall bath complete the main level. Fully finished garage fitted with a built-in sink and a modern Tesla Powerwall system – to compliment the fully-owned solar system. Downstairs reveals exceptional versatility and space to spread out. A second full living room featuring its own fireplace offers an ideal secondary lounge, complete with a space easily tailored for an efficiency kitchen. A flexible fifth bedroom stands ready as a private executive office or home gym, accompanied by two additional light-filled guest bedrooms and a third full bath. Beyond the dedicated laundry area lies a subterranean storage room—an ideal climate-controlled environment for a private wine cellar, complete with two built-in secured safes. Grounds are crafted for effortless relaxation and entertaining. A sprawling stone patio gives way to a low-maintenance, sculptured turf, surrounded by mature, avocado, lemon, and apple trees. Combining uncompromising craftsmanship, and unmatched Central Coast views, this Pacific Estates residence stands as a rare coastal gem.
Property Facts
bed
Bedrooms
5
bathtub
Bathrooms
3
square_foot
Square Feet
2,314
landscape
Lot Size
7,841 sqft
calendar_month
Year Built
1979
home_work
Property Type
Single Family Residence
timer
Days on Market
0
payments
HOA Fee
N/A
garage
Garage Total
2
fingerprint
MLS #
PI26166328
Interior Details
General Interior
Interior Features
Ceiling Fans, Cathedral Ceilings, Eat In Kitchen, Quartz Counters, Storage, Bedroom On Main Level, Main Level Primary, Primary Suite
Fireplace
Family Room, Gas, Living Room
Kitchen & Appliances
Appliances
Convection Oven, Double Oven, Dishwasher, Gas Cooktop, Disposal, Microwave, Water Softener, Dryer, Sump Pump, Washer
Laundry
Washer Hookup, Gas Dryer Hookup, Inside, Laundry Room
Bed & Bath
Main Level Bedrooms
2
Main Level Bathrooms
2
Climate Control
Heating
Central, Humidity Control
Parking
Total Parking Spaces
4
Garage Spaces
2
Open Parking Spaces
2
Attached Garage
Yes
Parking Features
Driveway Level, Door Single, Garage Faces Front, Garage
Exterior & Lot
Building & Construction
Patio & Porch
Deck, Stone, Terrace
Security
Carbon Monoxide Detectors, Smoke Detectors
Construction
Stucco
Foundation
Pillar Post Pier, Slab
Lot & Grounds
Lot Features
Back Yard, Cul De Sac, Sloped Down, Front Yard, Walkstreet
Sewer
Public Sewer
Water Source
Public
Community & HOA
Association Info
Community Features
Curbs, Gutters, Storm Drains, Street Lights, Sidewalks
Mortgage Calculator
Total Monthly
$0
Principal & Interest:
$0Property Tax:
$0Home Insurance:
$0HOA Fees:
$0$
$
%
Nearby Schools
| Rating | School Name |
|---|---|
7 | Judkins Middle Middle School |
6 | Grover Heights Elementary Elementary School |
N/A | Coastal Christian School Private School |
3 | Grover Beach Elementary Elementary School |
N/A | Dandy Lion Montessori School Private School |
Convenience Score
Market Insights
93449|Pismo Beach
analytics
Estimated Value
Calculating...
trending_up0%vs. last year
202120222023202420252026
Market Temperature
Seller'sBalancedBuyer's
0d30d60d180d
Balanced
Balanced market
30 Days
Avg. time on market
This is a Balanced Market. Homes are selling at a moderate pace.
flood
Flood & Climate Risk
Flood Risk
Minimal — not in a FEMA flood zone
Wildfire Risk
Moderate — near wildland-urban interface
Heat Risk
Low — moderate summer temperatures
Earthquake Risk
Southern California seismic zone
volume_up
Noise Levels
TrafficQuiet residential street
AirportMinimal airport noise
CommercialLow commercial activity nearby
streetview
Open Full Street Viewopen_in_newStreet View

Ready to Take the Next Step?
Get expert support from a local agent today.
call
(800)-330-9306Available 9AM - 7PM
Similar Homes You Might Like
Based on price, location, and features