For Sale
$2,250,000
Est. $12,600/mo24 El Viento, Pismo Beach, CA 93449
bed
4
Bedrooms
bathtub
4
Bathrooms
square_foot
3,580
Square Feet
About this home
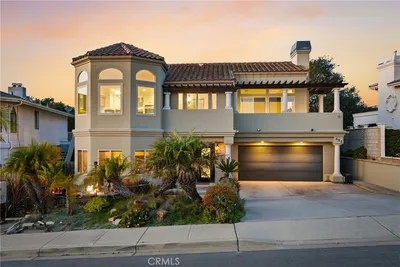

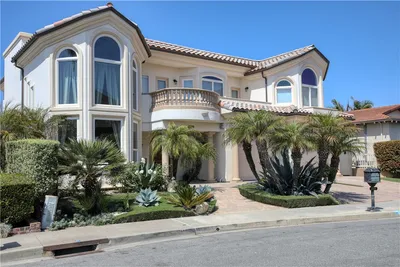
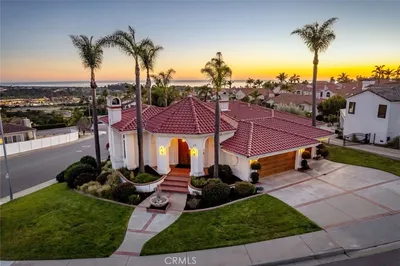
Discover an extraordinary coastal residence where panoramic ocean views, air conditioning, and owned solar combine with exceptional design and everyday comfort. Completely remodeled with luxury appointments and designer finishes throughout, this remarkable home offers effortless single-level living with 4 bedrooms and 3.5 bathrooms, with all bedrooms and main living spaces conveniently located on the primary level. At the heart of the home is a stunning chef’s kitchen featuring crisp white cabinetry, elegant gold accents, premium finishes, and a spacious walk-in pantry. The kitchen flows seamlessly into the dining area, complemented by a sophisticated wet bar with a wine refrigerator—perfect for entertaining before stepping onto the front balcony to enjoy breathtaking ocean views and unforgettable sunsets. Every bathroom has been beautifully reimagined, including a spa-inspired primary suite designed for ultimate relaxation. Enjoy a freestanding soaking tub, an oversized walk-in shower with multiple shower heads, and a dramatic artisan tile accent wall. The expansive dressing suite is equally impressive, featuring custom cabinetry, boutique-style organization, and thoughtfully designed lighting. Additional upgrades include illuminated closets in every bedroom and a statement chandelier in the dining room. The lower level offers exceptional flexibility with an oversized three-car garage, walk-in wine closet, abundant storage, and a spacious bonus room ideal for a gym, executive office, media room, or creative studio. Outdoor living is equally captivating, with an expansive backyard deck overlooking rolling hills and providing the perfect setting for relaxation, entertaining, or dining under the stars. The seamless connection between indoor and outdoor spaces captures the essence of California coastal living. Ideally located just minutes from parks, shopping, restaurants, and the beach, this exceptional residence presents a rare opportunity to enjoy refined coastal living in one of the area's most desirable settings.
Property Facts
bed
Bedrooms
4
bathtub
Bathrooms
4
square_foot
Square Feet
3,580
landscape
Lot Size
11,574 sqft
calendar_month
Year Built
1990
home_work
Property Type
Single Family Residence
timer
Days on Market
0
payments
HOA Fee
N/A
garage
Garage Total
3
fingerprint
MLS #
PI26156836
Interior Details
General Interior
Interior Features
Wet Bar, Built In Features, Balcony, Breakfast Area, Ceiling Fans, Separate Formal Dining Room, High Ceilings, Pantry, Storage, Bedroom On Main Level, Main Level Primary, Walk In Pantry, Wine Cellar, Walk In Closets
Fireplace
Family Room, Living Room
Accessibility
Safe Emergency Egress From Home
Kitchen & Appliances
Appliances
Double Oven, Dishwasher, Gas Cooktop, Disposal, Microwave, Refrigerator, Range Hood, Trash Compactor, Vented Exhaust Fan, Dryer, Washer
Laundry
Inside, Laundry Room
Bed & Bath
Main Level Bedrooms
4
Main Level Bathrooms
4
Climate Control
Cooling
Central Air
Heating
Forced Air
Parking
Total Parking Spaces
3
Garage Spaces
3
Attached Garage
Yes
Parking Features
Garage
Exterior & Lot
Building & Construction
Patio & Porch
Concrete, Deck
Security
Carbon Monoxide Detectors, Smoke Detectors
Construction
Stucco
Foundation
Raised
Roof
Concrete
Lot & Grounds
Lot Features
Cul De Sac
Sewer
Public Sewer
Water Source
Public
Community & HOA
Association Info
Community Features
Sidewalks
Mortgage Calculator
Total Monthly
$0
Principal & Interest:
$0Property Tax:
$0Home Insurance:
$0HOA Fees:
$0$
$
%
Nearby Schools
| Rating | School Name | ||
|---|---|---|---|
| No school data available for this area. | |||
Convenience Score
Market Insights
93449|Pismo Beach
analytics
Estimated Value
Calculating...
trending_up0%vs. last year
202120222023202420252026
Market Temperature
Seller'sBalancedBuyer's
0d30d60d180d
Balanced
Balanced market
30 Days
Avg. time on market
This is a Balanced Market. Homes are selling at a moderate pace.
flood
Flood & Climate Risk
Flood Risk
Minimal — not in a FEMA flood zone
Wildfire Risk
Moderate — near wildland-urban interface
Heat Risk
Low — moderate summer temperatures
Earthquake Risk
Southern California seismic zone
volume_up
Noise Levels
TrafficQuiet residential street
AirportMinimal airport noise
CommercialLow commercial activity nearby
streetview
Open Full Street Viewopen_in_newStreet View

Ready to Take the Next Step?
Get expert support from a local agent today.
call
(800)-330-9306Available 9AM - 7PM
Similar Homes You Might Like
Based on price, location, and features