For Sale
$485,000
Est. $2,716/mo1397 Sierra, Pinon Hills, CA 92372
bed
3
Bedrooms
bathtub
2
Bathrooms
square_foot
1,645
Square Feet
About this home

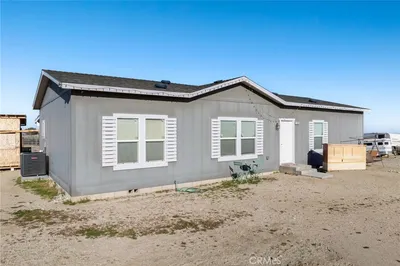
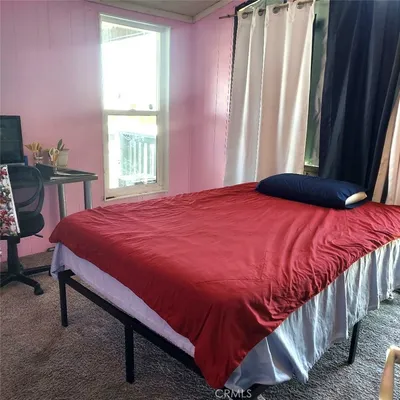
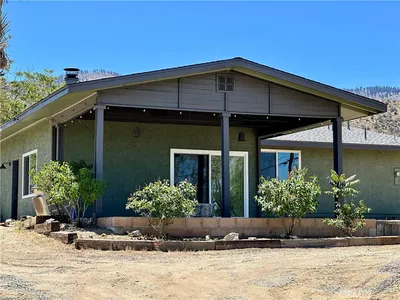
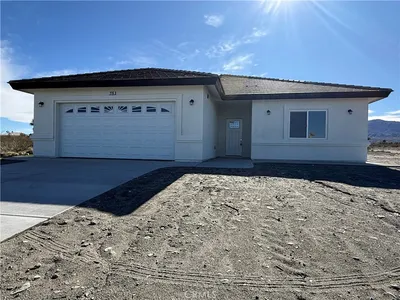
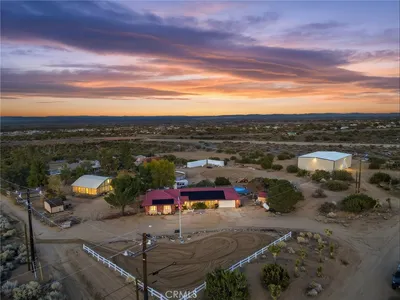
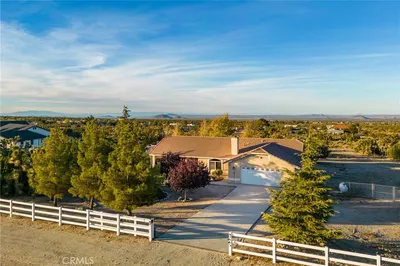
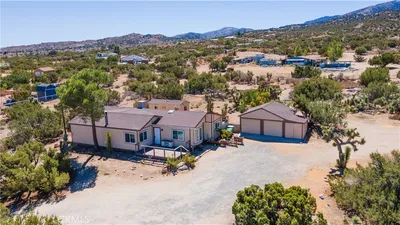
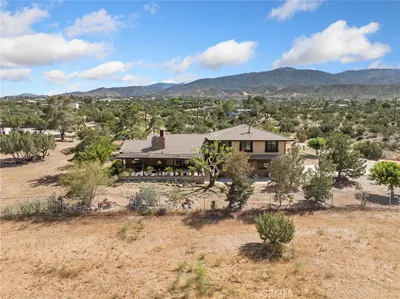
Set on 2.46 gated acres with sweeping views of the San Gabriel Mountains, this charming 3-bedroom, 2-bathroom, 1,645 sq ft home offers the space, privacy, and comfort. Mature Joshua trees and wide open skies set the tone the moment you arrive, and unlike many properties out here, you're just minutes from main roads rather than miles of dirt. Inside, the open floor plan flows seamlessly through the main living areas, finished with tile flooring and soaring vaulted ceilings, while large arched windows frame the desert landscape and fill the home with natural light. The living room features stone that helps keep the home cool and insulated during summer, and centers around a river rock fireplace with a pellet stove insert to keep things warm through the winter. That same balance of comfort carries through year-round with solar panels powering the central air and heat. The well-appointed kitchen features tile counters, a Wolf stove, stainless steel sink and dishwasher, a drinking water filtration system, a spacious breakfast bar, pantry, and ample cabinet storage. The primary suite includes double sinks, a separate shower, and a large soaking tub, while the additional bedrooms offer plenty of space for family, guests, or a home office. A dedicated laundry room offers extra cabinets and counter space for everyday convenience. Outside, the back porch features a swing, an awning, and a pergola patio, giving you a great spot to soak in the views and desert air. With only one neighbor and open land behind, the privacy here feels almost like a private cul-de-sac setting. The property is fully fenced with solar lighting throughout the yard. Zoned for horses, with plenty of room to spread out, build, or simply enjoy the open space. Commuters will enjoy being just 2 miles from Hwy 138 and Hwy 18, with Wrightwood and Mountain High Ski Resort about 15 minutes away, and Pinon Hills Elementary, shopping, dining, and parks all close by."
Property Facts
bed
Bedrooms
3
bathtub
Bathrooms
2
square_foot
Square Feet
1,645
landscape
Lot Size
107,157 sqft
calendar_month
Year Built
2000
home_work
Property Type
Single Family Residence
timer
Days on Market
5
payments
HOA Fee
N/A
garage
Garage Total
2
fingerprint
MLS #
PW26131827
Interior Details
General Interior
Interior Features
Breakfast Bar, Ceiling Fans, Pantry, Tile Counters, All Bedrooms Down, Bedroom On Main Level, Main Level Primary, Primary Suite
Fireplace
Living Room, Wood Burning
Kitchen & Appliances
Appliances
Dishwasher, Gas Range
Laundry
Laundry Room
Bed & Bath
Main Level Bedrooms
3
Main Level Bathrooms
2
Climate Control
Cooling
Central Air, Evaporative Cooling
Heating
Central
Parking
Total Parking Spaces
2
Garage Spaces
2
Attached Garage
Yes
Parking Features
Driveway
Exterior & Lot
Building & Construction
Patio & Porch
Concrete, Covered, Patio
Fencing
Chain Link
Security
Carbon Monoxide Detectors, Smoke Detectors
Roof
Tile
Lot & Grounds
Lot Features
Two To Five Units Acre, Horse Property
Sewer
Septic Type Unknown
Water Source
Public
Community & HOA
Association Info
Community Features
Rural
Mortgage Calculator
Total Monthly
$0
Principal & Interest:
$0Property Tax:
$0Home Insurance:
$0HOA Fees:
$0$
$
%
Nearby Schools
| Rating | School Name | ||
|---|---|---|---|
| No school data available for this area. | |||
Convenience Score
Market Insights
92372|Pinon Hills
analytics
Estimated Value
Calculating...
trending_up0%vs. last year
202120222023202420252026
Market Temperature
Seller'sBalancedBuyer's
0d30d60d180d
Balanced
Balanced market
30 Days
Avg. time on market
This is a Balanced Market. Homes are selling at a moderate pace.
flood
Flood & Climate Risk
Flood Risk
Minimal — not in a FEMA flood zone
Wildfire Risk
Moderate — near wildland-urban interface
Heat Risk
Low — moderate summer temperatures
Earthquake Risk
Southern California seismic zone
volume_up
Noise Levels
TrafficQuiet residential street
AirportMinimal airport noise
CommercialLow commercial activity nearby
streetview
Open Full Street Viewopen_in_newStreet View

Ready to Take the Next Step?
Get expert support from a local agent today.
call
(800)-330-9306Available 9AM - 7PM
Similar Homes You Might Like
Based on price, location, and features