1 / 59
imagesmode View 59 photos
For Sale
$529,000
Est. $2,962/mo11926 Golden View Road, Pinon Hills, CA 92372
bed
4
Bedrooms
bathtub
3
Bathrooms
square_foot
2,407
Sq Ft
About this home
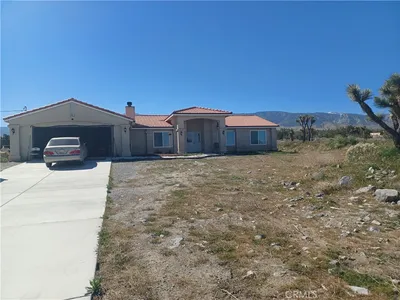
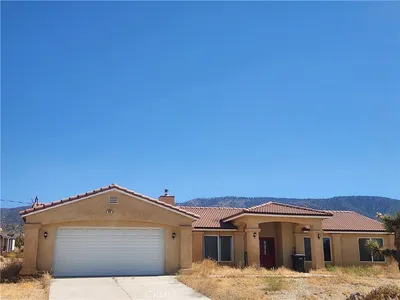
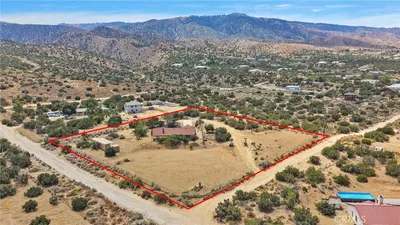
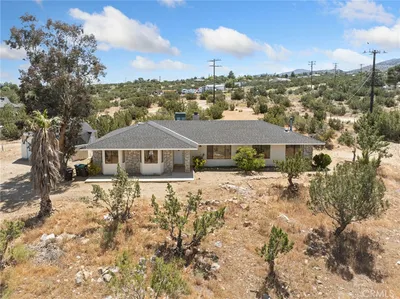
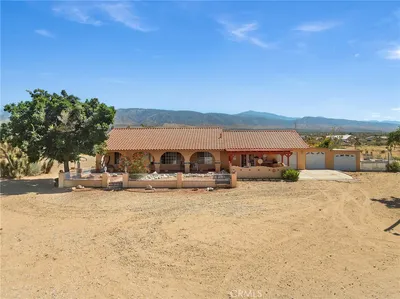
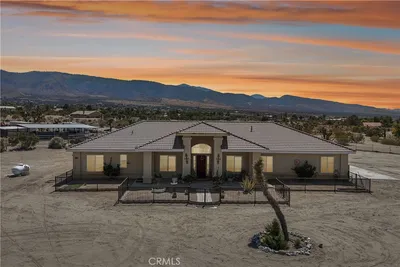
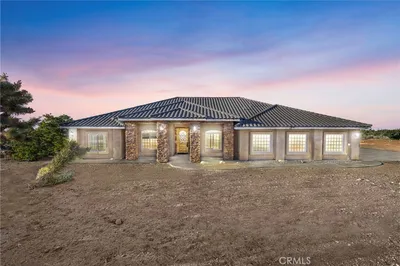
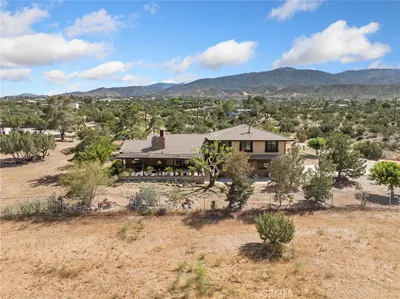
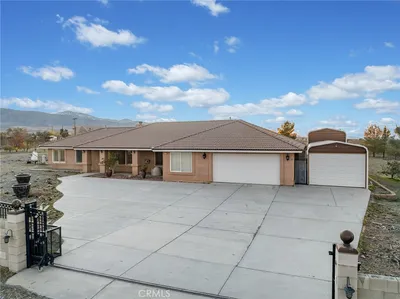
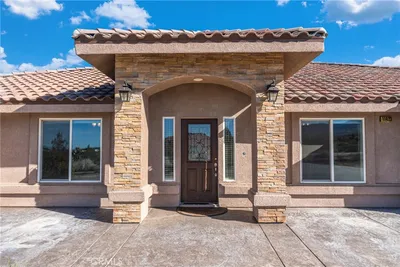
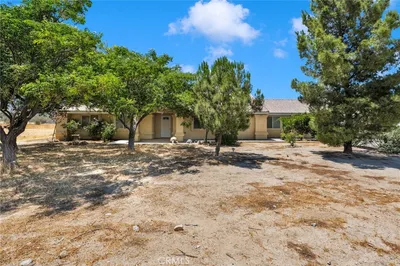

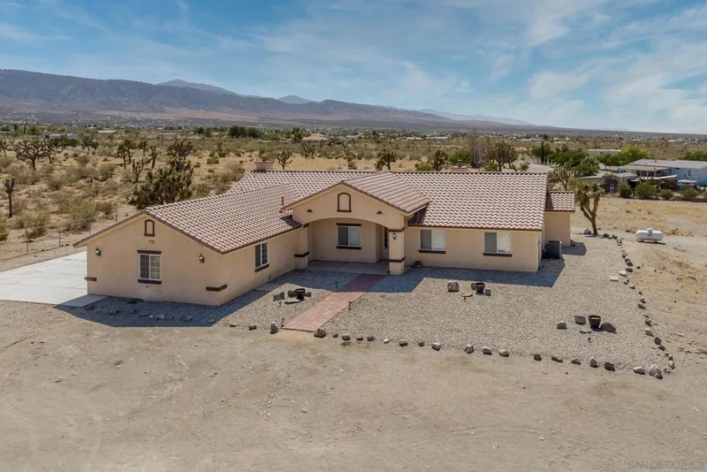
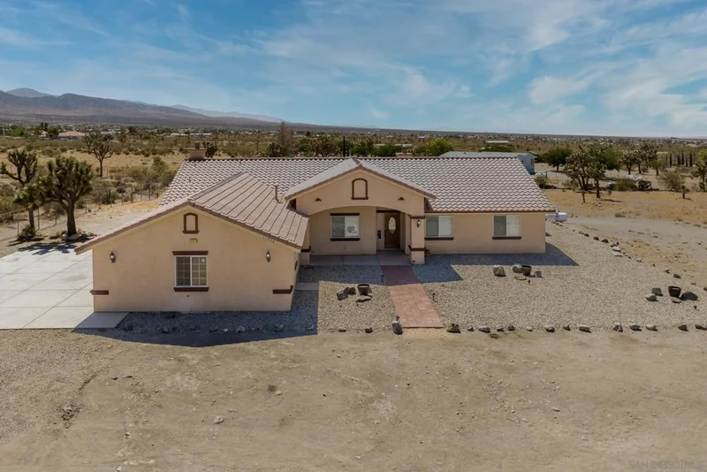
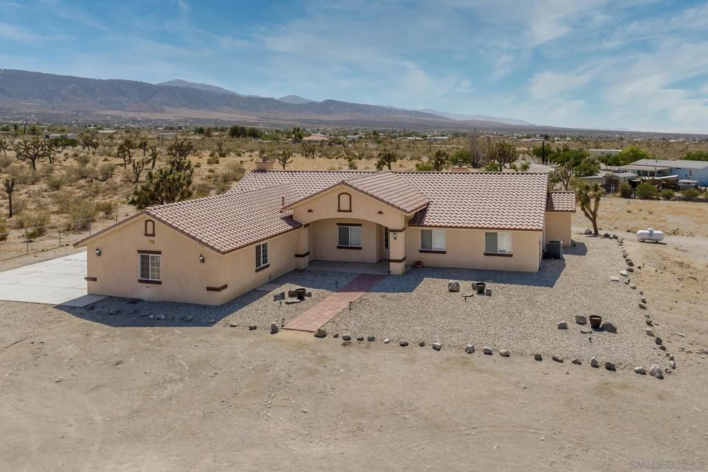
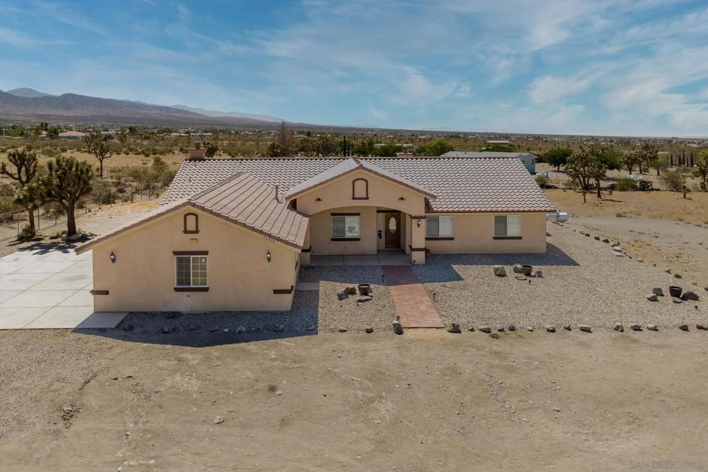
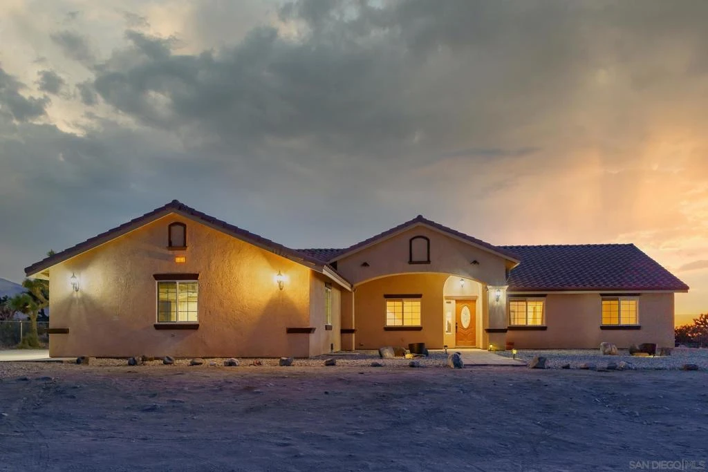
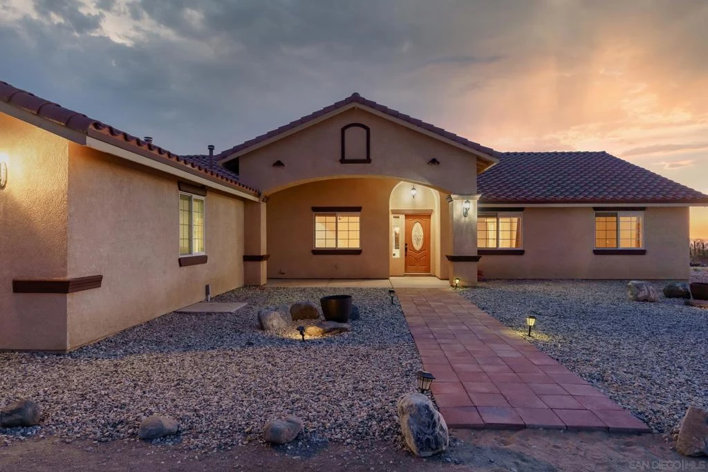
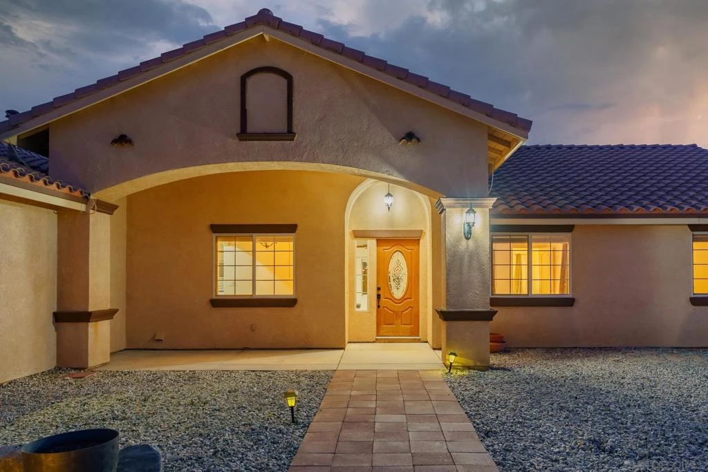
This spacious single-level home features 4 bedrooms, 3 full bathrooms, 2,407 sq ft of living space, a large 3-car garage, situated on a MASSIVE 101,494 sq ft (2.33 acre) parcel. The bright, open floor plan offers high vaulted ceilings, abundant natural light, multiple living areas, french doors leading to a covered patio, and central A/C. The oversized custom kitchen features a walk-in pantry, ample cabinet and counter space, a large island with a second sink, a full wet bar/cocktail bar with a third sink, and brand-new stainless steel appliances. The formal dining room is located just off the kitchen and can also serve as an office or potential 5th bedroom. The private primary suite wing includes a fireplace, massive walk-in closet, and luxurious ensuite bathroom with dual vanities, a large bathtub, and fully tiled shower with dual shower heads. On the opposite wing are three additional spacious bedrooms, including one with its own private ensuite. Situated on a 2.33-acre desert lot, the property offers mature Joshua trees, expansive mountain and desert views, and plenty of privacy with adjacent open & vacant lots. Front and back patios provide cool spaces to enjoy jaw dropping sunrises, and sunsets. The fully fenced and gated property is ideal for pets and security. Parking is plentiful with a 3-car garage, and concrete driveway that can accommodate up to 6-8 additional vehicles. This is the best-priced home currently on the market in the ZIP code - this home will sell quickly. Don't miss this opportunity!
Property Facts
bed
Bedrooms
4
bathtub
Bathrooms
3
square_foot
Square Feet
2,407
landscape
Lot Size
101,494 sqft
calendar_month
Year Built
2010
home_work
Property Type
Single Family Residence
timer
Days on Market
0
payments
HOA Fee
N/A
garage
Garage Total
3
fingerprint
MLS #
260020427SD
Interior Details
General Interior
Interior Features
Separate Formal Dining Room, Main Level Primary, Walk In Pantry, Walk In Closets
Fireplace
Living Room, Primary Bedroom
Accessibility
Accessible Entrance
Kitchen & Appliances
Appliances
Dishwasher, Gas Range, Microwave, Propane Water Heater, Refrigerator
Laundry
Electric Dryer Hookup, Gas Dryer Hookup, Laundry Room
Climate Control
Cooling
Central Air
Heating
Forced Air, Fireplaces, Propane, See Remarks
Parking
Total Parking Spaces
3
Garage Spaces
3
Parking Features
Concrete, Driveway, Garage, Gated
Exterior & Lot
Building & Construction
Patio & Porch
Concrete, Covered
Construction
Stucco
Mortgage Calculator
Total Monthly
$0
Principal & Interest:
$0Property Tax:
$0Home Insurance:
$0HOA Fees:
$0$
$
%
Nearby Schools
| Rating | School Name |
|---|---|
2 | Pinon Hills Elementary Elementary School |
2 | Phelan Elementary Elementary School |
1 | Chaparral High High School |
1 | Eagle Summit Community Day Elementary School |
4 | Snowline Academy Elementary School |
Convenience Score
Market Insights
92372|Pinon Hills
Estimated Value
Calculating...
No change vs. last year
Value history is still building for this area.
Market Temperature
Seller'sBalancedBuyer's
0d30d60d180d
Balanced
Balanced market
30 Days
Avg. time on market
This is a Balanced Market. Homes are selling at a moderate pace.
Flood & Climate Risk
Noise Levels

Ready to Take the Next Step?
Get expert support from a local agent today.
call
(800)-330-9306Available 9AM - 7PM
Similar Homes You Might Like
Based on price, location, and features