1 / 44
imagesmode View 44 photos
For Sale
$529,900
Est. $2,967/mo1813 Zermatt Drive, Pine Mountain Club, CA 93222
bed
2
Bedrooms
bathtub
3
Bathrooms
square_foot
2,456
Sq Ft
About this home
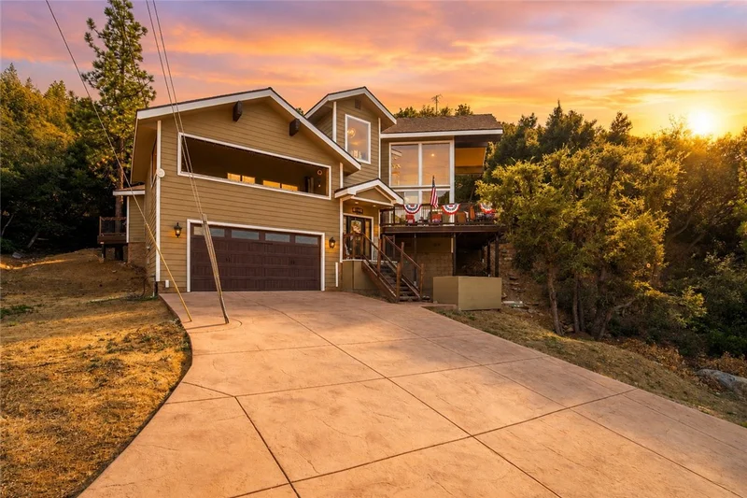
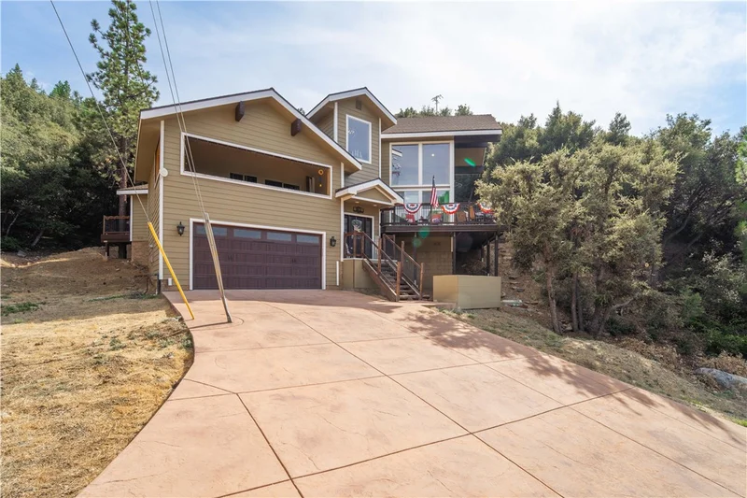
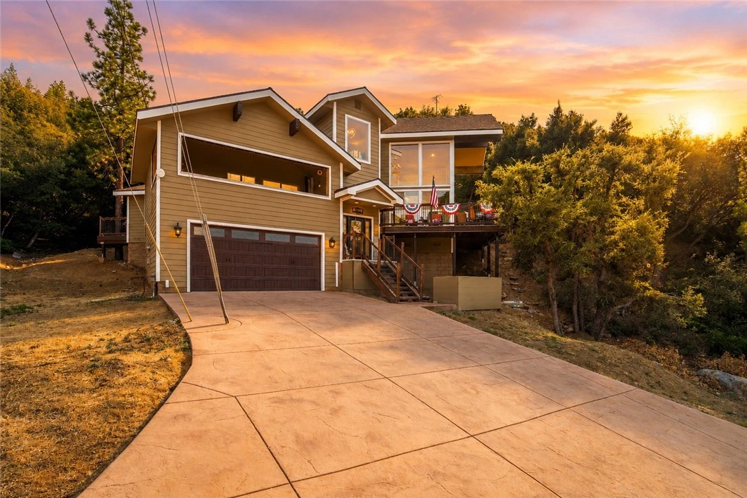
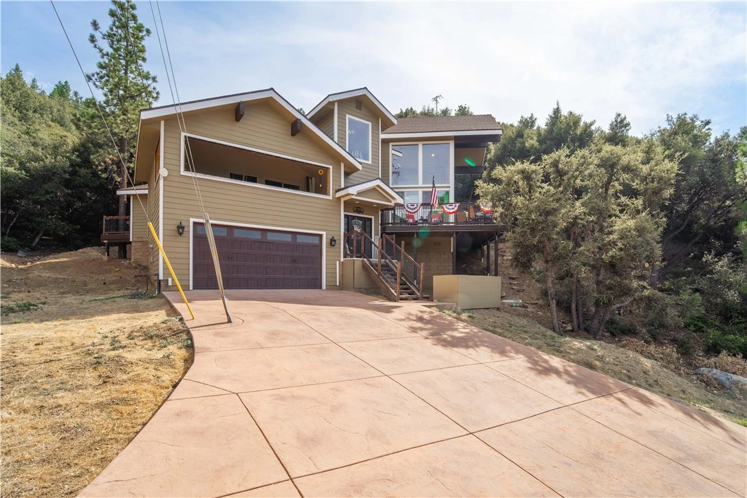
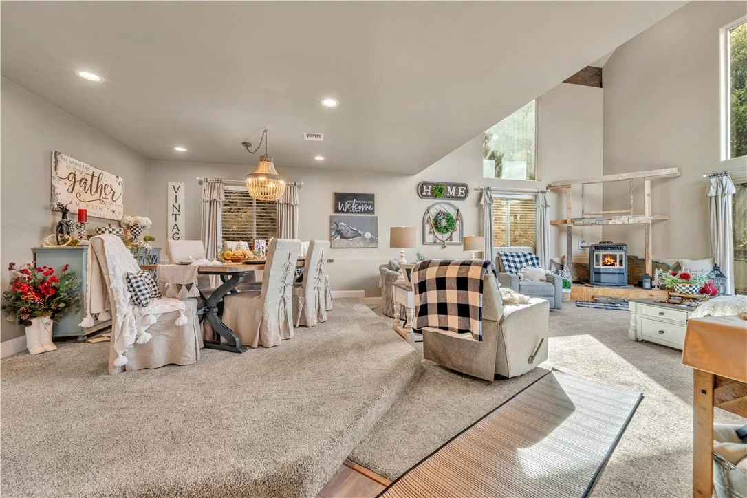
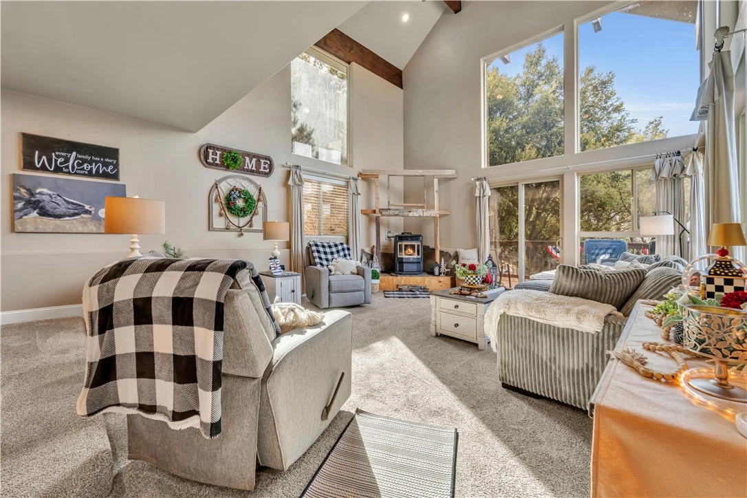
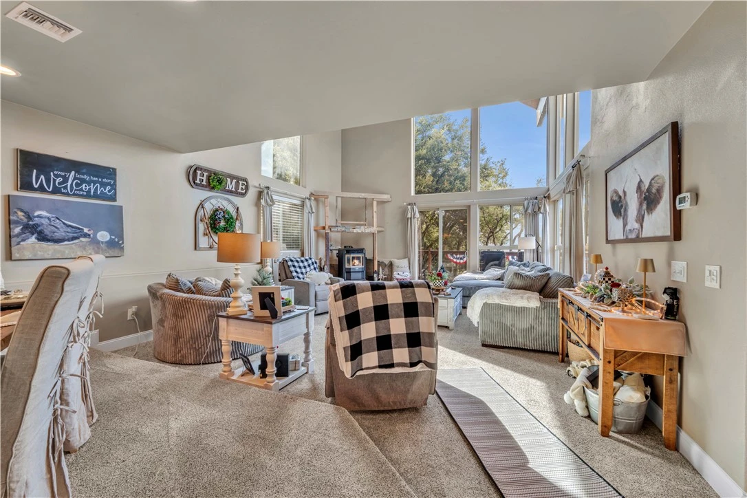
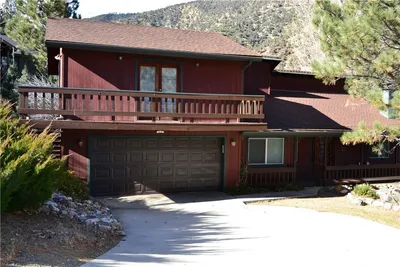
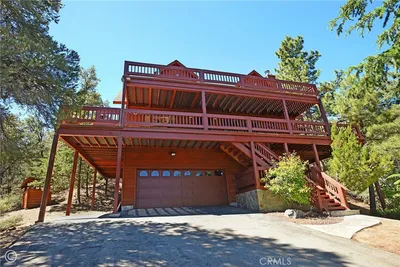
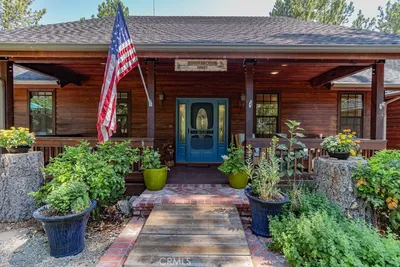
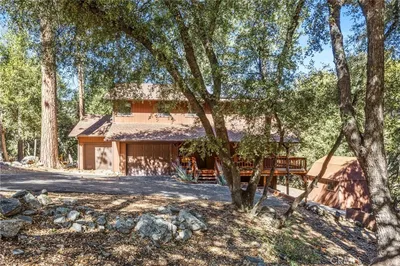
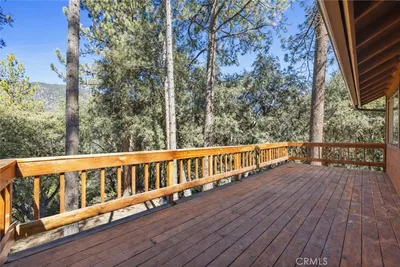
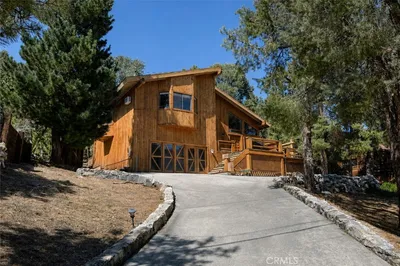
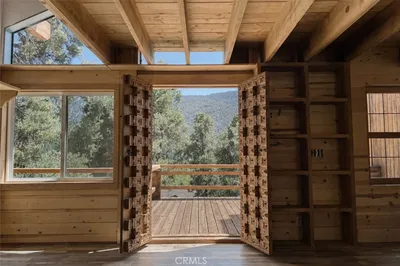
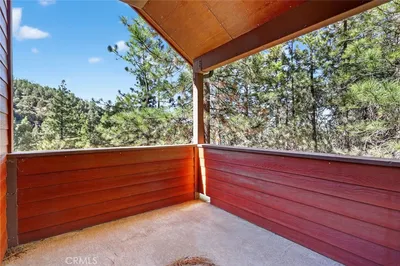
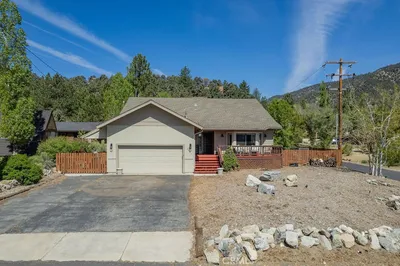
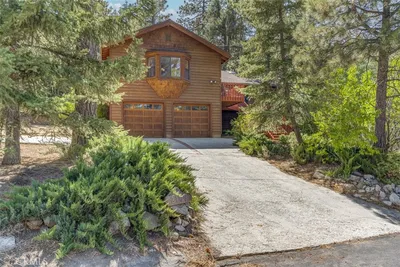
Mountain Luxury Meets Everyday Comfort! Tucked among the pines in the coveted gated community of Pine Mountain Club, this stunning two-story mountain retreat delivers the perfect blend of upscale finishes, thoughtful design, and true mountain living. From the moment you pull up the expansive stamped-concrete driveway, the home's striking exposed-beam architecture and warm exterior tones set the tone for what's inside. Step through the front door into a chef-inspired kitchen made for gathering, soaring vaulted ceilings with rustic wood beams, crisp white and gray shaker cabinetry, gleaming stainless steel appliances, and a spacious granite-topped island with seating for the whole crew. A charming farmhouse pantry and an adjacent sliding door opens straight onto a covered, screened-in deck, complete with ceiling fan, built-in BBQ hookup, and panoramic forest views, ready for morning coffee or evening entertaining. The spa-inspired primary suite is a showstopper. Dual vessel sinks sit atop granite counters beneath elegant chandelier lighting, leading into a generous walk-in closet and a true resort-style bathroom featuring a deep soaking tub, oversized walk-in tile shower with river-rock flooring. A dedicated laundry room with a tankless water heater adds everyday convenience. The attached two-car garage and generous driveway offer ample parking for guests, toys, and mountain gear. Pine Mountain Club residents enjoy access to a gated, amenity-rich community known for its golf course, equestrian center, tennis courts, pool, and miles of hiking trails. Whether you're searching for a full-time mountain residence, a weekend escape, or a turnkey investment property, this home offers the rare combination of style, space, and setting!
Property Facts
bed
Bedrooms
2
bathtub
Bathrooms
3
square_foot
Square Feet
2,456
landscape
Lot Size
25,422 sqft
calendar_month
Year Built
2021
home_work
Property Type
Single Family Residence
timer
Days on Market
0
garage
Garage Total
2
fingerprint
MLS #
SR26183565
Interior Details
General Interior
Interior Features
Beamed Ceilings, Balcony, Ceiling Fans, High Ceilings, Recessed Lighting, Two Story Ceilings, All Bedrooms Up, Loft, Primary Suite, Walk In Pantry, Walk In Closets
Flooring
Carpet, Wood
Kitchen & Appliances
Appliances
Dishwasher, Gas Cooktop, Disposal, Gas Oven, Gas Range, Refrigerator
Laundry
Washer Hookup, Gas Dryer Hookup, Inside, Laundry Room
Bed & Bath
Main Level Bathrooms
1
Climate Control
Cooling
Central Air
Heating
Central
Parking
Total Parking Spaces
2
Garage Spaces
2
Attached Garage
Yes
Parking Features
Door Single, Driveway, Driveway Up Slope From Street, Garage Faces Front, Garage
Exterior & Lot
Building & Construction
Patio & Porch
Deck, Wood, Wrap Around
Security
Carbon Monoxide Detectors, Smoke Detectors
Lot & Grounds
Lot Features
Zero To One Unit Acre, Back Yard, Front Yard
Sewer
Septic Type Unknown
Water Source
Public
Community & HOA
Association Info
FrequencyMonthly
Community Features
Curbs, Street Lights, Sidewalks
Mortgage Calculator
Total Monthly
$0
Principal & Interest:
$0Property Tax:
$0Home Insurance:
$0HOA Fees:
$0$
$
%
Nearby Schools
| Rating | School Name | ||
|---|---|---|---|
| No school data available for this area. | |||
Convenience Score
Market Insights
93222|Pine Mountain Club
Estimated Value
Calculating...
No change vs. last year
Value history is still building for this area.
Market Temperature
Seller'sBalancedBuyer's
0d30d60d180d
Balanced
Balanced market
30 Days
Avg. time on market
This is a Balanced Market. Homes are selling at a moderate pace.
Flood & Climate Risk
Noise Levels

Ready to Take the Next Step?
Get expert support from a local agent today.
call
(800)-330-9306Available 9AM - 7PM
Similar Homes You Might Like
Based on price, location, and features
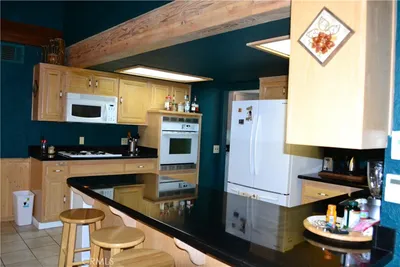
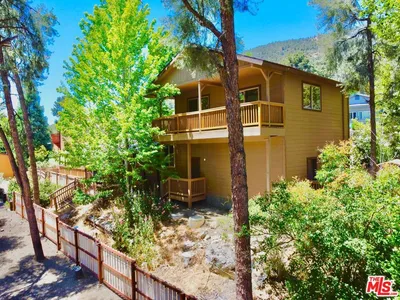
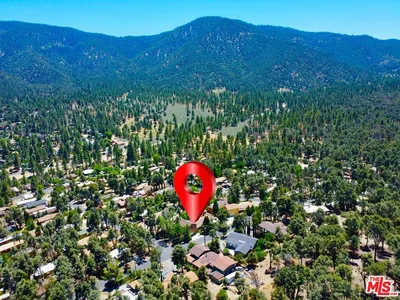
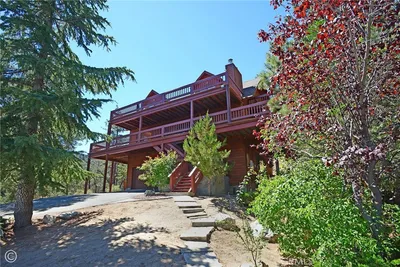
Recently Sold
$529,900
2 bd | 3 ba | 2,456 sqft