Topfind Realty
Renting

Search Rentals

Houses for RentTownhomes for RentCondos for RentView All Rentals →

Renting Resources

Why Rent With UsRenter GuideRent vs Buy Calculator

Renter Articles

How to Negotiate RentUnderstanding Your LeaseMoving Checklist for Renters
Buying

Search Homes

Houses for SaleTownhomes for SaleCondos for SaleView All Homes →

Buying Resources

Why Buy With UsBuyer GuideAffordability CalculatorInvestment CalculatorProperty Tax Calculator

Buyer Articles

Master Your New Home BudgetBeat Moving StressPacking Secrets
Selling

Selling Tools

Home ValuationFind a Seller's Agent

Selling Resources

Why Sell With UsSeller GuideNet Sheet CalcHELOC Calculator

Seller Articles

Strategic PricingDownsizing Tips
Mortgage Rates

Today's Rates

Mortgage RatesRefinance RatesLoan ComparisonHELOC Calculator

Mortgage Resources

Understanding Mortgage RatesFirst-Time Homebuyer GuideWhen to Refinance Your Mortgage
Realtors
Topfind
Houses for RentTownhomes for RentCondos for RentView All Rentals →
Why Rent With UsRenter GuideRent vs Buy Calculator
How to Negotiate RentUnderstanding Your LeaseMoving Checklist for Renters
Houses for SaleTownhomes for SaleCondos for SaleView All Homes →
Why Buy With UsBuyer GuideAffordability CalculatorInvestment CalculatorProperty Tax Calculator
Master Your New Home BudgetBeat Moving StressPacking Secrets
Home ValuationFind a Seller's Agent
Why Sell With UsSeller GuideNet Sheet CalcHELOC Calculator
Strategic PricingDownsizing Tips
Mortgage RatesRefinance RatesLoan ComparisonHELOC Calculator
Understanding Mortgage RatesFirst-Time Homebuyer GuideWhen to Refinance Your Mortgage
groupRealtorsinfoAbout Us
Continue with Google
Sign InSign Up
Topfind Realty
Renting

Search Rentals

Houses for RentTownhomes for RentCondos for RentView All Rentals →

Renting Resources

Why Rent With UsRenter GuideRent vs Buy Calculator

Renter Articles

How to Negotiate RentUnderstanding Your LeaseMoving Checklist for Renters
Buying

Search Homes

Houses for SaleTownhomes for SaleCondos for SaleView All Homes →

Buying Resources

Why Buy With UsBuyer GuideAffordability CalculatorInvestment CalculatorProperty Tax Calculator

Buyer Articles

Master Your New Home BudgetBeat Moving StressPacking Secrets
Selling

Selling Tools

Home ValuationFind a Seller's Agent

Selling Resources

Why Sell With UsSeller GuideNet Sheet CalcHELOC Calculator

Seller Articles

Strategic PricingDownsizing Tips
Mortgage Rates

Today's Rates

Mortgage RatesRefinance RatesLoan ComparisonHELOC Calculator

Mortgage Resources

Understanding Mortgage RatesFirst-Time Homebuyer GuideWhen to Refinance Your Mortgage
Realtors
Topfind
Houses for RentTownhomes for RentCondos for RentView All Rentals →
Why Rent With UsRenter GuideRent vs Buy Calculator
How to Negotiate RentUnderstanding Your LeaseMoving Checklist for Renters
Houses for SaleTownhomes for SaleCondos for SaleView All Homes →
Why Buy With UsBuyer GuideAffordability CalculatorInvestment CalculatorProperty Tax Calculator
Master Your New Home BudgetBeat Moving StressPacking Secrets
Home ValuationFind a Seller's Agent
Why Sell With UsSeller GuideNet Sheet CalcHELOC Calculator
Strategic PricingDownsizing Tips
Mortgage RatesRefinance RatesLoan ComparisonHELOC Calculator
Understanding Mortgage RatesFirst-Time Homebuyer GuideWhen to Refinance Your Mortgage
groupRealtorsinfoAbout Us
Continue with Google
Sign InSign Up
Real Estate/CA/Pine Mountain Club/1813 Woodland Drive
3d_rotation3D & Video Tour
Main
Interior 1
Interior 2
Interior 3
Interior 4
imagesmode View 62 photos
For Sale
$699,999
Est. $3,920/mo

1813 Woodland Drive, Pine Mountain Club, CA 93222

bed
5
Bedrooms
bathtub
3
Bathrooms
square_foot
3,155
Square Feet

About this home

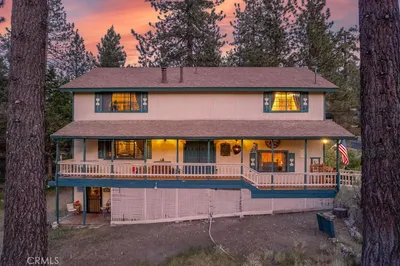
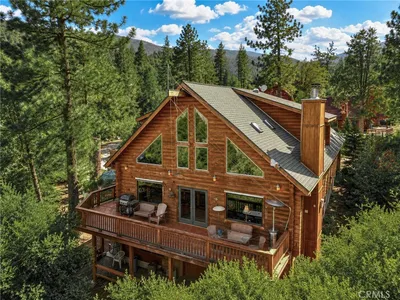
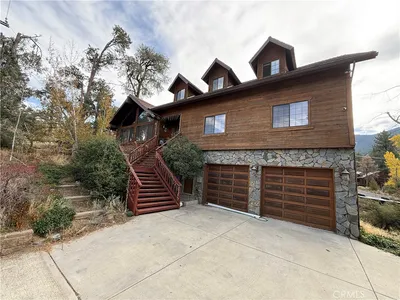
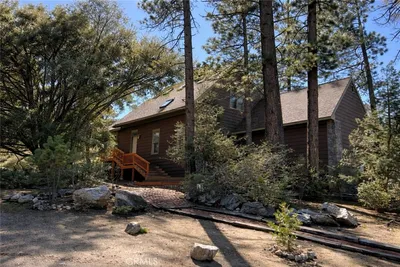

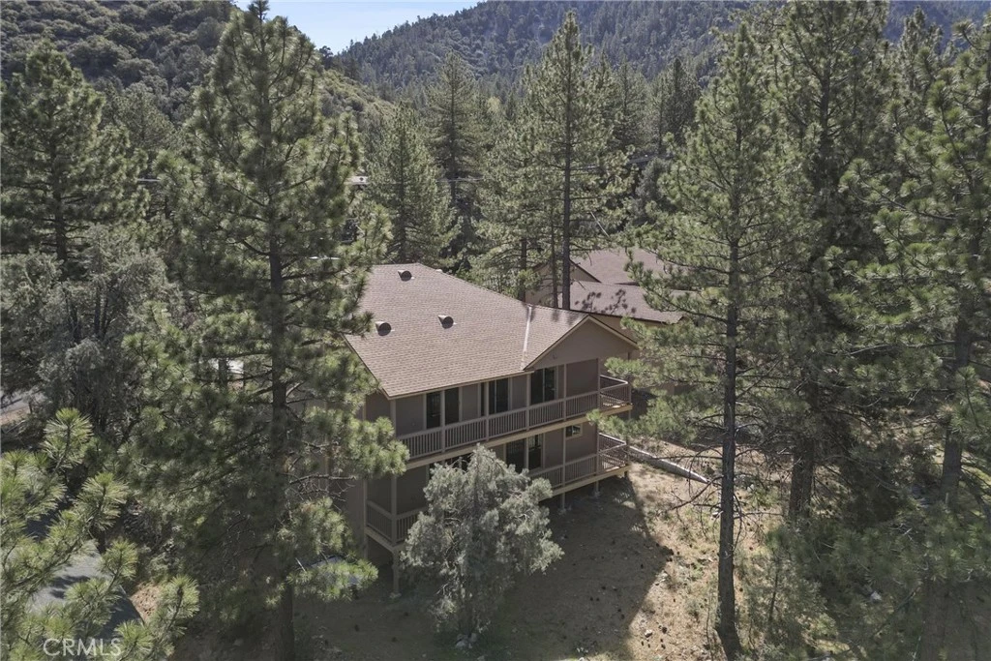
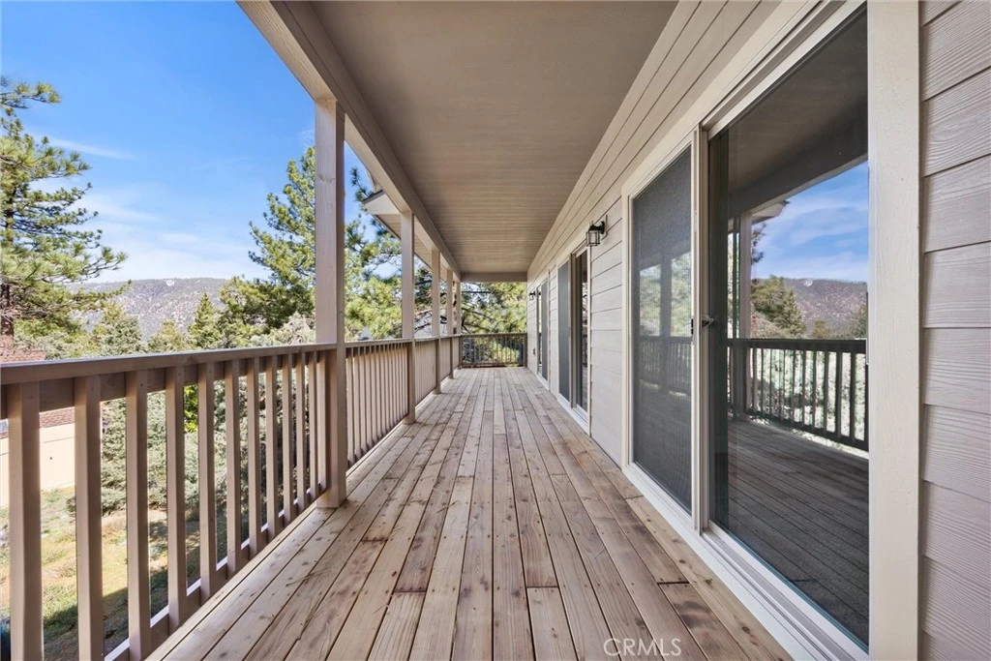
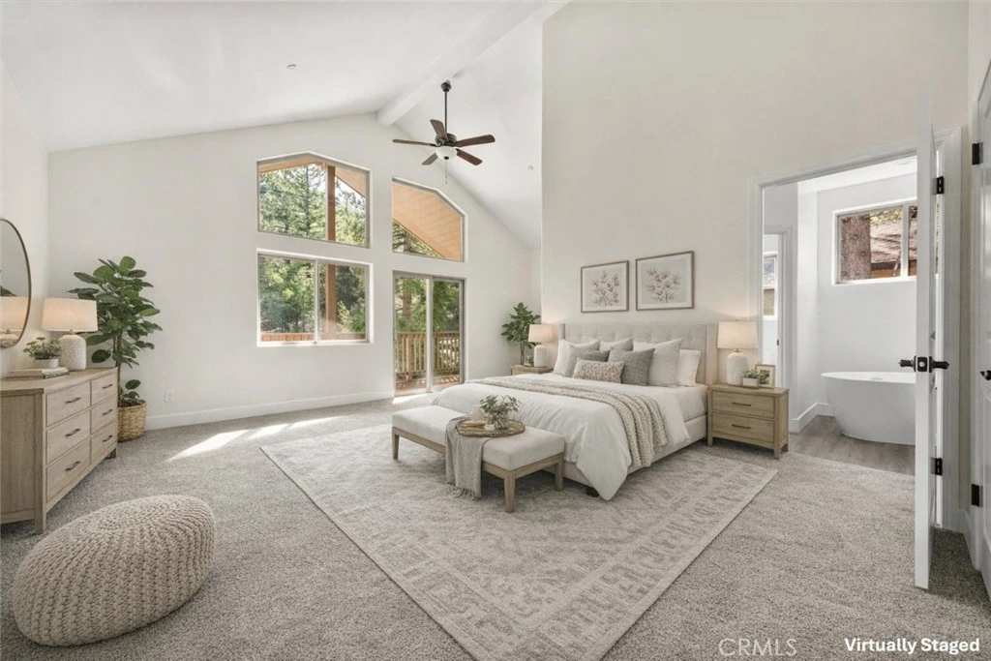
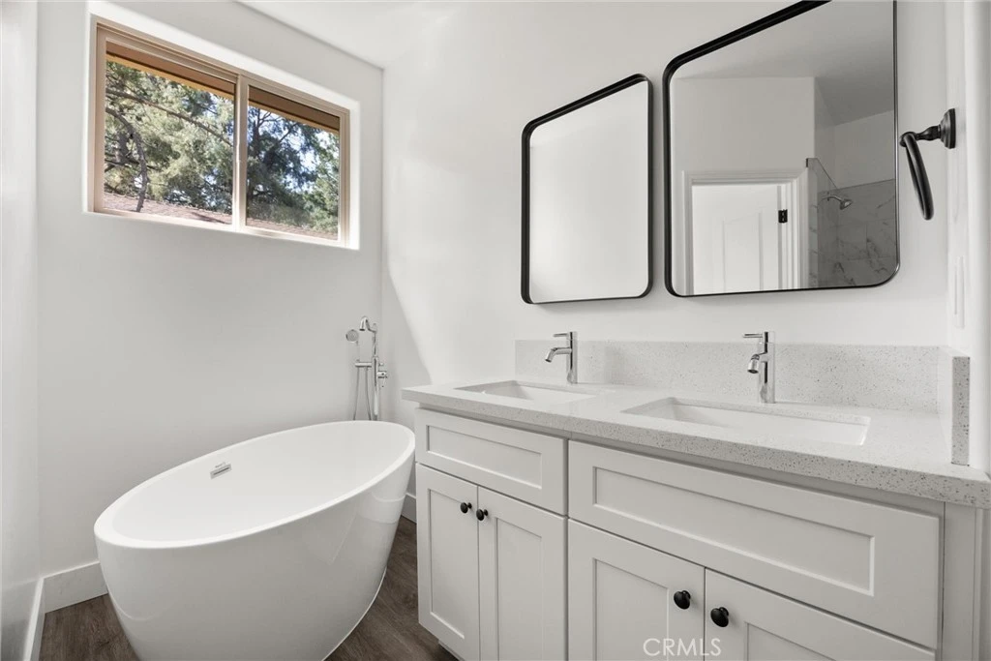
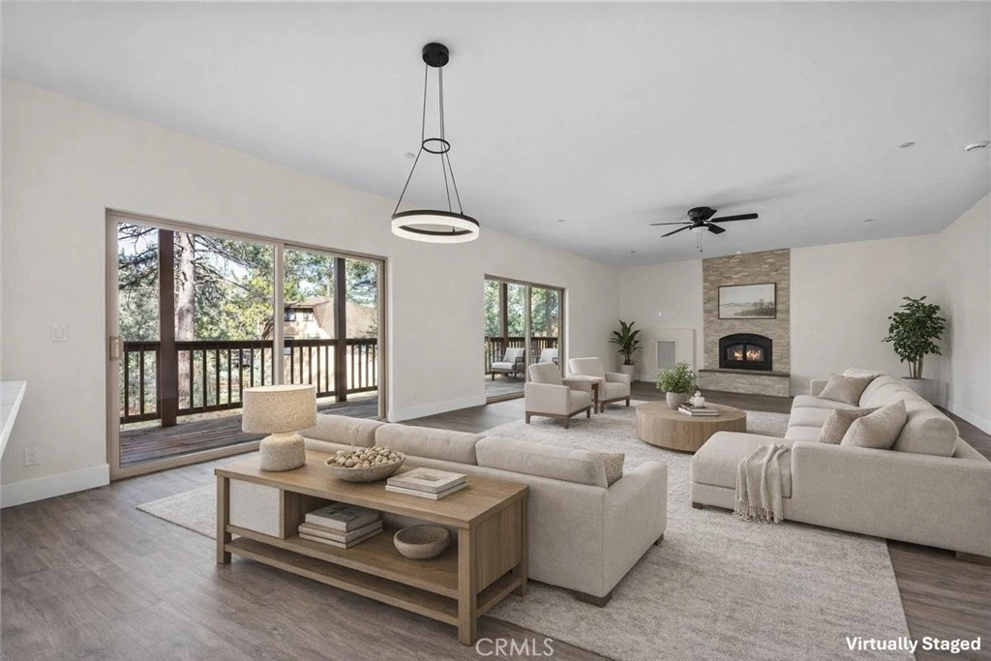
A newly built modern retreat, set quietly among the pines—where architecture and setting exist in balance. Defined by clean lines and expansive glass, the home unfolds with a quiet confidence. The main living space opens as one continuous volume, anchored by a fireplace and framed by sliding glass that extends the experience outward to a full-length covered deck. The kitchen is refined and minimal—marble surfaces, custom cabinetry, and a walk-in pantry—designed for function without excess. Upstairs, spaces remain fluid and adaptable. The primary suite is set apart, with vaulted ceilings, filtered light, and a private deck that looks out into the trees. The bath follows suit—spa-like, understated, and intentional. Set back among mature pines, the home offers a rare sense of privacy just moments from the Village. Ownership includes access to Pine Mountain Club’s golf course, pool and spa, tennis and pickleball courts, equestrian center, and miles of trails—alongside year-round services and on-site emergency response. A study in modern mountain living—quiet, deliberate, and distinctly refined.

Property Facts

bed

Bedrooms

5

bathtub

Bathrooms

3

square_foot

Square Feet

3,155

landscape

Lot Size

11,235 sqft

calendar_month

Year Built

2025

home_work

Property Type

Single Family Residence

timer

Days on Market

5

payments

HOA Fee

$165/mo

garage

Garage Total

2

fingerprint

MLS #

SR26068243

Interior Details

General Interior

Interior Features

Breakfast Bar, Built In Features, Balcony, Ceiling Fans, Cathedral Ceilings, Eat In Kitchen, High Ceilings, Living Room Deck Attached, Open Floorplan, Pantry, Recessed Lighting, Storage, Unfurnished, Bedroom On Main Level, Jack And Jill Bath, Multiple Primary Suites, Primary Suite, Walk In Pantry, Walk In Closets

Flooring

Carpet, Vinyl

Fireplace

Family Room, Wood Burning

Accessibility

Safe Emergency Egress From Home, Parking

Kitchen & Appliances

Appliances

Dishwasher, Electric Cooktop, Electric Oven, Disposal, Microwave, Self Cleaning Oven, Tankless Water Heater

Laundry

Washer Hookup, Electric Dryer Hookup, Laundry Closet

Bed & Bath

Main Level Bedrooms

1

Main Level Bathrooms

1

Climate Control

Cooling

See Remarks

Heating

Combination, Forced Air, Fireplaces, Propane, Wood, Zoned

Parking

Total Parking Spaces

7

Garage Spaces

2

Open Parking Spaces

5

Attached Garage

Yes

Parking Features

Door Single, Driveway, Garage

Exterior & Lot

Building & Construction

Patio & Porch

Rear Porch, Front Porch

Security

Twenty Four Hour Security

Construction

Copper Plumbing

Foundation

Concrete Perimeter, Permanent, Raised

Roof

Asphalt

Direction Faced

East

Lot & Grounds

Lot Features

Zero To One Unit Acre, Back Yard, Corners Marked, Sloped Down, Paved, Rectangular Lot, Trees, Yard

Pool Features

Heated, Association

Spa Features

Association

Sewer

Septic Tank

Community & HOA

Association Info

HOA Fee$165
FrequencyMonthly

HOA Amenities

Call For Rules, Clubhouse, Sport Court, Dog Park, Golf Course, Horse Trails, Outdoor Cooking Area, Picnic Area, Playground, Pickleball, Pool, Pet Restrictions, Recreation Room, Rv Parking, Spa Hot Tub, Security, Tennis Courts, Trails, Trash

Community Features

Biking, Dog Park, Fishing, Golf, Hiking, Horse Trails, Stables, Lake, Mountainous, Near National Forest, Park, Rural

Mortgage Calculator

Total Monthly

$0

Principal & Interest:
$0
Property Tax:
$0
Home Insurance:
$0
HOA Fees:
$0
$
$
%

Nearby Schools

RatingSchool NameGradesDistance
No school data available for this area.

Convenience Score

Market Insights

93222|Pine Mountain Club
analytics

Estimated Value

Calculating...
trending_up0%vs. last year
202120222023202420252026

Market Temperature

Seller'sBalancedBuyer's
0d30d60d180d
Balanced

Balanced market

30 Days

Avg. time on market

This is a Balanced Market. Homes are selling at a moderate pace.

flood

Flood & Climate Risk

Flood Risk

Minimal — not in a FEMA flood zone

Low

Wildfire Risk

Moderate — near wildland-urban interface

Moderate

Heat Risk

Low — moderate summer temperatures

Low

Earthquake Risk

Southern California seismic zone

Moderate
volume_up

Noise Levels

TrafficQuiet residential street
AirportMinimal airport noise
CommercialLow commercial activity nearby
location_on

Location

1813 Woodland Drive

Pine Mountain Club, CA 93222

Open in Mapsopen_in_new
Topfind Realty

Ready to Take the Next Step?

Get expert support from a local agent today.

call
(800)-330-9306Available 9AM - 7PM

Similar Homes You Might Like

Based on price, location, and features

14013 Yellowstone Drive
NEW 14 HRS AGO
3D TOUR

$635,000

FOR SALE

14013 Yellowstone Drive, Pine Mountain Club, CA 93225

5 beds · 4 baths · 3,026 sqft

2532 Brentwood

$599,000

FOR SALE

2532 Brentwood, Pine Mountain Club, CA 93222

6 beds · 4 baths · 3,504 sqft

2216 St Bernard

$699,000

FOR SALE

2216 St Bernard, Pine Mountain Club, CA 93222

6 beds · 3 baths · 3,282 sqft

16008 Edgewood

$493,000

FOR SALE

16008 Edgewood, Pine Mountain Club, CA 93222

5 beds · 3 baths · 3,004 sqft

2100 St Bernard
VIRTUAL TOUR

$549,900

FOR SALE

2100 St Bernard, Pine Mountain Club, CA 93222

4 beds · 4 baths · 2,562 sqft

1816 Bernina
VIDEO TOUR

$529,000

FOR SALE

1816 Bernina, Pine Mountain Club, CA 93222

5 beds · 3 baths · 2,580 sqft

1613 Lassen Way

$550,000

FOR SALE

1613 Lassen Way, Pine Mountain Club, CA 93222

4 beds · 3 baths · 2,880 sqft

2028 Linden Drive
VIDEO TOUR

$259,000

FOR SALE

2028 Linden Drive, Pine Mountain Club, CA 93222

3 beds · 2 baths · 1,308 sqft

Recently Sold

15817 Edgewood Way
VIDEO TOUR

$605,000

SOLD

15817 Edgewood Way, Pine Mountain Club, CA 93222

4 beds · 3 baths · 3,258 sqft

2104 St. Bernard Drive
3D TOUR

$650,000

SOLD

2104 St. Bernard Drive, Pine Mountain Club, CA 93222

4 beds · 3 baths · 2,958 sqft

2405 St Bernard

$700,000

SOLD

2405 St Bernard, Pine Mountain Club, CA 93222

4 beds · 2 baths · 3,021 sqft

16200 Askin Drive
VIDEO TOUR

$529,000

SOLD

16200 Askin Drive, Pine Mountain Club, CA 93222

4 beds · 3 baths · 2,737 sqft

2517 Brentwood

$440,000

SOLD

2517 Brentwood, Pine Mountain Club, CA 93222

4 beds · 3 baths · 3,238 sqft

1613 Freeman

$745,000

SOLD

1613 Freeman, Pine Mountain Club, CA 93225

4 beds · 3 baths · 3,591 sqft

2529 Cedarwood Drive
3D TOUR

$445,000

SOLD

2529 Cedarwood Drive, Pine Mountain Club, CA 93222

4 beds · 4 baths · 2,880 sqft

16509 Oakwood Way

$360,000

SOLD

16509 Oakwood Way, Pine Mountain Club, CA 93222

4 beds · 3 baths · 2,592 sqft

Topfind Realty

Company

  • About Us
  • Careers
  • Articles
  • Home Estimate

Explore

  • Renting
  • Buying
  • Selling
  • Realtors

Support

  • Help Center
  • Contact Us
  • Terms & Conditions
  • Privacy Policy

Topfind Realty, DRE # 02240815, is a licensed real estate broker in California. Topfind Realty pledges to support the Fair Housing Act and adhere to Equal Housing Opportunity laws.

Copyright © 2026 Topfind Realty. All Rights Reserved.