1 / 20
imagesmode View 20 photos
For Sale
$384,900
Est. $2,155/mo1800 Linden Drive, Pine Mountain Club, CA 93222
bed
2
Bedrooms
bathtub
2
Bathrooms
square_foot
1,200
Sq Ft
About this home
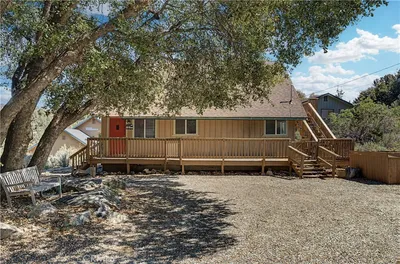
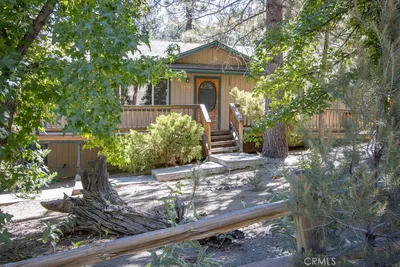
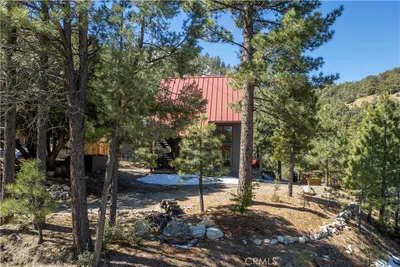
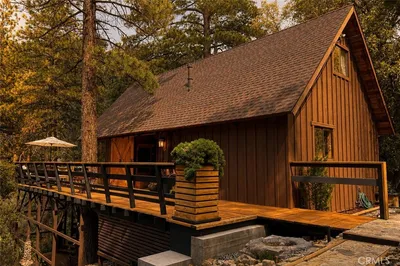
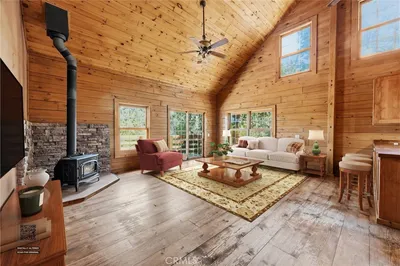
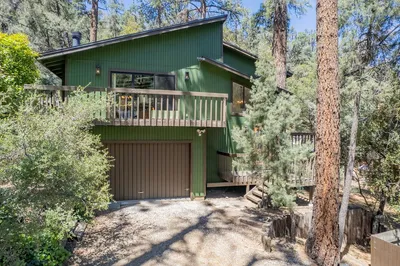
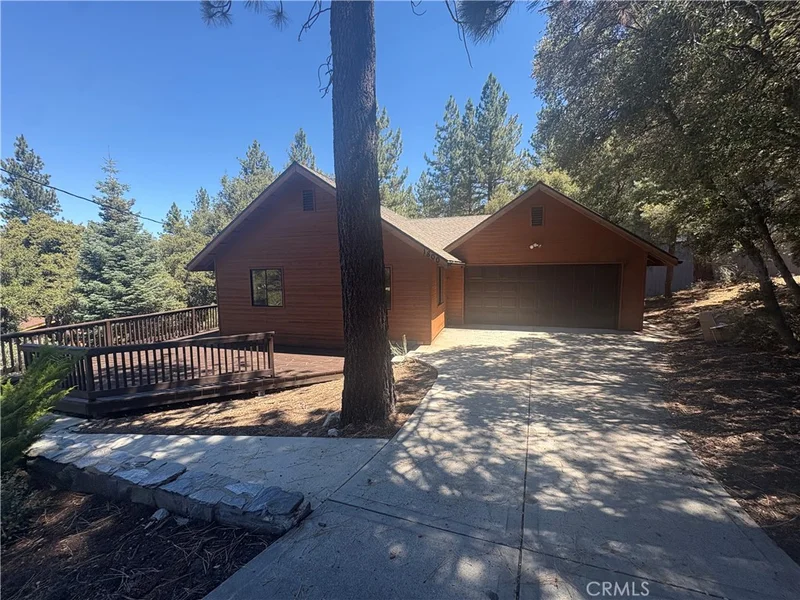
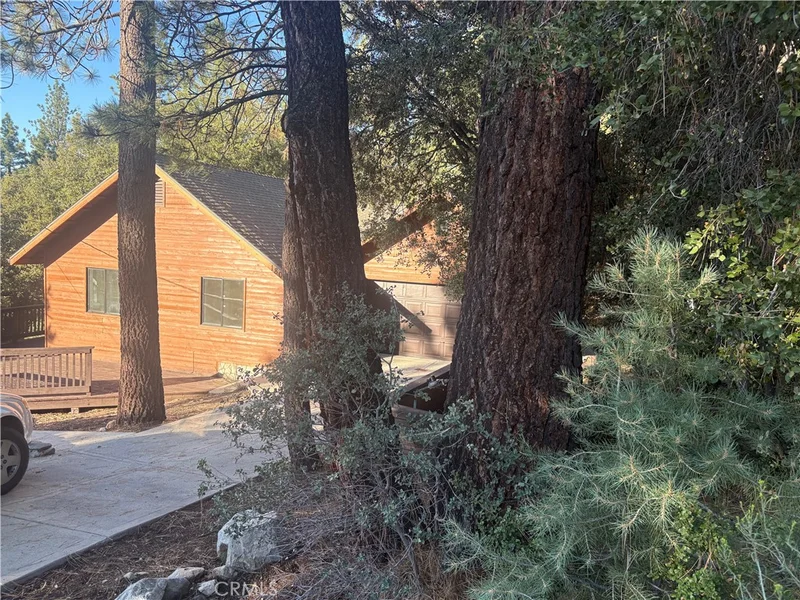
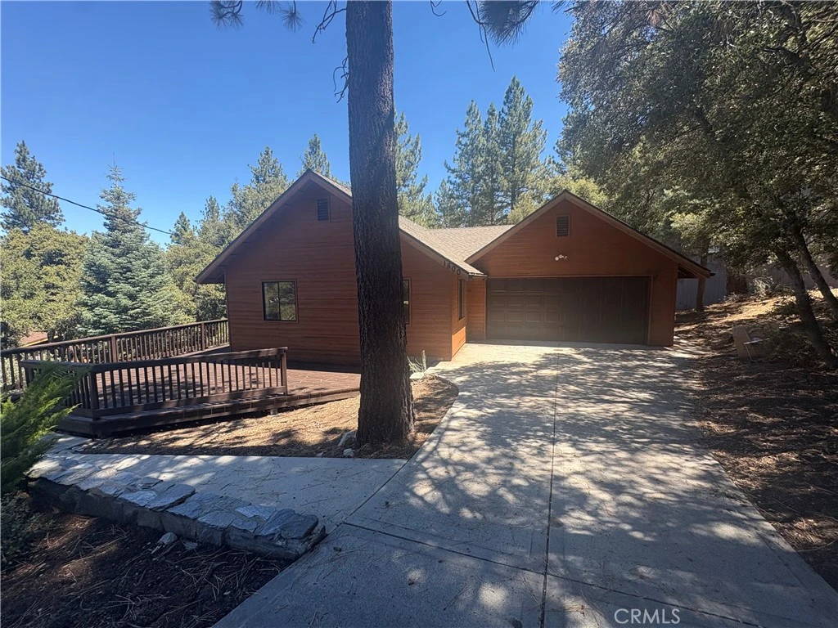
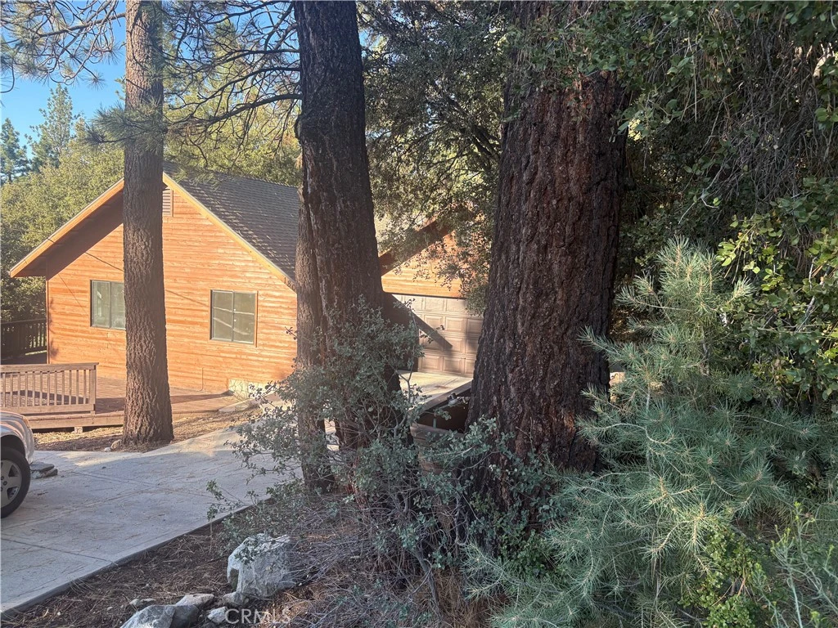
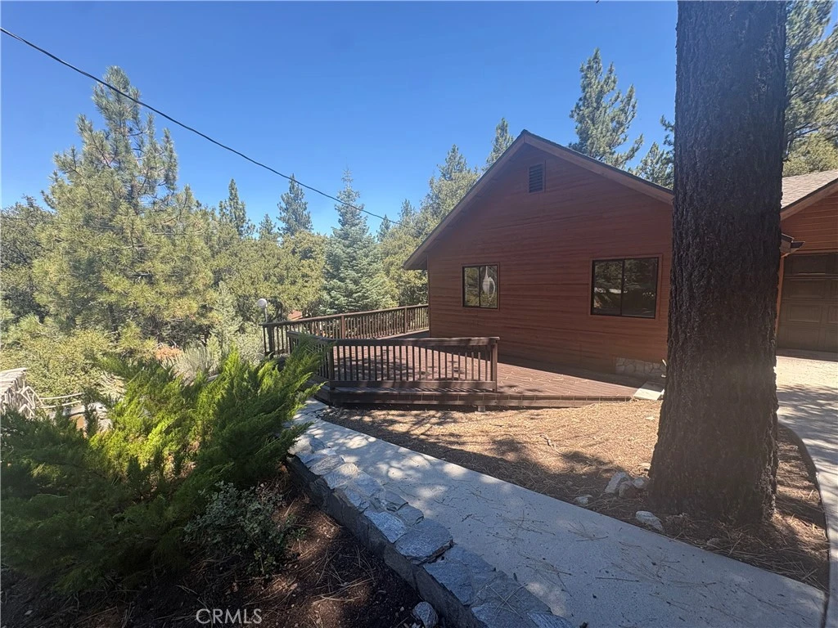
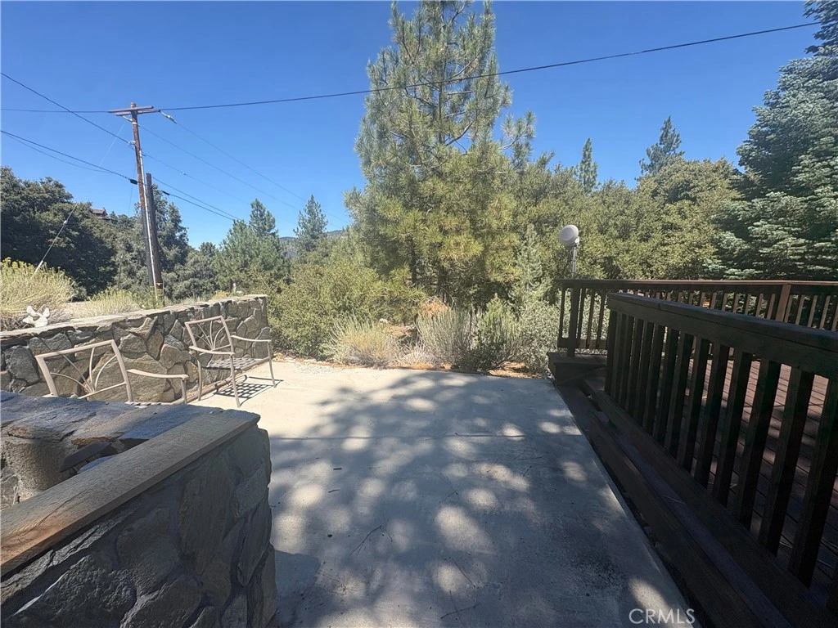

Lovely single level home that sets back from the street & is surrounded on all sides by tall pines. Quiet & private location, location, location! Seclusion lot on left side. Extensive protected canyon & hiking area just across the street. Home features an appealing & functional open floor plan: Great room w/vaulted pine ceilings, inset lighting & double sliding glass doors that open to a large wrap-around deck. Slate platform in corner ready for a pellet or wood-burning stove. Galley kitchen has an island w/double sink & dishwasher; new microwave above oven/range plus plenty of counters & cabinetry. Pantry closet. Full bath in hallway. Linen cabinets. 2 good-size bedrooms w/vaulted ceilings & ceiling fans. Spacious master bath w/double sinks, shower & toilet w/privacy wall. Walk-in closet. Large laundry room w/access to garage. Lots of windows & light. Ceramic tile counters & oak cabinetry. Stone tile flooring in bathrooms & laundry room. Brand new durable & easy care vinyl plank flooring throughout. Interior & exterior of home as well as deck just painted. Extensive outdoor areas to enjoy the beautiful four season living in Pine Mountain Club. Deck extends from front, side & rear of home. There’s also another seating area w/low decorative stone walls. 2 car garage. Plus a large under-house crawl space for storage or work space. Move-in ready!
Property Facts
bed
Bedrooms
2
bathtub
Bathrooms
2
square_foot
Square Feet
1,200
landscape
Lot Size
10,682 sqft
calendar_month
Year Built
2005
home_work
Property Type
Single Family Residence
timer
Days on Market
0
payments
HOA Fee
$1933/mo
garage
Garage Total
2
fingerprint
MLS #
SR26175435
Interior Details
General Interior
Interior Features
Ceiling Fans, Ceramic Counters, Cathedral Ceilings, High Ceilings, Living Room Deck Attached, Open Floorplan, All Bedrooms Down, Bedroom On Main Level, Galley Kitchen, Main Level Primary, Walk In Closets
Flooring
Laminate, Tile
Accessibility
Grab Bars, No Stairs, Parking, Accessible Entrance
Kitchen & Appliances
Appliances
Dishwasher, Free Standing Range, Disposal, Ice Maker, Microwave, Propane Oven, Propane Range, Propane Water Heater, Refrigerator, Water To Refrigerator
Laundry
Washer Hookup, Gas Dryer Hookup, Inside, Laundry Room, Propane Dryer Hookup
Bed & Bath
Main Level Bedrooms
2
Main Level Bathrooms
2
Climate Control
Heating
Central, Forced Air, Propane
Parking
Total Parking Spaces
6
Garage Spaces
2
Open Parking Spaces
4
Attached Garage
Yes
Parking Features
Concrete, Door Single, Driveway, Garage Faces Front, Garage, On Site, Off Street, Private
Exterior & Lot
Building & Construction
Patio & Porch
Deck, Wood, Wrap Around
Security
Carbon Monoxide Detectors, Fire Detection System, Twenty Four Hour Security, Smoke Detectors
Roof
Composition
Lot & Grounds
Lot Features
Zero To One Unit Acre, Back Yard, Front Yard, Rectangular Lot, Rocks, Secluded, Street Level, Trees, Yard
Pool Features
Heated Passively, Lap, Association
Spa Features
Association, Heated, In Ground
Sewer
Engineered Septic
Community & HOA
Association Info
HOA Fee$1933
FrequencyAnnually
HOA Amenities
Clubhouse, Sport Court, Dog Park, Fitness Center, Golf Course, Meeting Room, Management, Meeting Banquet Party Room, Outdoor Cooking Area, Picnic Area, Playground, Pickleball, Pool, Pet Restrictions, Recreation Room, Spa Hot Tub, Security, Tennis Courts, Trash
Community Features
Biking, Dog Park, Foothills, Fishing, Golf, Hiking, Horse Trails, Stables, Lake, Mountainous, Near National Forest, Park, Preserve Public Land, Rural, Ravine
Mortgage Calculator
Total Monthly
$0
Principal & Interest:
$0Property Tax:
$0Home Insurance:
$0HOA Fees:
$0$
$
%
Nearby Schools
| Rating | School Name | ||
|---|---|---|---|
| No school data available for this area. | |||
Convenience Score
Market Insights
93222|Pine Mountain Club
analytics
Estimated Value
Calculating...
trending_up0%vs. last year
Value history is still building for this area.
Market Temperature
Seller'sBalancedBuyer's
0d30d60d180d
Balanced
Balanced market
30 Days
Avg. time on market
This is a Balanced Market. Homes are selling at a moderate pace.
flood
Flood & Climate Risk
volume_up
Noise Levels

Ready to Take the Next Step?
Get expert support from a local agent today.
call
(800)-330-9306Available 9AM - 7PM
Similar Homes You Might Like
Based on price, location, and features