For Sale
$489,000
Est. $2,738/mo15901 Edgewood, Pine Mountain Club, CA 93222
bed
3
Bedrooms
bathtub
2
Bathrooms
square_foot
1,523
Square Feet
About this home
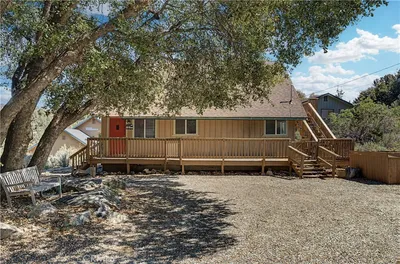
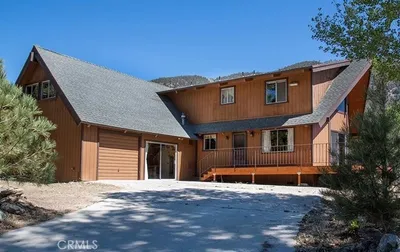
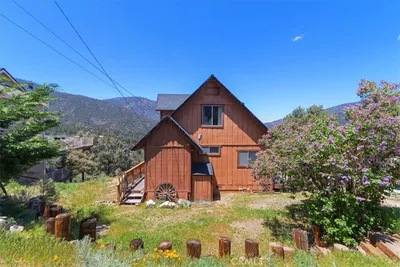
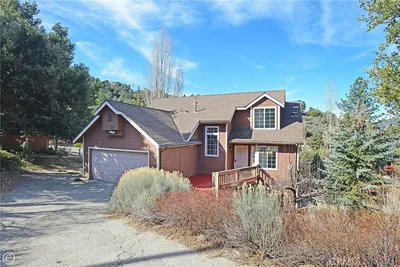
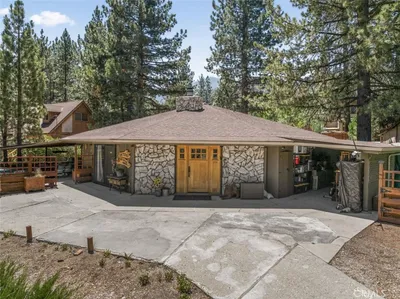
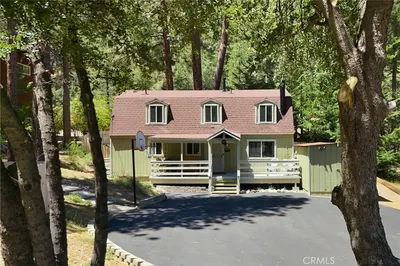
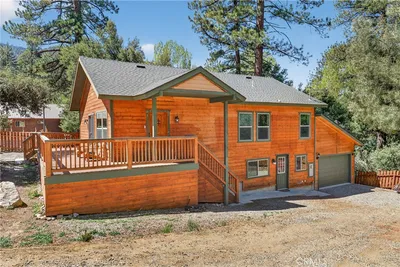
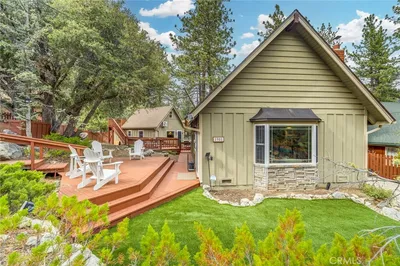
Welcome home to a single-level, pin-point-perfect custom-built 3 bedroom, 2 bathroom retreat with an amazing backyard that opens straight into the forest. Resting at the end of a quiet cul-de-sac, this well-appointed home is equally suited to full-time living or the ultimate weekend escape. You're just a short walk from the clubhouse and all the amenities PMC has to offer, as well as Ferns Lake, with parking to spare — pull into your street-facing garage, or if you've got a golf cart or motorcycle, drive around to your own dedicated side garage entrance. The level lot makes coming and going effortless, a real plus for anyone who'd rather skip the stairs. Step inside to an open-concept floor plan anchored by soaring cathedral ceilings and abundant natural light pouring through dual-paned, bronze-tinted glass throughout the home, including three expansive eight-foot sliding glass doors. Up front, a custom stained-glass window scatters color across a cozy dining nook, while the kitchen offers beautifully finished cabinetry and generous storage for even the most avid home cook. Corian countertops carry through the kitchen, bathrooms, and master shower for a clean, cohesive feel. Toward the back of the home, every window and room facing the forest enjoys unobstructed views of the trees beyond. Head out to the tiered Trex deck for your own private, secluded escape — with plenty of room to entertain friends and family or simply unwind. Settle in under the gazebo with your favorite drink in hand and listen to the seasonal creek trickle by. Location adds to the appeal: a short stroll to Ferns Lake to watch the sunset or the kids fishing, about 35 minutes to Hard Rock Casino, just over an hour to Burbank Airport, 90 minutes to downtown LA, and under two hours to Ventura County beaches. This is a rare chance to own the perfect house on the best street in town.
Property Facts
bed
Bedrooms
3
bathtub
Bathrooms
2
square_foot
Square Feet
1,523
landscape
Lot Size
12,116 sqft
calendar_month
Year Built
2000
home_work
Property Type
Single Family Residence
timer
Days on Market
0
payments
HOA Fee
$1799/mo
garage
Garage Total
2
fingerprint
MLS #
SR26157243
Interior Details
General Interior
Interior Features
Bedroom On Main Level, Main Level Primary, Primary Suite
Fireplace
Free Standing, Propane
Kitchen & Appliances
Laundry
Inside
Bed & Bath
Main Level Bedrooms
3
Main Level Bathrooms
2
Climate Control
Cooling
Whole House Fan
Heating
Forced Air
Parking
Total Parking Spaces
6
Garage Spaces
2
Open Parking Spaces
4
Attached Garage
Yes
Exterior & Lot
Lot & Grounds
Lot Features
Greenbelt, Street Level
Pool Features
Community, Association
Sewer
Septic Tank
Water Source
Public
Community & HOA
Association Info
HOA Fee$1799
FrequencyAnnually
HOA Amenities
Bocce Court, Billiard Room, Clubhouse, Sport Court, Dog Park, Golf Course, Horse Trails, Meeting Room, Meeting Banquet Party Room, Other Courts, Barbecue, Picnic Area, Paddle Tennis, Playground, Pickleball, Pool, Recreation Room, Rv Parking, Spa Hot Tub, Security, Tennis Courts
Community Features
Biking, Dog Park, Foothills, Fishing, Golf, Hiking, Horse Trails, Stables, Hunting, Lake, Mountainous, Near National Forest, Park, Preserve Public Land, Pool
Mortgage Calculator
Total Monthly
$0
Principal & Interest:
$0Property Tax:
$0Home Insurance:
$0HOA Fees:
$0$
$
%
Nearby Schools
| Rating | School Name | ||
|---|---|---|---|
| No school data available for this area. | |||
Convenience Score
Market Insights
93222|Pine Mountain Club
analytics
Estimated Value
Calculating...
trending_up0%vs. last year
202120222023202420252026
Market Temperature
Seller'sBalancedBuyer's
0d30d60d180d
Balanced
Balanced market
30 Days
Avg. time on market
This is a Balanced Market. Homes are selling at a moderate pace.
flood
Flood & Climate Risk
Flood Risk
Minimal — not in a FEMA flood zone
Wildfire Risk
Moderate — near wildland-urban interface
Heat Risk
Low — moderate summer temperatures
Earthquake Risk
Southern California seismic zone
volume_up
Noise Levels
TrafficQuiet residential street
AirportMinimal airport noise
CommercialLow commercial activity nearby
streetview
Open Full Street Viewopen_in_newStreet View

Ready to Take the Next Step?
Get expert support from a local agent today.
call
(800)-330-9306Available 9AM - 7PM
Similar Homes You Might Like
Based on price, location, and features