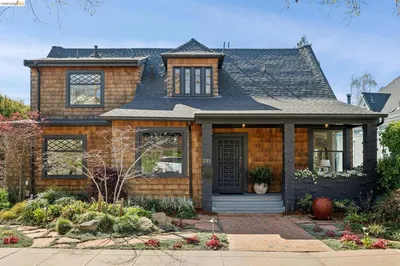
SoldClosed on April 16, 2018
$2,595,000
Sold Price308 Sea View Ave, Piedmont, CA 94610
bed
5
Bedrooms
bathtub
4
Bathrooms
square_foot
3,014
Square Feet
About this home
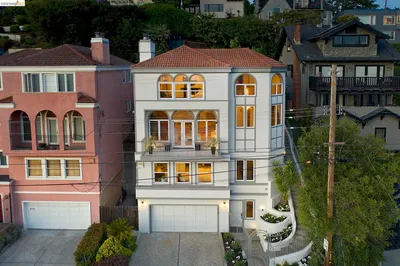
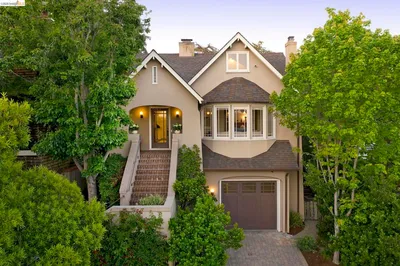
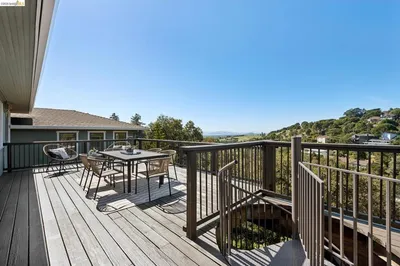
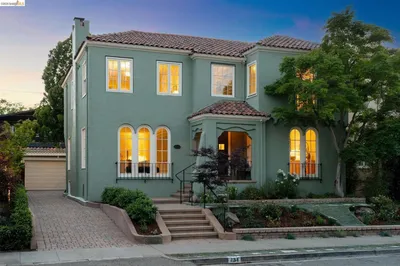
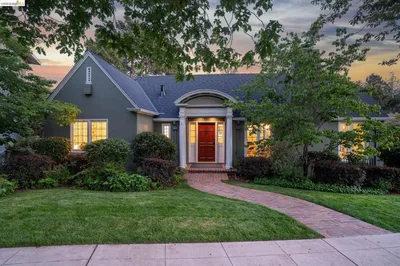
This stately home boasts a central floor plan, a grand formal living room with built in armoires, a wood-burning fireplace, hardwood floors, and floor to ceiling windows. The adjacent family room with wrap around windows lead out through double doors to an expansive back deck, ideal for garden parties or lounging with friends and family. The galley kitchen boasts top of the line stainless appliances and extends to a cozy and cheerful breakfast room with banquet, and to the front of the home boasts the gracious dining room with a large picture window looking to lush gardens making entertaining a delight. Consistent with a traditional floor plan, four bedrooms and three full baths complete the upper level. A large master suite, a private bedroom suite and the other two bedrooms share a Jack and Jill bath. The 5th bedroom with a beautifully updated bath makes an ideal guest room or home office. Home to Piedmont's Top Rated Schools, K-12.
infoProperty Facts
bed
Bedrooms
5
bathtub
Bathrooms
4
square_foot
Square Feet
3,014
landscape
Lot Size
6,205 sqft
calendar_month
Year Built
1926
home_work
Property Type
Single Family Residence
timer
Days on Market
12
payments
HOA Fee
N/A
garage
Garage Total
1
fingerprint
MLS #
40813057
chairInterior Details
General Interior
Flooring
Carpet, Stone, Tile, Wood
Fireplace
Living Room, Wood Burning
Kitchen & Appliances
Appliances
Dryer, Washer
Climate Control
Heating
Forced Air
deckExterior & Lot
Building & Construction
Construction
Stucco
Roof
Tile
Nearby Schools
| Rating | School Name | ||
|---|---|---|---|
| No school data available for this area. | |||
Convenience Score

This Home is Sold
Curious what your home is worth? Get a free valuation.
call
(800)-330-9306Available 9AM - 6PM
Similar Homes You Might Like
Based on price, location, and features