SoldClosed on February 26, 2018
$2,900,000
Sold Price221 Mountain Avenue, Piedmont, CA 94611-3505
bed
5
Bedrooms
bathtub
4
Bathrooms
square_foot
4,509
Square Feet
About this home
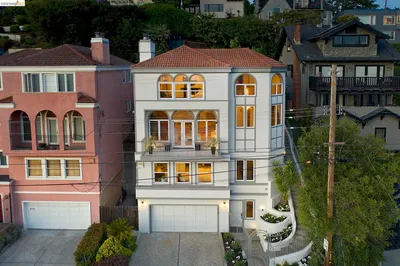
The grandeur and period details unfold at every turn in this renovated five bedroom central Piedmont residence built circa 1916. With commanding San Francisco Bay and bridge views from most rooms, this impressive traditional enjoys elegant formal rooms, an exceptional floorplan for indoor/outdoor entertaining and thoughtful updates for the comforts of modern living. Light-filled living room with coved ceiling and oversized brick fireplace. Inviting formal dining room with period built-ins. Recently updated eat-in chef’s kitchen w/ center island, second sink, quartz counters, Thermador Professional four-burner gas range & Sub-Zero refrigerator. Adjoining family room w/ French doors out to the private level backyard. 4 bedrooms & 2 baths on the 2nd floor. Bedroom suite & fam. rm on top floor. Well located to everything Piedmont has to offer including excellent schools, tennis courts, swimming facilities, Mulberry’s Market and Piedmont Park Views: Downtown
infoProperty Facts
bed
Bedrooms
5
bathtub
Bathrooms
4
square_foot
Square Feet
4,509
landscape
Lot Size
10,220 sqft
calendar_month
Year Built
1916
home_work
Property Type
Single Family Residence
timer
Days on Market
7
payments
HOA Fee
N/A
garage
Garage Total
1
fingerprint
MLS #
40809790
chairInterior Details
General Interior
Interior Features
Attic, Utility Room, Workshop
Flooring
Carpet, Tile, Wood
Fireplace
Living Room, Wood Burning
Kitchen & Appliances
Appliances
Gas Water Heater, Dryer, Washer
Climate Control
Heating
Electric, Forced Air, Natural Gas, Wall Furnace
deckExterior & Lot
Building & Construction
Construction
Brick, Stucco
Roof
Shingle
Nearby Schools
| Rating | School Name | ||
|---|---|---|---|
| No school data available for this area. | |||
Convenience Score

This Home is Sold
Curious what your home is worth? Get a free valuation.
call
(800)-330-9306Available 9AM - 6PM
Similar Homes You Might Like
Based on price, location, and features