For Sale
$799,000
Est. $4,474/mo10525 Mono, Phelan, CA 92392
bed
4
Bedrooms
bathtub
3
Bathrooms
square_foot
3,026
Sq Ft
About this home
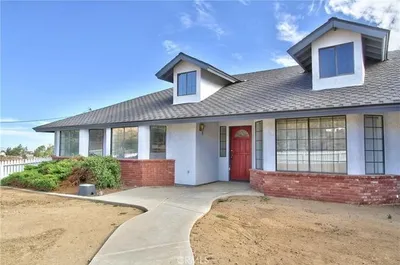
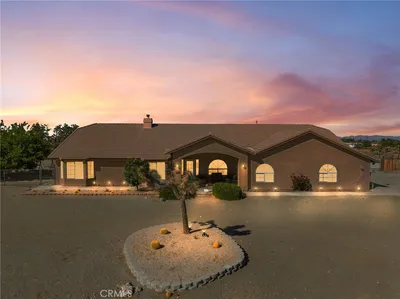
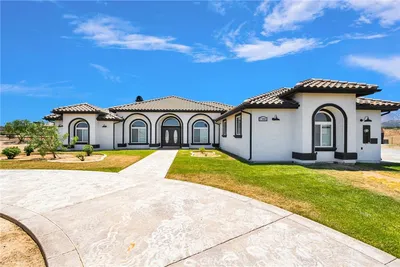
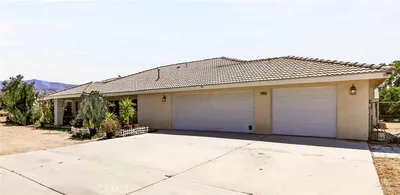
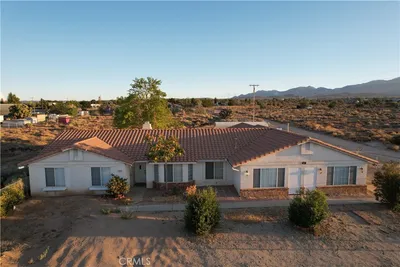
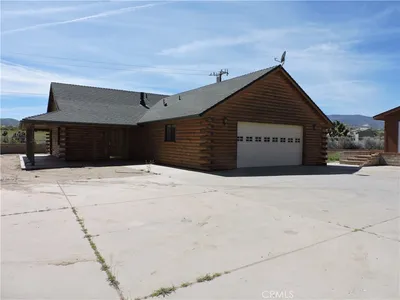
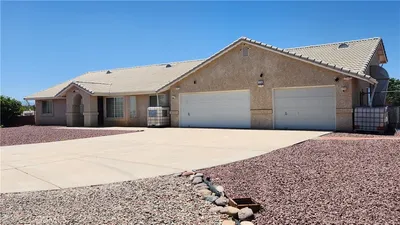
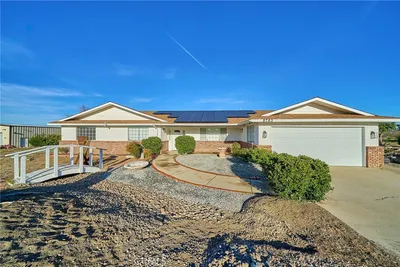
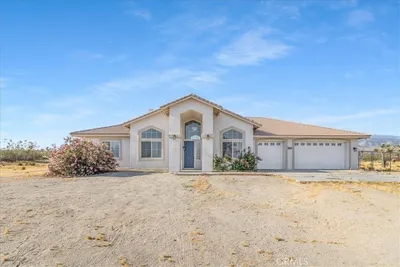

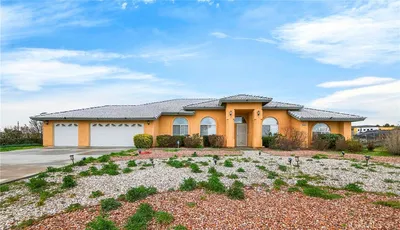
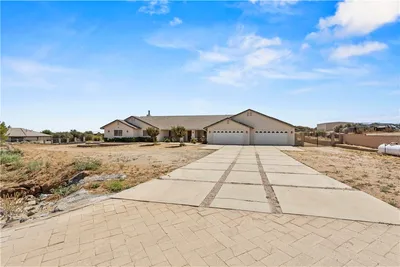
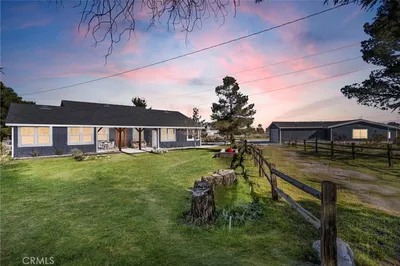

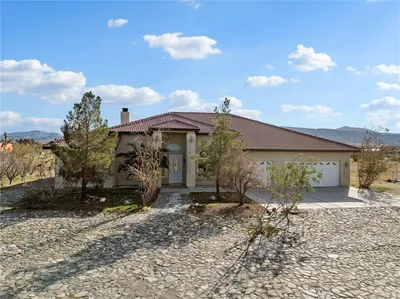
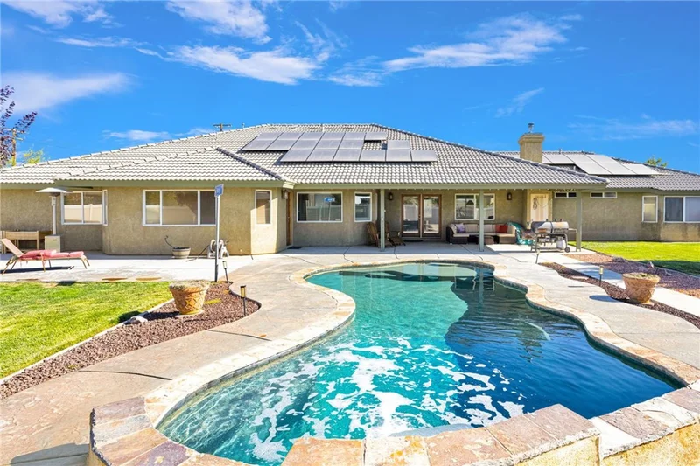
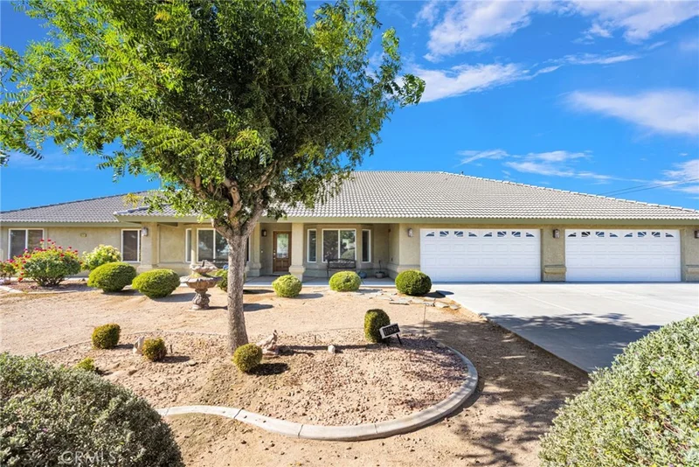
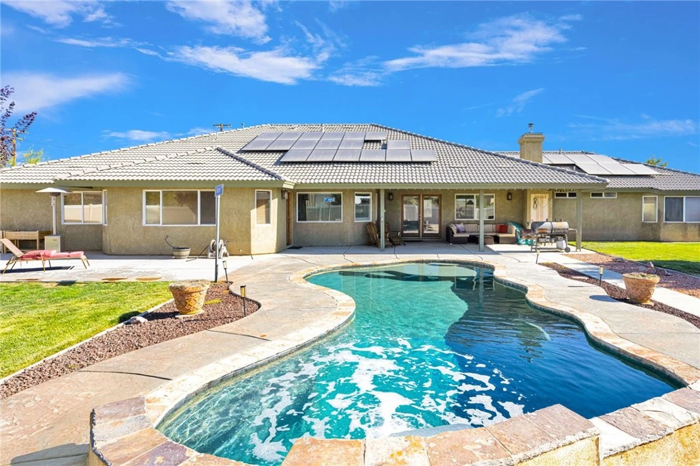
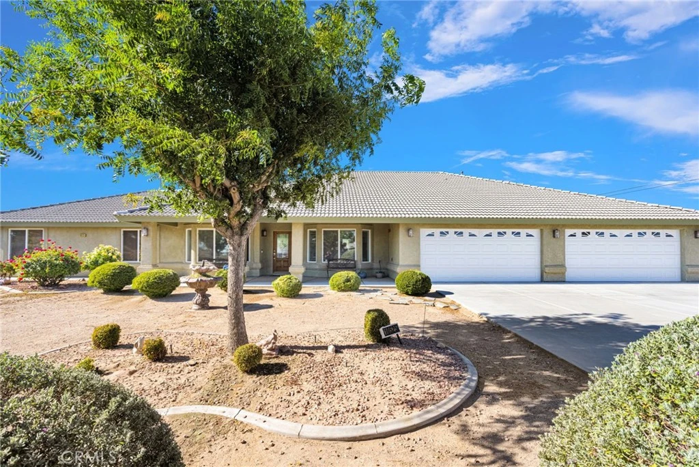
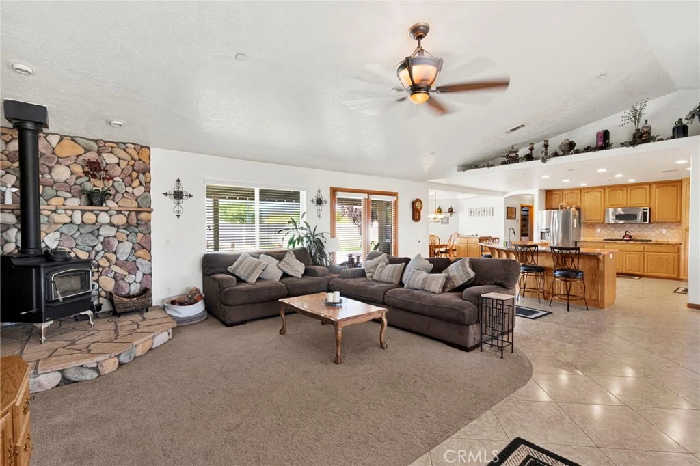
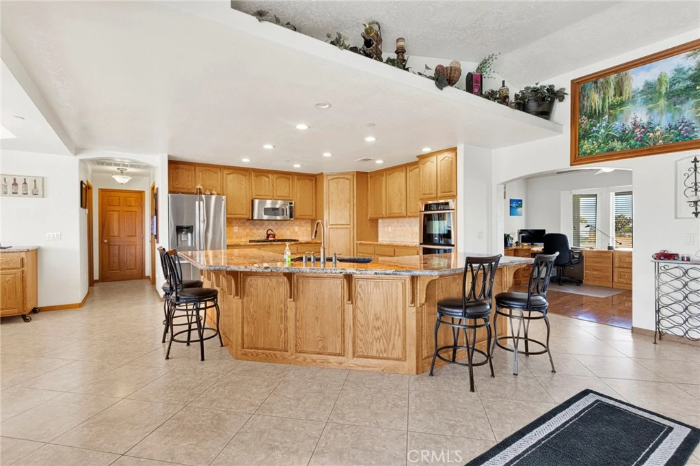
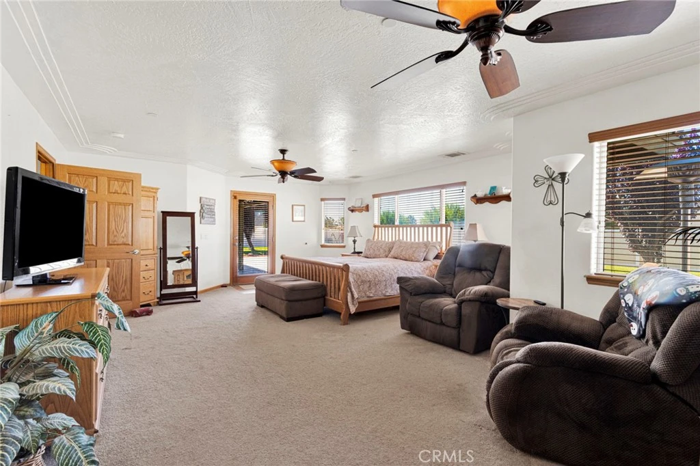
Welcome to this exceptional CUSTOM-BUILT ESTATE offering luxury living, equestrian amenities, and resort-style outdoor living on a beautifully maintained HORSE PROPERTY. Designed with a desirable SPLIT FLOOR PLAN, this impressive home features TWO PRIMARY SUITES, making it ideal for MULTI-GENERATIONAL LIVING, extended family, or long-term guests. **Step inside to soaring ceilings and an expansive OPEN FLOOR PLAN highlighted by a dramatic floor-to-ceiling rock fireplace with a freestanding wood-burning stove. The adjoining GAME ROOM and PRIVATE OFFICE provide the perfect balance of entertainment and work-from-home flexibility. **The chef's kitchen is designed for gathering with abundant custom oak cabinetry, GRANITE COUNTERTOPS, stainless steel appliances, gas cooktop, double ovens, walk-in pantry, recessed lighting, and an OVERSIZED CENTER ISLAND overlooking the dining area and great room. **The luxurious primary suite offers backyard access, room for a sitting area, a HUGE WALK-IN CLOSET, dual vanities, a relaxing jetted soaking tub, and an OVERSIZED CUSTOM-TILED WALK-IN SHOWER. The second primary suite offers exceptional privacy, while the additional bedrooms are generously sized. **Your PRIVATE BACKYARD OASIS features a stunning PEBBLETEC POOL with cascading waterfalls, expansive concrete decking, covered patio, and lush green lawn—perfect for entertaining or relaxing. **Equestrian enthusiasts will appreciate the 4-STALL HORSE BARN/CORRAL, while hobbyists and business owners will love the impressive 1,400 SQ. FT. DETACHED SHOP/GARAGE with abundant room for projects, equipment, RVs, toys, or additional vehicles. An OVERSIZED ATTACHED 3-CAR GARAGE with built-in cabinetry provides even more storage. **Adding tremendous value, the property includes TWO SOLAR SYSTEMS with combined payments of less than $250 per month. Buyer to assume the existing solar purchase contracts. **This one-of-a-kind estate offers the perfect combination of HORSE PROPERTY, POOL & WATERFALLS, RV PARKING, DETACHED SHOP, PRIVATE OFFICE, MULTI-GENERATIONAL LIVING, and luxury amenities while remaining conveniently located near shopping, schools, and commuter routes.
Property Facts
bed
Bedrooms
4
bathtub
Bathrooms
3
square_foot
Square Feet
3,026
landscape
Lot Size
87,555 sqft
calendar_month
Year Built
2006
home_work
Property Type
Single Family Residence
timer
Days on Market
0
payments
HOA Fee
N/A
garage
Garage Total
4
fingerprint
MLS #
HD26163053
Interior Details
General Interior
Interior Features
Breakfast Bar, Breakfast Area, Ceiling Fans, Cathedral Ceilings, Separate Formal Dining Room, Granite Counters, High Ceilings, In Law Floorplan, Storage, All Bedrooms Down, Main Level Primary, Primary Suite
Flooring
Carpet, Tile
Fireplace
Family Room
Kitchen & Appliances
Appliances
Double Oven, Dishwasher, Gas Cooktop, Disposal, Microwave
Laundry
Laundry Room
Bed & Bath
Main Level Bedrooms
4
Main Level Bathrooms
3
Climate Control
Cooling
Central Air
Heating
Central
Parking
Total Parking Spaces
12
Garage Spaces
4
Open Parking Spaces
8
Attached Garage
Yes
Exterior & Lot
Building & Construction
Patio & Porch
Concrete, Covered, Patio
Lot & Grounds
Lot Features
Zero To One Unit Acre
Pool Features
In Ground, Private, Waterfall
Spa Features
Above Ground
Sewer
Septic Type Unknown
Water Source
Public
Community & HOA
Association Info
Community Features
Biking, Rural
Mortgage Calculator
Total Monthly
$0
Principal & Interest:
$0Property Tax:
$0Home Insurance:
$0HOA Fees:
$0$
$
%
Nearby Schools
| Rating | School Name |
|---|---|
3 | Baldy Mesa Elementary Elementary School |
2 | Quail Valley Middle Middle School |
2 | Hollyvale Elementary Elementary School |
2 | Eagle Ranch Elementary Elementary School |
1 | Mesa Linda Middle Middle School |
Convenience Score
Market Insights
92392|Phelan
analytics
Estimated Value
Calculating...
trending_up0%vs. last year
Value history is still building for this area.
Market Temperature
Seller'sBalancedBuyer's
0d30d60d180d
Balanced
Balanced market
30 Days
Avg. time on market
This is a Balanced Market. Homes are selling at a moderate pace.
flood
Flood & Climate Risk
volume_up
Noise Levels

Ready to Take the Next Step?
Get expert support from a local agent today.
call
(800)-330-9306Available 9AM - 7PM
Similar Homes You Might Like
Based on price, location, and features