Topfind Realty
Renting

Search Rentals

Houses for RentTownhomes for RentCondos for RentView All Rentals →

Renting Resources

Why Rent With UsRenter GuideRent vs Buy Calculator

Renter Articles

How to Negotiate RentUnderstanding Your LeaseMoving Checklist for Renters
Buying

Search Homes

Houses for SaleTownhomes for SaleCondos for SaleView All Homes →

Buying Resources

Why Buy With UsBuyer GuideAffordability CalculatorInvestment CalculatorProperty Tax Calculator

Buyer Articles

Master Your New Home BudgetBeat Moving StressPacking Secrets
Selling

Selling Tools

Home ValuationFind a Seller's Agent

Selling Resources

Why Sell With UsSeller GuideNet Sheet CalcHELOC Calculator

Seller Articles

Strategic PricingDownsizing Tips
Mortgage Rates

Today's Rates

Mortgage RatesRefinance RatesLoan ComparisonHELOC Calculator

Mortgage Resources

Understanding Mortgage RatesFirst-Time Homebuyer GuideWhen to Refinance Your Mortgage
Realtors
Topfind
Houses for RentTownhomes for RentCondos for RentView All Rentals →
Why Rent With UsRenter GuideRent vs Buy Calculator
How to Negotiate RentUnderstanding Your LeaseMoving Checklist for Renters
Houses for SaleTownhomes for SaleCondos for SaleView All Homes →
Why Buy With UsBuyer GuideAffordability CalculatorInvestment CalculatorProperty Tax Calculator
Master Your New Home BudgetBeat Moving StressPacking Secrets
Home ValuationFind a Seller's Agent
Why Sell With UsSeller GuideNet Sheet CalcHELOC Calculator
Strategic PricingDownsizing Tips
Mortgage RatesRefinance RatesLoan ComparisonHELOC Calculator
Understanding Mortgage RatesFirst-Time Homebuyer GuideWhen to Refinance Your Mortgage
groupRealtorsinfoAbout Us
Continue with Google
Sign InSign Up
Topfind Realty
Renting

Search Rentals

Houses for RentTownhomes for RentCondos for RentView All Rentals →

Renting Resources

Why Rent With UsRenter GuideRent vs Buy Calculator

Renter Articles

How to Negotiate RentUnderstanding Your LeaseMoving Checklist for Renters
Buying

Search Homes

Houses for SaleTownhomes for SaleCondos for SaleView All Homes →

Buying Resources

Why Buy With UsBuyer GuideAffordability CalculatorInvestment CalculatorProperty Tax Calculator

Buyer Articles

Master Your New Home BudgetBeat Moving StressPacking Secrets
Selling

Selling Tools

Home ValuationFind a Seller's Agent

Selling Resources

Why Sell With UsSeller GuideNet Sheet CalcHELOC Calculator

Seller Articles

Strategic PricingDownsizing Tips
Mortgage Rates

Today's Rates

Mortgage RatesRefinance RatesLoan ComparisonHELOC Calculator

Mortgage Resources

Understanding Mortgage RatesFirst-Time Homebuyer GuideWhen to Refinance Your Mortgage
Realtors
Topfind
Houses for RentTownhomes for RentCondos for RentView All Rentals →
Why Rent With UsRenter GuideRent vs Buy Calculator
How to Negotiate RentUnderstanding Your LeaseMoving Checklist for Renters
Houses for SaleTownhomes for SaleCondos for SaleView All Homes →
Why Buy With UsBuyer GuideAffordability CalculatorInvestment CalculatorProperty Tax Calculator
Master Your New Home BudgetBeat Moving StressPacking Secrets
Home ValuationFind a Seller's Agent
Why Sell With UsSeller GuideNet Sheet CalcHELOC Calculator
Strategic PricingDownsizing Tips
Mortgage RatesRefinance RatesLoan ComparisonHELOC Calculator
Understanding Mortgage RatesFirst-Time Homebuyer GuideWhen to Refinance Your Mortgage
groupRealtorsinfoAbout Us
Continue with Google
Sign InSign Up
Real Estate/CA/Perris/1216 Lilac Ridge Drive (Sold)
view_in_arVirtual Tour
Main
SOLD
Interior 1
Interior 2
Interior 3
Interior 4
grid_view Show all photos
SoldClosed on April 30, 2026
$479,900
Sold Price

1216 Lilac Ridge Drive, Perris, CA 92571

bed
4
Bedrooms
bathtub
3
Bathrooms
square_foot
1,825
Square Feet

About this home

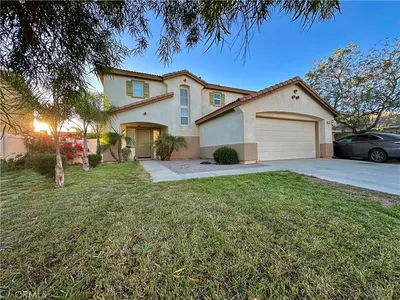
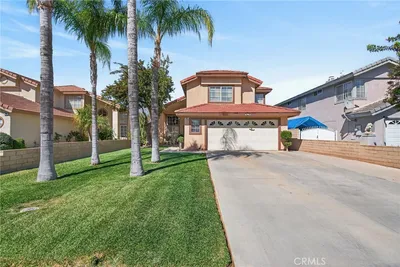
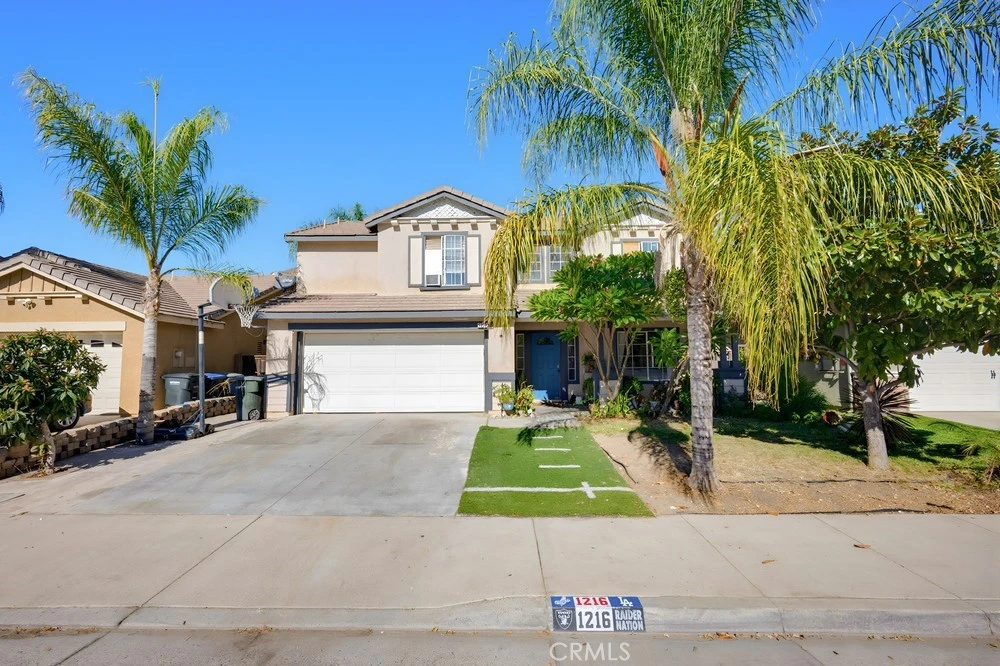
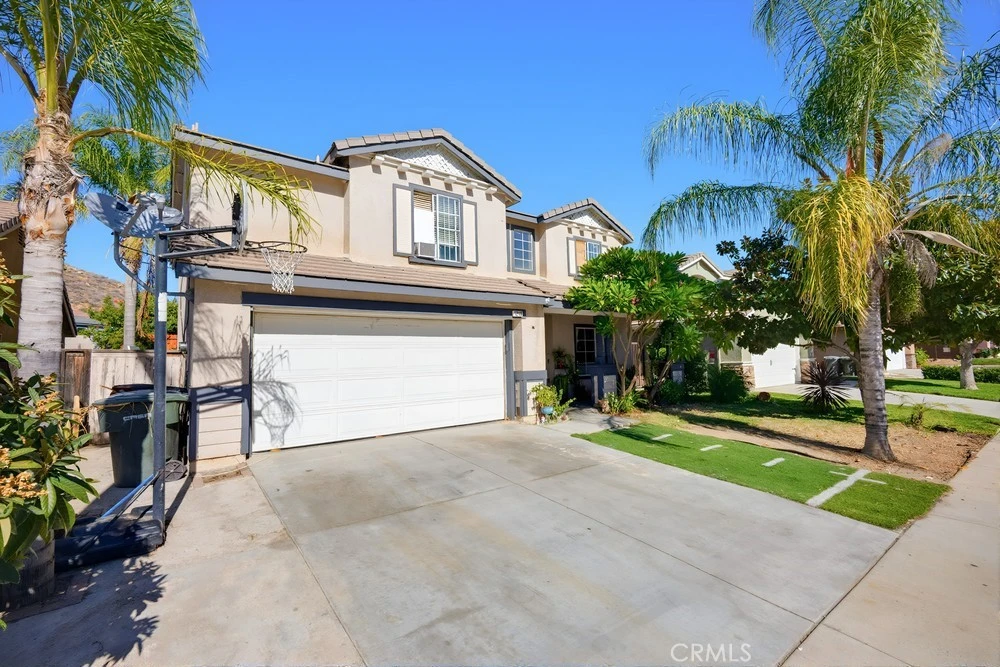
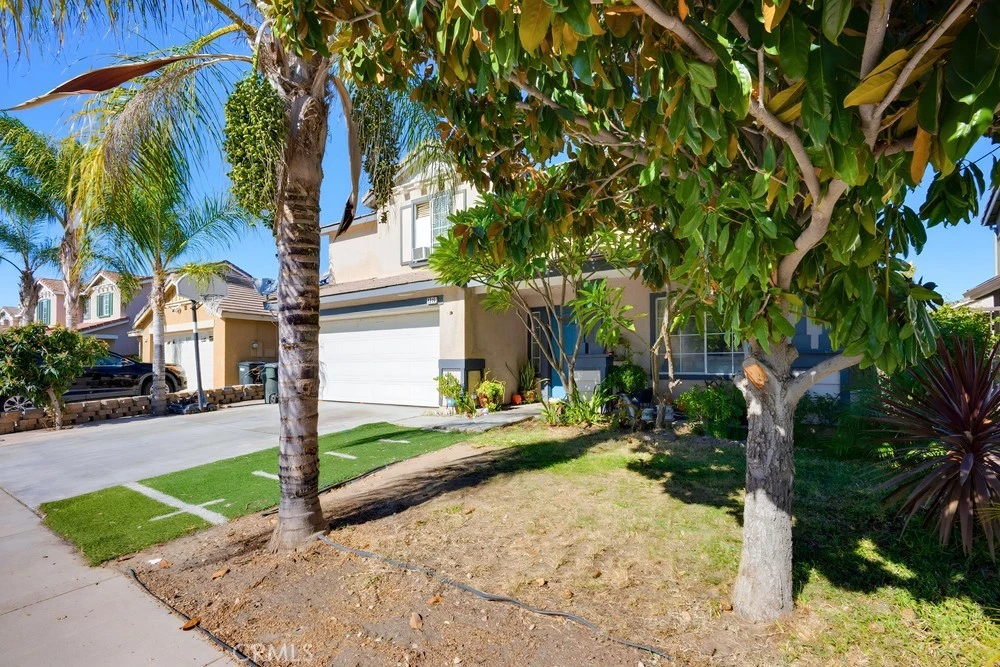
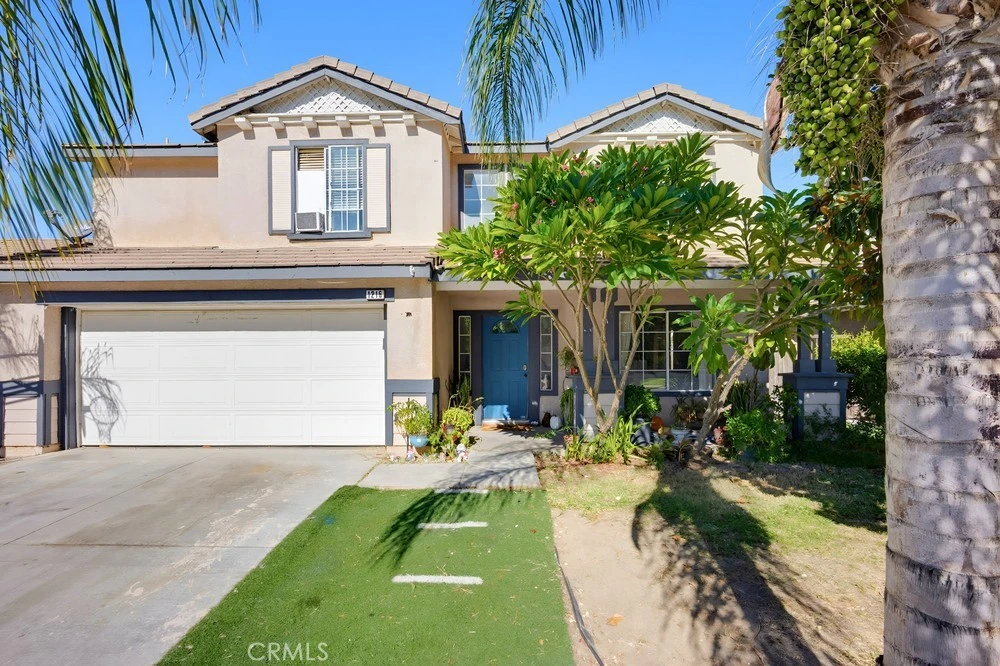
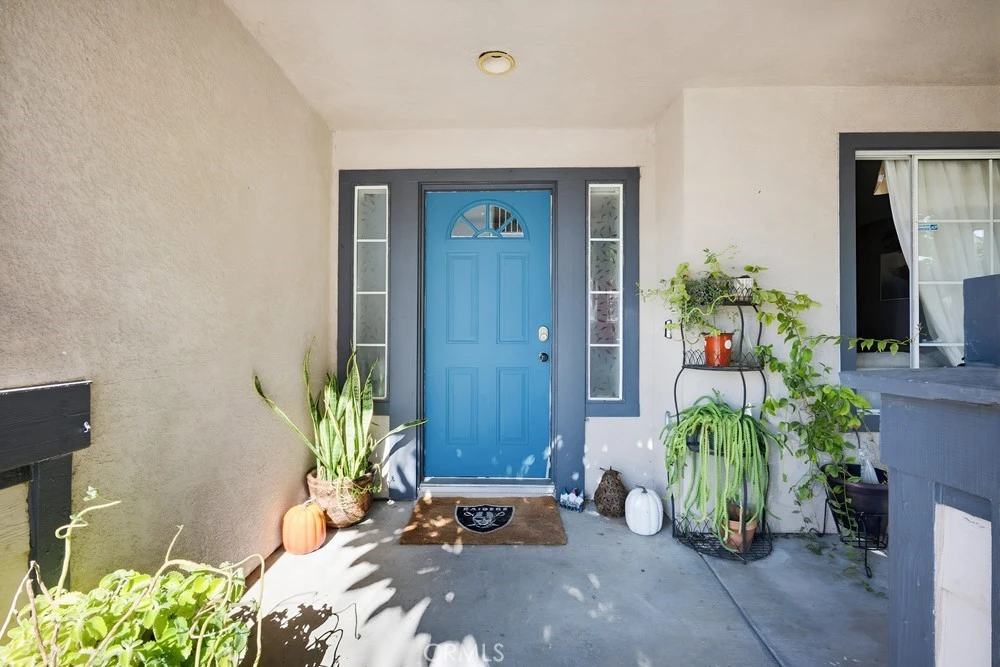
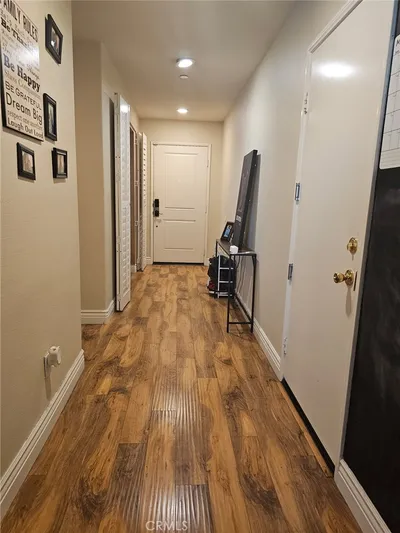
Located on a peaceful, tree-lined street, this Perris home sits in a serene neighborhood surrounded by mature landscaping and natural charm. The front exterior features lush greenery, a spacious driveway leading to a two-car garage, and a small front porch accented by a large window beside the entry. Inside, a welcoming foyer greets you with high ceilings that open to the upper level, setting a bright and airy tone. The staircase is positioned straight ahead, wrapping around with a classic banister. To the right, the living room offers a comfortable gathering space with multiple windows allowing soft natural light to fill the room. Off the living area, a short hallway leads to the laundry room, a half bath, and garage access for added convenience. Beyond the living area, the floor plan opens to a combined kitchen and dining space—ideal for everyday living and entertaining alike. The area is framed by large windows and a sliding glass door that leads to the backyard. Outside, enjoy a tranquil, garden-like setting with a small patio, lush landscaping, and plenty of room for relaxation or entertaining. Upstairs are 4 bedrooms, including a thoughtfully added fifth room that offers extra versatility for a guest room, home office, or play space. The primary suite features an en-suite bathroom with dual sinks, while another full bathroom conveniently serves the remaining bedrooms. Altogether, this home combines functionality and charm, offering comfortable living spaces inside and a peaceful, nature-filled backyard retreat outside.

infoProperty Facts

bed

Bedrooms

4

bathtub

Bathrooms

3

square_foot

Square Feet

1,825

landscape

Lot Size

3,920 sqft

calendar_month

Year Built

1996

home_work

Property Type

Single Family Residence

timer

Days on Market

17

payments

HOA Fee

N/A

garage

Garage Total

2

fingerprint

MLS #

DW26035626

chairInterior Details

General Interior

Interior Features

Cathedral Ceilings, Eat In Kitchen, High Ceilings, All Bedrooms Up, Dressing Area, Utility Room, Walk In Closets

Flooring

Carpet, Vinyl

Kitchen & Appliances

Laundry

Inside

Bed & Bath

Main Level Master

Yes

Climate Control

Cooling

Evaporative Cooling

Heating

Forced Air

deckExterior & Lot

Building & Construction

Patio & Porch

Concrete, Covered

Roof

Tile

Nearby Schools

RatingSchool NameGradesDistance
No school data available for this area.

Convenience Score

Topfind Realty

This Home is Sold

Curious what your home is worth? Get a free valuation.

call
(800)-330-9306Available 9AM - 6PM

Similar Homes You Might Like

Based on price, location, and features
1740 El Nido

$520,000

FOR SALE

1740 El Nido, Perris, CA 92571

4 beds · 3 baths · 2,170 sqft

2056 Caltha Way

$600,000

FOR SALE

2056 Caltha Way, Perris, CA 92571

3 beds · 3 baths · 2,000 sqft

19260 Santa Rosa Mine

$950,000

FOR SALE

19260 Santa Rosa Mine, Perris, CA 92570

4 beds · 2 baths · 1,864 sqft

651 Victorian Hill Drive

$600,000

FOR SALE

651 Victorian Hill Drive, Perris, CA 92570

4 beds · 2 baths · 2,103 sqft

1752 El Nido

$540,000

FOR SALE

1752 El Nido, Perris, CA 92571

3 beds · 3 baths · 1,907 sqft

1476 Keepsake Ln
NEW 10 HRS AGO

$545,000

FOR SALE

1476 Keepsake Ln, Perris, CA 92571

5 beds · 3 baths · 1,749 sqft

1065 Madera

$520,000

FOR SALE

1065 Madera, Perris, CA 92571

3 beds · 2 baths · 1,959 sqft

1423 Palma Bonita

$550,000

FOR SALE

1423 Palma Bonita, Perris, CA 92571

3 beds · 3 baths · 1,527 sqft

Recently Sold

2409 Tulip Dr
VIRTUAL TOUR

$560,000

SOLD

2409 Tulip Dr, Perris, CA 92570

4 beds · 2 baths · 1,808 sqft

23264 Rolling Meadows Drive
VIRTUAL TOUR

$915,999

SOLD

23264 Rolling Meadows Drive, Perris, CA 92570

3 beds · 2 baths · 1,784 sqft

316 Randy
VIRTUAL TOUR

$562,000

SOLD

316 Randy, Perris, CA 92571

5 beds · 3 baths · 2,115 sqft

17465 Santa Rosa Mine
VIRTUAL TOUR

$800,000

SOLD

17465 Santa Rosa Mine, Perris, CA 92570

4 beds · 2 baths · 1,697 sqft

1011 Alderwood
VIRTUAL TOUR

$520,000

SOLD

1011 Alderwood, Perris, CA 92571

4 beds · 3 baths · 1,863 sqft

3921 Barbury Palms

$570,000

SOLD

3921 Barbury Palms, Perris, CA 92571

4 beds · 3 baths · 2,068 sqft

676 Fuchsia Lane

$515,000

SOLD

676 Fuchsia Lane, Perris, CA 92571

3 beds · 3 baths · 1,599 sqft

1098 Richards

$480,000

SOLD

1098 Richards, Perris, CA 92571

4 beds · 2 baths · 1,786 sqft

Topfind Realty

Company

  • About Us
  • Careers
  • Articles
  • Home Estimate

Explore

  • Renting
  • Buying
  • Selling
  • Realtors

Support

  • Help Center
  • Contact Us
  • Terms & Conditions
  • Privacy Policy

Topfind Realty, DRE # 02240815, is a licensed real estate broker in California. Topfind Realty pledges to support the Fair Housing Act and adhere to Equal Housing Opportunity laws.

Copyright © 2026 Topfind Realty. All Rights Reserved.