1 / 46
imagesmode View 46 photos
For Sale
$500,000
Est. $2,800/mo16153 Indian Springs Road, Penn Valley, CA 95946
bed
4
Bedrooms
bathtub
4
Bathrooms
square_foot
3,511
Sq Ft
About this home
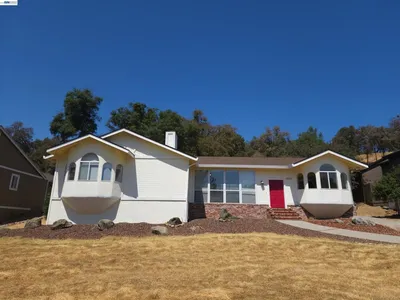
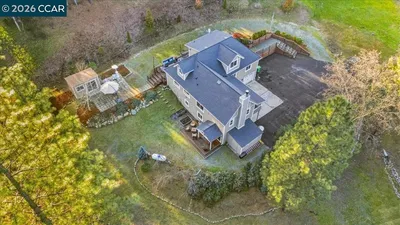
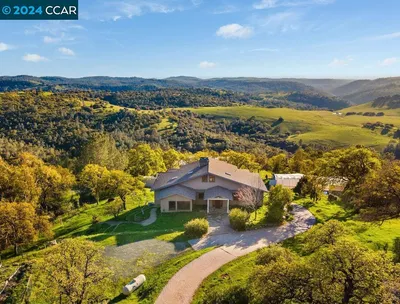
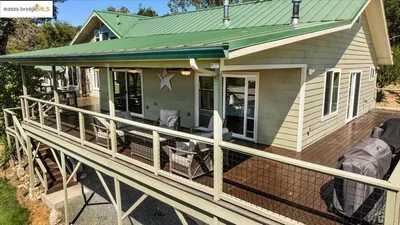
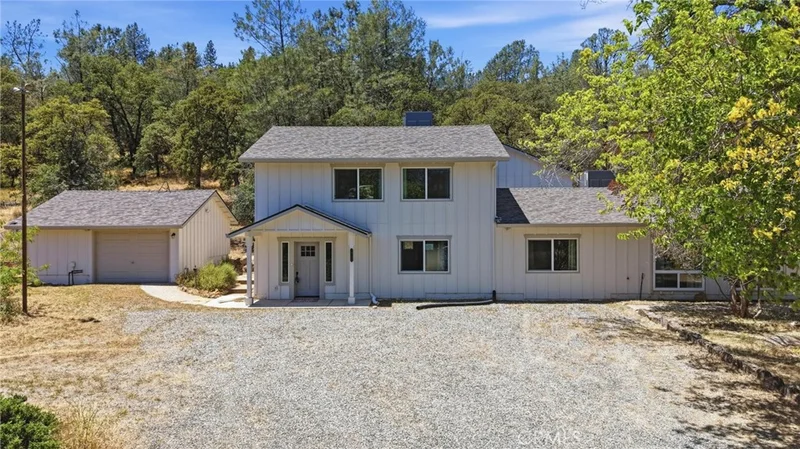
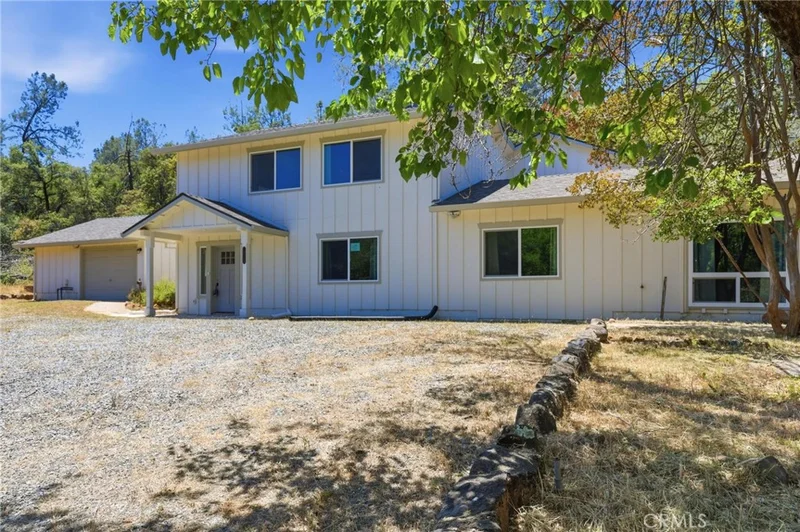
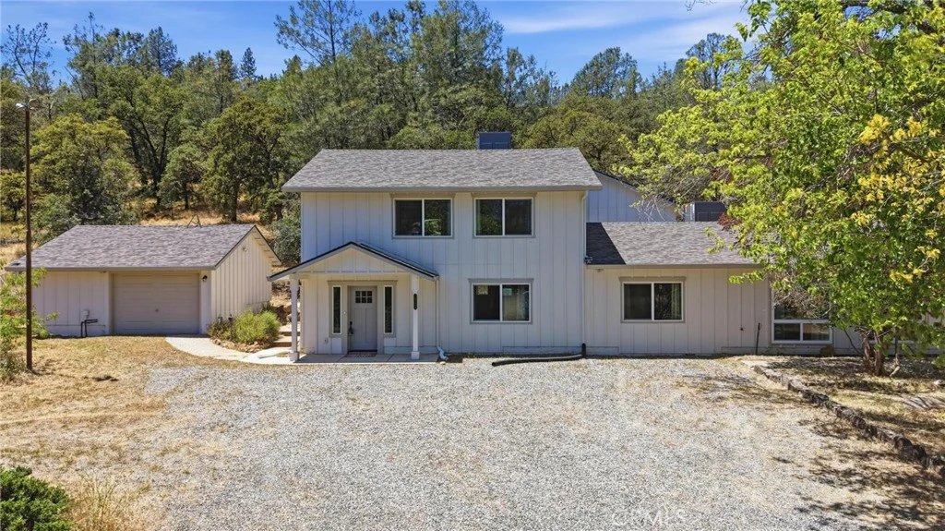
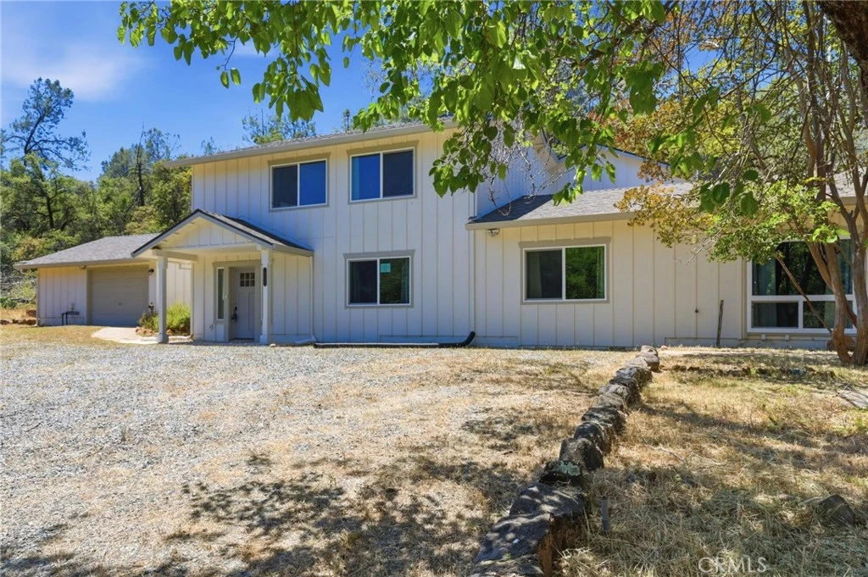
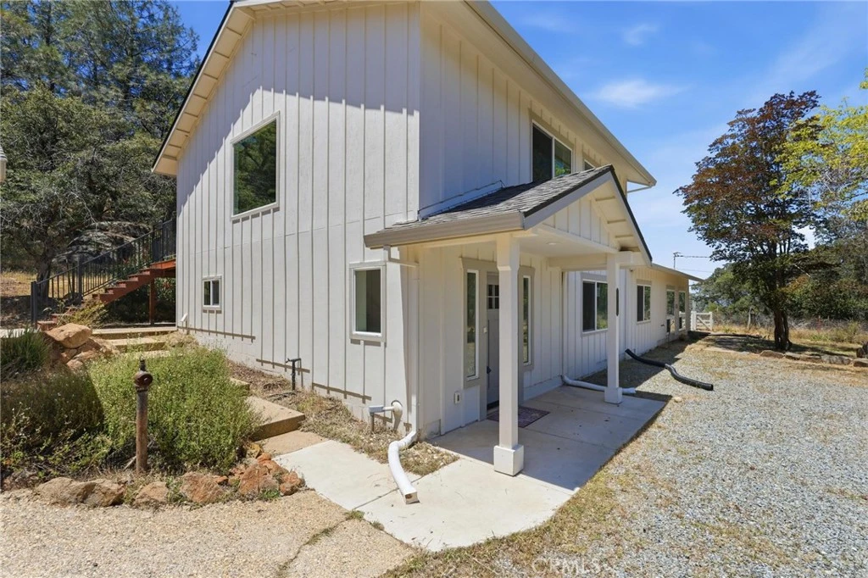
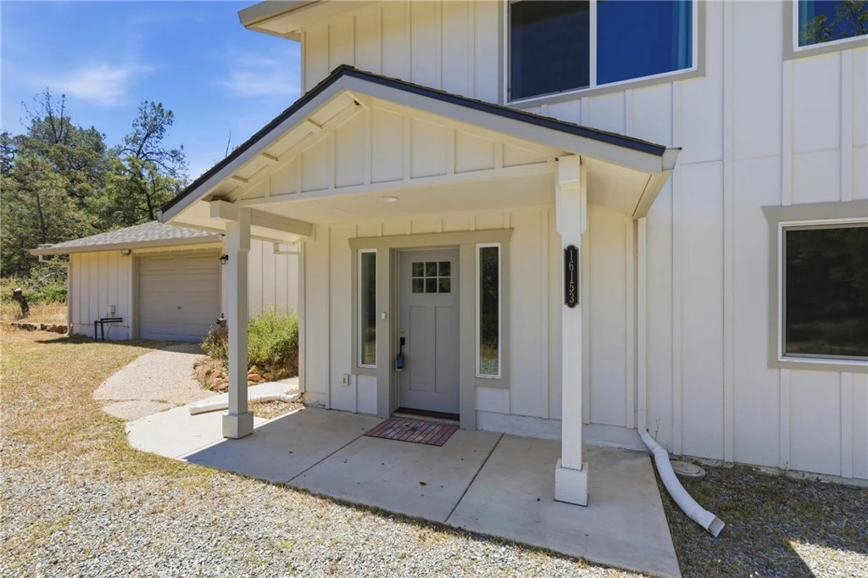
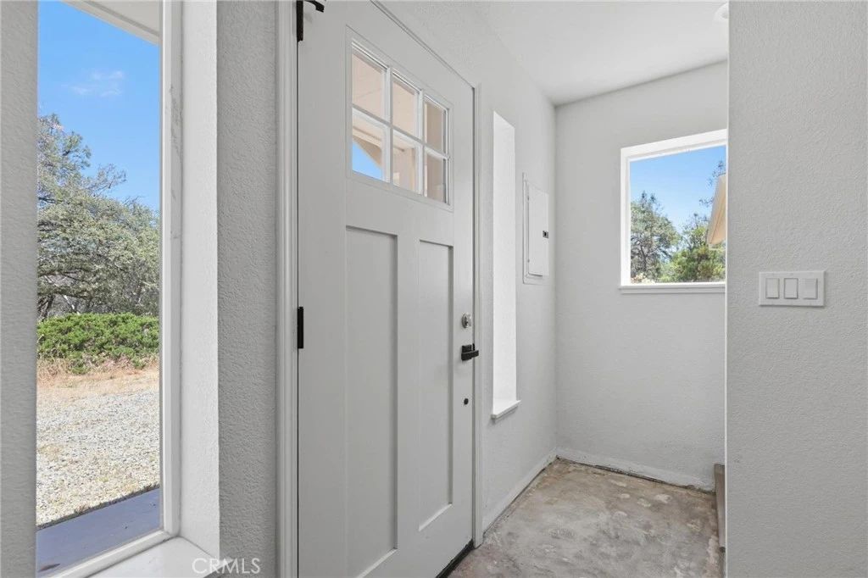
Welcome to your own private retreat where acreage, versatility, and thoughtful updates come together in one exceptional package. Set on 9.35 gently usable acres with a 2020s effective age, this 3,511 sq. ft. property delivers two fully independent living spaces under one roof — a compelling opportunity for buyers seeking multi-generational living, rental income, or simply extra space to grow into. The upper level showcases a stunning designer kitchen that will impress even the most discerning buyer. Floor-to-ceiling white shaker cabinetry with crown molding detail, a dramatic topped island, stainless gas range, French door refrigerator, dishwasher, and a window above the sink create a space that is both functional and beautiful. The open-plan living and dining area flows naturally from the kitchen into the living space. The primary suite is a standout — large and peaceful, with a sliding glass door opening to a private deck. Updated baths throughout the home are finished with white vanities, and brushed nickel fixtures. The lower level features its own modern kitchen with white cabinetry, stainless appliances, and dedicated interior laundry — completely self-contained and ready for occupancy. Central heating and air conditioning serves the entire property for comfort in every season. Outside, the land truly sets this property apart. A detached garage, and extra space for RV and recreational vehicles. Plenty of room for livestock, gardening, farming or simply enjoying wide-open acreage in a stunning natural setting. Despite its peaceful seclusion, you are just minutes from town.
Property Facts
bed
Bedrooms
4
bathtub
Bathrooms
4
square_foot
Square Feet
3,511
landscape
Lot Size
407,286 sqft
calendar_month
Year Built
1967
home_work
Property Type
Single Family Residence
timer
Days on Market
0
payments
HOA Fee
N/A
garage
Garage Total
1
fingerprint
MLS #
PA26126249
Interior Details
General Interior
Interior Features
Breakfast Bar, Ceiling Fans, High Ceilings, Open Floorplan, Recessed Lighting, Bedroom On Main Level, Main Level Primary, Primary Suite, Walk In Closets
Flooring
Carpet
Fireplace
Free Standing, Living Room, Wood Burning
Kitchen & Appliances
Appliances
Dishwasher, Electric Range, Disposal, Propane Range, Range Hood
Laundry
Washer Hookup, Electric Dryer Hookup, Inside, Laundry Room
Bed & Bath
Main Level Bedrooms
3
Main Level Bathrooms
2
Climate Control
Cooling
Central Air
Heating
Forced Air, Propane, Wood Stove
Parking
Total Parking Spaces
1
Garage Spaces
1
Parking Features
Door Single, Driveway, Garage Faces Front, Garage, Rv Potential
Exterior & Lot
Building & Construction
Patio & Porch
Deck
Fencing
Wire
Construction
Wood Siding
Roof
Composition
Lot & Grounds
Lot Features
Front Yard, Horse Property, Yard
Sewer
Septic Type Unknown
Water Source
Well
Community & HOA
Community Features
Rural
Mortgage Calculator
Total Monthly
$0
Principal & Interest:
$0Property Tax:
$0Home Insurance:
$0HOA Fees:
$0$
$
%
Nearby Schools
| Rating | School Name |
|---|---|
6 | Ready Springs Elementary Middle School |
3 | Vantage Point Charter Charter School |
N/A | Penn Valley Union Special Education Preschool Middle School |
8 | Clear Creek Elementary Elementary School |
Convenience Score
Market Insights
95946|Penn Valley
Estimated Value
Calculating...
No change vs. last year
Value history is still building for this area.
Market Temperature
Seller'sBalancedBuyer's
0d30d60d180d
Balanced
Balanced market
30 Days
Avg. time on market
This is a Balanced Market. Homes are selling at a moderate pace.
Flood & Climate Risk
Noise Levels

Ready to Take the Next Step?
Get expert support from a local agent today.
call
(800)-330-9306Available 9AM - 7PM
Similar Homes You Might Like
Based on price, location, and features