SoldClosed on October 17, 2025
$2,950,000
Sold Price1424 Oleada Road, Pebble Beach, CA 93953
bed
3
Bedrooms
bathtub
4
Bathrooms
square_foot
3,949
Square Feet
About this home
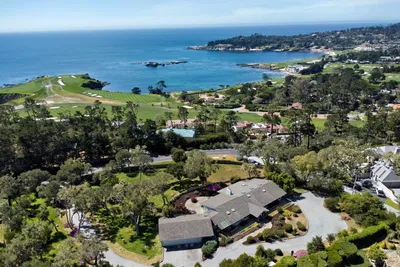
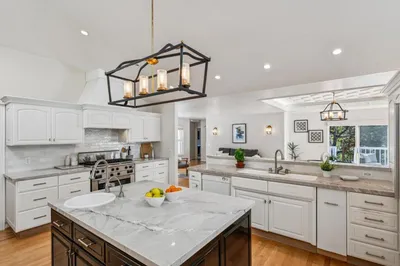
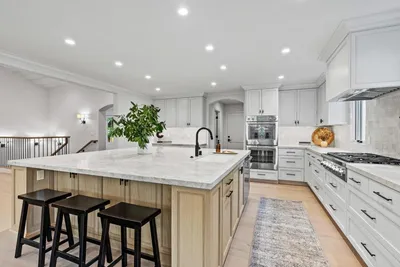
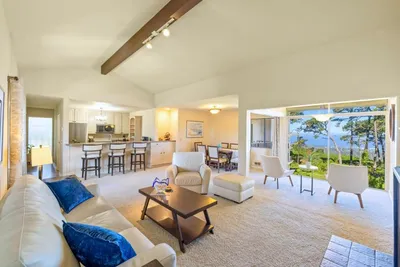
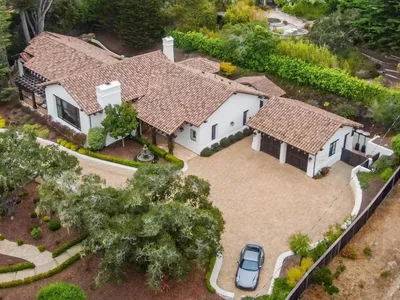

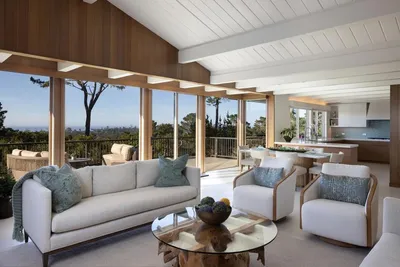
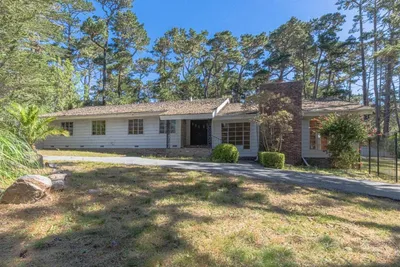
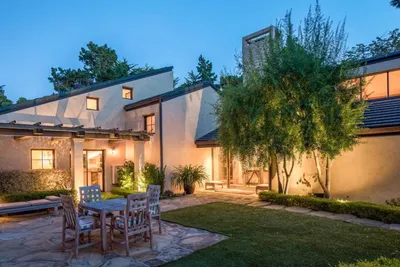
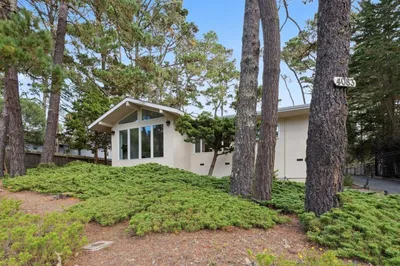
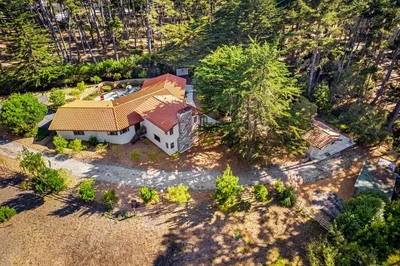
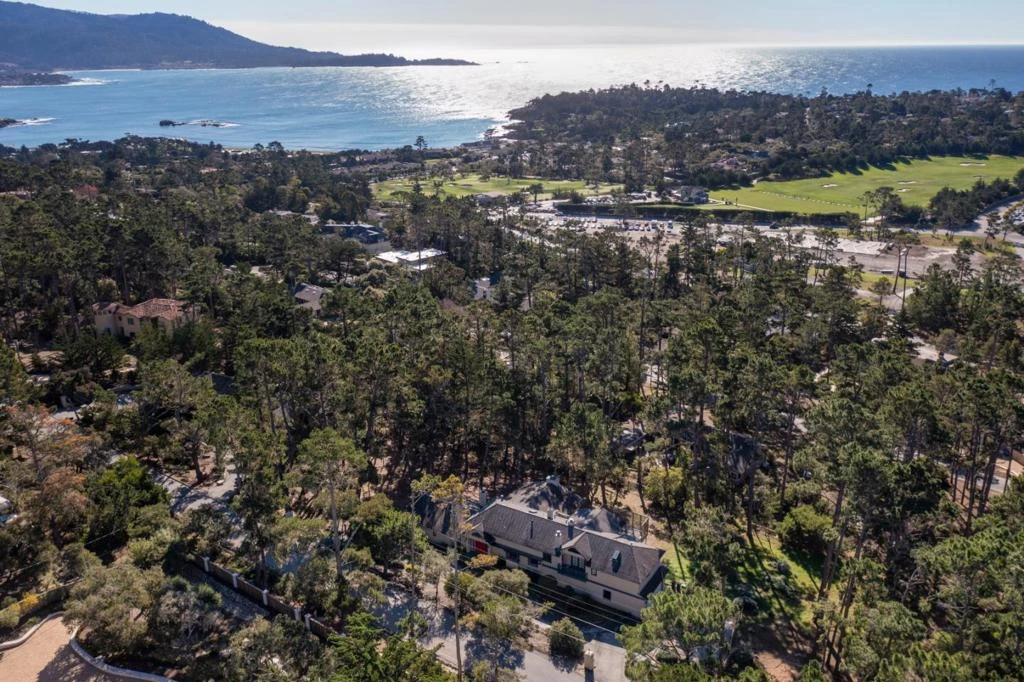
Situated on a quiet street in the Pebble Beach Estates area, this 3 bed, 3.5 bath home has been immaculately maintained. As you enter, you are greeted with natural light from the floor to ceiling windows of the gracious living room featuring high, vaulted ceilings, exposed beams, and a center fireplace. The dining area overlooks the living room, also features fireplace and is right off the kitchen creating a perfect space for entertaining or family gatherings. The primary bedroom retreat includes a solarium style sitting area with a deck overlooking the backyard. The primary bathroom has his & her areas with a large, jetted tub with a view, spacious shower, and a generous walk-in closet. Two other ensuite bedrooms both feature fireplaces and decks to enjoy the sunshine and spacious forest views. The long circular driveway and off-street parking make it easy for guests. Highlight: Adjacent to the property is a horse/hiking/walking trail which leads directly to the former Pebble Beach Range providing easy access to The Hay and Hays Place restaurant.
infoProperty Facts
bed
Bedrooms
3
bathtub
Bathrooms
4
square_foot
Square Feet
3,949
landscape
Lot Size
33,977 sqft
calendar_month
Year Built
1955
home_work
Property Type
Single Family Residence
timer
Days on Market
239
payments
HOA Fee
N/A
garage
Garage Total
2
fingerprint
MLS #
ML81991712
chairInterior Details
General Interior
Interior Features
Breakfast Area, Walk In Closets
Flooring
Carpet, Tile, Wood
Fireplace
Family Room, Living Room, Wood Burning
Kitchen & Appliances
Appliances
Dishwasher, Electric Oven, Gas Cooktop, Disposal, Microwave, Refrigerator, Dryer, Washer
deckExterior & Lot
Building & Construction
Patio & Porch
Deck
Foundation
Concrete Perimeter
Roof
Composition
Nearby Schools
| Rating | School Name |
|---|---|
N/A | STEVENSON SCHOOL - PEBBLE BEACH CAMPUS Private School |
N/A | STEVENSON SCHOOL CARMEL CAMPUS Private School |
N/A | Community High (Continuation) High School |
7 | Monte Vista Elementary School |
8 | Forest Grove Elementary Elementary School |
Convenience Score

This Home is Sold
Curious what your home is worth? Get a free valuation.
call
(800)-330-9306Available 9AM - 6PM
Similar Homes You Might Like
Based on price, location, and features