SoldClosed on September 30, 2020
$2,399,000
Sold Price, Pebble Beach, CA 93953
bed
5
Bedrooms
bathtub
3
Bathrooms
square_foot
3,414
Square Feet
About this home
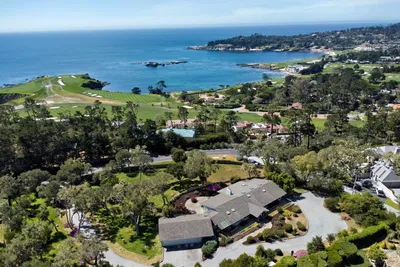
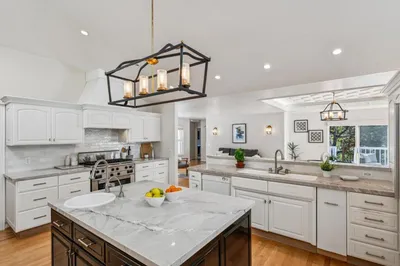
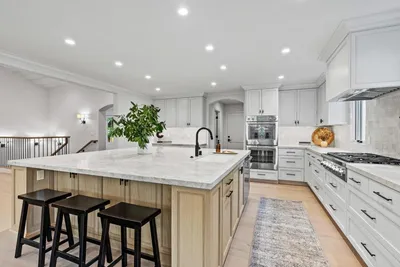
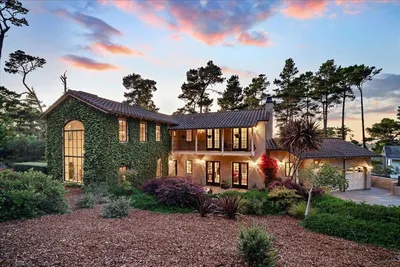
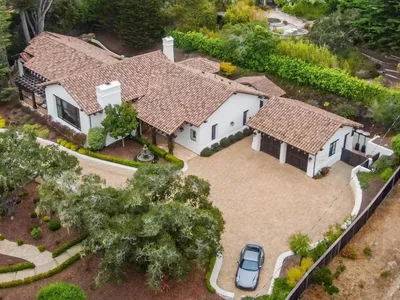
Custom-designed turnkey residence offering primarily single level living, with 3,400+ SF, 5 bedrooms, 3 baths, a 3-car garage and an abundance of space. With wide plank European oak floors, vaulted ceilings, custom stone fireplace, and French doors providing for bright spaces. Large updated eat-in kitchen equipped with Quartz countertops, Carrara marble backsplash, Stainless-steel appliances & a built-in wine fridge. The 600+ SF main floor master offers a spa-like bathroom & custom maple cabinetry, Quartz counters, marble floors and a frameless stall shower with Carrara marble and an oversize soak-in tub. Two additional bedrooms on the main floor while the other 2 are upstairs, providing a sanctuary for your guests. Located in Country Club West of Pebble Beach and in the Pacific Grove Unified School District, within short walking distance to the Monterey Peninsula Country Club & beach. ATTN: CBR Prevention Plan for In-Person Visits (See disclosure pkg link for in-person visit rules)
infoProperty Facts
bed
Bedrooms
5
bathtub
Bathrooms
3
square_foot
Square Feet
3,414
landscape
Lot Size
10,400 sqft
calendar_month
Year Built
1989
home_work
Property Type
Single Family Residence
timer
Days on Market
60
payments
HOA Fee
N/A
garage
Garage Total
3
fingerprint
MLS #
ML81797069
chairInterior Details
General Interior
Interior Features
Attic, Walk In Closets
Flooring
Carpet, Wood
Fireplace
Living Room
Accessibility
Accessible Doors
Kitchen & Appliances
Appliances
Dishwasher, Electric Oven, Freezer, Disposal, Refrigerator, Range Hood, Self Cleaning Oven
Laundry
Gas Dryer Hookup
Climate Control
Heating
Fireplaces
deckExterior & Lot
Building & Construction
Fencing
Split Rail, Wood
Roof
Composition
Direction Faced
East
Nearby Schools
| Rating | School Name | ||
|---|---|---|---|
| No school data available for this area. | |||
Convenience Score

This Home is Sold
Curious what your home is worth? Get a free valuation.
call
(800)-330-9306Available 9AM - 6PM
Similar Homes You Might Like
Based on price, location, and features