Topfind Realty
Renting

Search Rentals

Houses for RentTownhomes for RentCondos for RentView All Rentals →

Renting Resources

Why Rent With UsRenter GuideRent vs Buy Calculator

Renter Articles

How to Negotiate RentUnderstanding Your LeaseMoving Checklist for Renters
Buying

Search Homes

Houses for SaleTownhomes for SaleCondos for SaleView All Homes →

Buying Resources

Why Buy With UsBuyer GuideAffordability CalculatorInvestment CalculatorProperty Tax Calculator

Buyer Articles

Master Your New Home BudgetBeat Moving StressPacking Secrets
Selling

Selling Tools

Home ValuationFind a Seller's Agent

Selling Resources

Why Sell With UsSeller GuideNet Sheet CalcHELOC Calculator

Seller Articles

Strategic PricingDownsizing Tips
Mortgage Rates

Today's Rates

Mortgage RatesRefinance RatesLoan ComparisonHELOC Calculator

Mortgage Resources

Understanding Mortgage RatesFirst-Time Homebuyer GuideWhen to Refinance Your Mortgage
Realtors
Topfind
Houses for RentTownhomes for RentCondos for RentView All Rentals →
Why Rent With UsRenter GuideRent vs Buy Calculator
How to Negotiate RentUnderstanding Your LeaseMoving Checklist for Renters
Houses for SaleTownhomes for SaleCondos for SaleView All Homes →
Why Buy With UsBuyer GuideAffordability CalculatorInvestment CalculatorProperty Tax Calculator
Master Your New Home BudgetBeat Moving StressPacking Secrets
Home ValuationFind a Seller's Agent
Why Sell With UsSeller GuideNet Sheet CalcHELOC Calculator
Strategic PricingDownsizing Tips
Mortgage RatesRefinance RatesLoan ComparisonHELOC Calculator
Understanding Mortgage RatesFirst-Time Homebuyer GuideWhen to Refinance Your Mortgage
groupRealtorsinfoAbout Us
Continue with Google
Sign InSign Up
Topfind Realty
Renting

Search Rentals

Houses for RentTownhomes for RentCondos for RentView All Rentals →

Renting Resources

Why Rent With UsRenter GuideRent vs Buy Calculator

Renter Articles

How to Negotiate RentUnderstanding Your LeaseMoving Checklist for Renters
Buying

Search Homes

Houses for SaleTownhomes for SaleCondos for SaleView All Homes →

Buying Resources

Why Buy With UsBuyer GuideAffordability CalculatorInvestment CalculatorProperty Tax Calculator

Buyer Articles

Master Your New Home BudgetBeat Moving StressPacking Secrets
Selling

Selling Tools

Home ValuationFind a Seller's Agent

Selling Resources

Why Sell With UsSeller GuideNet Sheet CalcHELOC Calculator

Seller Articles

Strategic PricingDownsizing Tips
Mortgage Rates

Today's Rates

Mortgage RatesRefinance RatesLoan ComparisonHELOC Calculator

Mortgage Resources

Understanding Mortgage RatesFirst-Time Homebuyer GuideWhen to Refinance Your Mortgage
Realtors
Topfind
Houses for RentTownhomes for RentCondos for RentView All Rentals →
Why Rent With UsRenter GuideRent vs Buy Calculator
How to Negotiate RentUnderstanding Your LeaseMoving Checklist for Renters
Houses for SaleTownhomes for SaleCondos for SaleView All Homes →
Why Buy With UsBuyer GuideAffordability CalculatorInvestment CalculatorProperty Tax Calculator
Master Your New Home BudgetBeat Moving StressPacking Secrets
Home ValuationFind a Seller's Agent
Why Sell With UsSeller GuideNet Sheet CalcHELOC Calculator
Strategic PricingDownsizing Tips
Mortgage RatesRefinance RatesLoan ComparisonHELOC Calculator
Understanding Mortgage RatesFirst-Time Homebuyer GuideWhen to Refinance Your Mortgage
groupRealtorsinfoAbout Us
Continue with Google
Sign InSign Up
Real Estate/CA/Pearblossom/29125 Devils Punch Bowl Road
Interior
For Sale
$589,870
Est. $3,303/mo

29125 Devils Punch Bowl Road, Pearblossom, CA 93553

bed
3
Bedrooms
bathtub
3
Bathrooms
square_foot
2,168
Square Feet

About this home

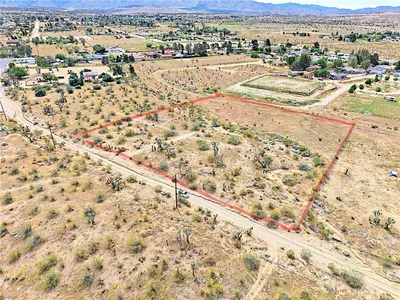
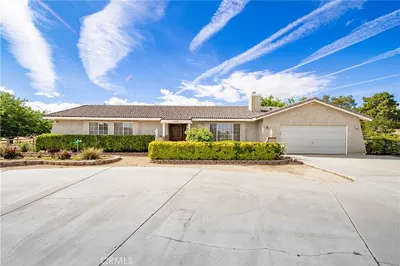
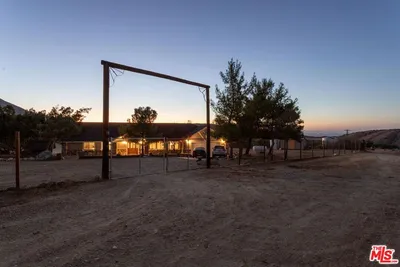
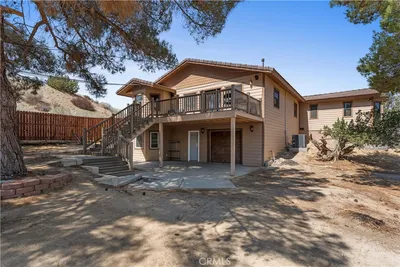
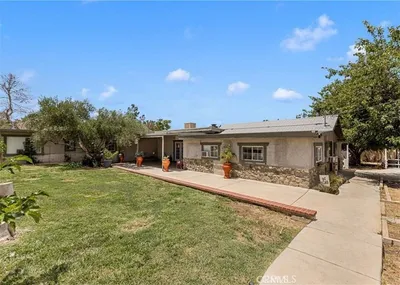
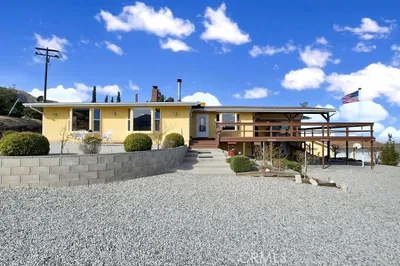
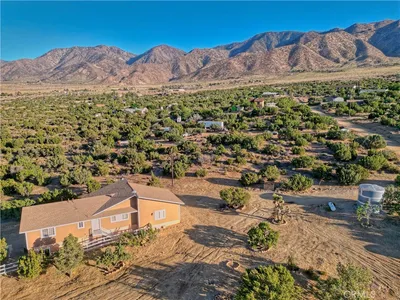
PAID-OFF SOLAR | ADU | FULLY FENCED WITH AUTOMATIC GATE | ABOVE-GROUND SPA | UNIQUE DESERT RETREAT ON 1.2 ACRES Welcome to a beautifully updated desert retreat where comfort, functionality, and breathtaking natural surroundings come together on over 1.2 acres of usable land. Enjoy paid-off solar, offering long-term energy efficiency and exceptional value from day one. The property is fully fenced and secured with an automatic gate, providing privacy, peace of mind, and a true sense of seclusion while still being conveniently located near premier outdoor recreation. A welcoming front porch and expansive wraparound decking set the tone as you arrive, featuring upgraded outdoor lighting and multiple seating areas perfect for enjoying the peaceful desert atmosphere and surrounding mountain views. Inside, the home opens to a spacious family room seamlessly connected to an upgraded kitchen featuring quartz countertops, a beautiful backsplash, and modern appliances. The open layout creates a warm and inviting space ideal for both entertaining and everyday living. Adjacent is a dedicated informal dining area filled with natural light and views of the desert landscape. The floor plan offers privacy and comfort, with guest bedrooms and a guest bathroom located down the hallway. The primary suite features its own private bathroom with a walk-in shower, creating a peaceful retreat within the home. Adding incredible versatility, the attached studio ADU includes its own kitchen and bathroom—perfect for extended family, guests, or potential rental income opportunities. ADU is 537 sqft. Outdoor living is a true highlight of the property, featuring an above-ground spa with premium features, perfectly positioned to take in the stunning desert sunsets and star-filled skies. The wraparound decking and open space create multiple areas to relax, entertain, and enjoy the natural surroundings. Additional features include a two-car garage and thoughtfully maintained outdoor spaces that blend seamlessly with the desert terrain. Located near world-class hiking and outdoor recreation at the iconic Devil's Punchbowl Natural Area, this home offers the rare opportunity to enjoy privacy, adventure, and modern desert living all in one. A true desert escape with upgrades, space, and versatility—this is one you don’t want to miss.

Property Facts

bed

Bedrooms

3

bathtub

Bathrooms

3

square_foot

Square Feet

2,168

landscape

Lot Size

53,333 sqft

calendar_month

Year Built

1984

home_work

Property Type

Single Family Residence

timer

Days on Market

22

payments

HOA Fee

N/A

garage

Garage Total

2

fingerprint

MLS #

SR26115338

Interior Details

General Interior

Interior Features

Breakfast Bar, In Law Floorplan, Country Kitchen, Open Floorplan, Pantry, All Bedrooms Down

Fireplace

Family Room

Kitchen & Appliances

Appliances

Built In Range, Disposal, Propane Water Heater

Laundry

Electric Dryer Hookup, Gas Dryer Hookup

Bed & Bath

Main Level Bedrooms

2

Main Level Bathrooms

3

Climate Control

Cooling

Evaporative Cooling

Heating

Central, Fireplaces, Propane

Parking

Total Parking Spaces

2

Garage Spaces

2

Attached Garage

Yes

Parking Features

Door Multi, Direct Access, Driveway, Garage, Garage Door Opener, Rv Hook Ups, Rv Access Parking

Exterior & Lot

Building & Construction

Fencing

Chain Link, Electric

Lot & Grounds

Lot Features

Horse Property

Spa Features

Above Ground

Sewer

Septic Type Unknown

Water Source

Well

Community & HOA

Association Info

Community Features

Horse Trails

Mortgage Calculator

Total Monthly

$0

Principal & Interest:
$0
Property Tax:
$0
Home Insurance:
$0
HOA Fees:
$0
$
$
%

Nearby Schools

RatingSchool NameGradesDistance
3
Pearblossom Elementary
Elementary School
K-84.5 mi

Convenience Score

Market Insights

93553|Pearblossom
analytics

Estimated Value

Calculating...
trending_up0%vs. last year
202120222023202420252026

Market Temperature

Seller'sBalancedBuyer's
0d30d60d180d
Balanced

Balanced market

30 Days

Avg. time on market

This is a Balanced Market. Homes are selling at a moderate pace.

flood

Flood & Climate Risk

Flood Risk

Minimal — not in a FEMA flood zone

Low

Wildfire Risk

Moderate — near wildland-urban interface

Moderate

Heat Risk

Low — moderate summer temperatures

Low

Earthquake Risk

Southern California seismic zone

Moderate
volume_up

Noise Levels

TrafficQuiet residential street
AirportMinimal airport noise
CommercialLow commercial activity nearby
location_on

Location

29125 Devils Punch Bowl Road

Pearblossom, CA 93553

Open in Mapsopen_in_new
Topfind Realty

Ready to Take the Next Step?

Get expert support from a local agent today.

call
(800)-330-9306Available 9AM - 7PM

Similar Homes You Might Like

Based on price, location, and features
29520 Piani
3D TOUR

$499,000

FOR SALE

29520 Piani, Pearblossom, CA 93553

4 beds · 2 baths · 2,120 sqft

29422 125th E

$449,999

FOR SALE

29422 125th E, Pearblossom, CA 93553

3 beds · 3 baths · 2,156 sqft

12233 E Avenue V-12

$399,900

FOR SALE

12233 E Avenue V-12, Pearblossom, CA 93553

4 beds · 2 baths · 1,964 sqft

0 Pearbloosom HWY

$264,999

FOR SALE

0 Pearbloosom HWY, Pearblossom, CA 93553

beds · baths · sqft

0 E Vac/vic Avenue W8/128

$59,000

FOR SALE

0 E Vac/vic Avenue W8/128, Pearblossom, CA 93553

beds · 0 baths · sqft

111 Ste Drt Vic

$19,900

FOR SALE

111 Ste Drt Vic, Pearblossom, CA 93553

beds · baths · sqft

132 STE VIC AVE V13

$75,000

FOR SALE

132 STE VIC AVE V13, Pearblossom, CA 93553

beds · baths · sqft

0 Cor Avenue W8 & 123rd St E
NEW 15 HRS AGO

$19,900

FOR SALE

0 Cor Avenue W8 & 123rd St E, Pearblossom, CA 93553

beds · baths · sqft

Recently Sold

12820 E Avenue W13

$642,500

SOLD

12820 E Avenue W13, Pearblossom, CA 93553

3 beds · 2 baths · 2,103 sqft

29243 Piani Road

$499,000

SOLD

29243 Piani Road, Pearblossom, CA 93553

3 beds · 2 baths · 2,168 sqft

32451 Valyermo Road

$505,000

SOLD

32451 Valyermo Road, Pearblossom, CA 93553

3 beds · 3 baths · 1,987 sqft

12317 E Avenue V-12

$400,000

SOLD

12317 E Avenue V-12, Pearblossom, CA 93553

3 beds · 2 baths · 2,149 sqft

28560 Cruthers Creek Road
3D TOUR

$460,000

SOLD

28560 Cruthers Creek Road, Pearblossom, CA 93553

3 beds · 3 baths · 2,293 sqft

34005 Longview Road

$477,000

SOLD

34005 Longview Road, Pearblossom, CA 93553

4 beds · 2 baths · 2,034 sqft

11857 Fort Tejon Road

$468,500

SOLD

11857 Fort Tejon Road, Pearblossom, CA 93553

3 beds · 3 baths · 1,736 sqft

12724 Pallet Mesa Road

$520,000

SOLD

12724 Pallet Mesa Road, Pearblossom, CA 93553

3 beds · 3 baths · 1,960 sqft

Topfind Realty

Company

  • About Us
  • Careers
  • Articles
  • Home Estimate

Explore

  • Renting
  • Buying
  • Selling
  • Realtors

Support

  • Help Center
  • Contact Us
  • Terms & Conditions
  • Privacy Policy

Topfind Realty, DRE # 02240815, is a licensed real estate broker in California. Topfind Realty pledges to support the Fair Housing Act and adhere to Equal Housing Opportunity laws.

Copyright © 2026 Topfind Realty. All Rights Reserved.