imagesmode View 20 photos
For Sale
$975,000
Est. $5,460/mo17552 S Mesa Drive, Pauma Valley, CA 92061
bed
3
Bedrooms
bathtub
2
Bathrooms
square_foot
2,128
Square Feet
About this home
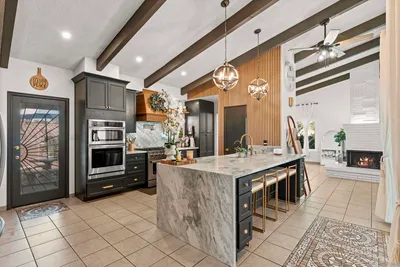
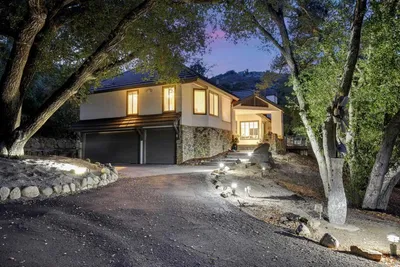
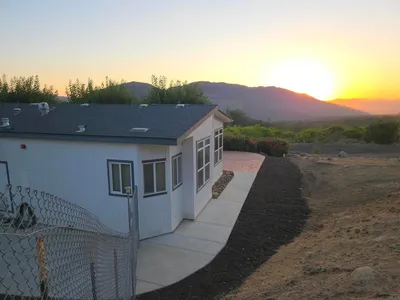
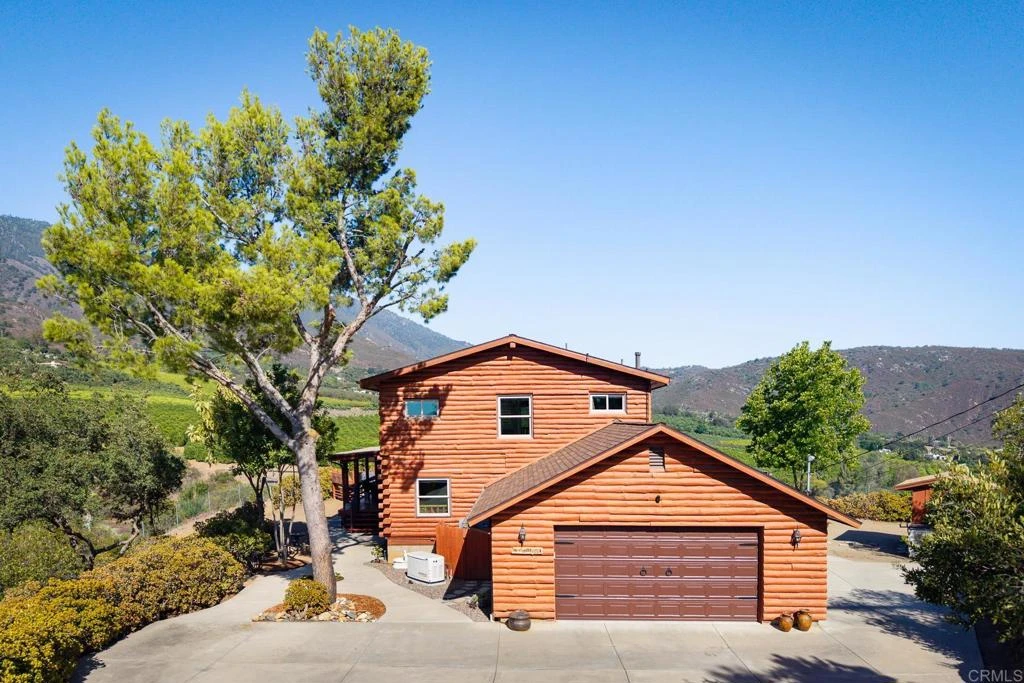
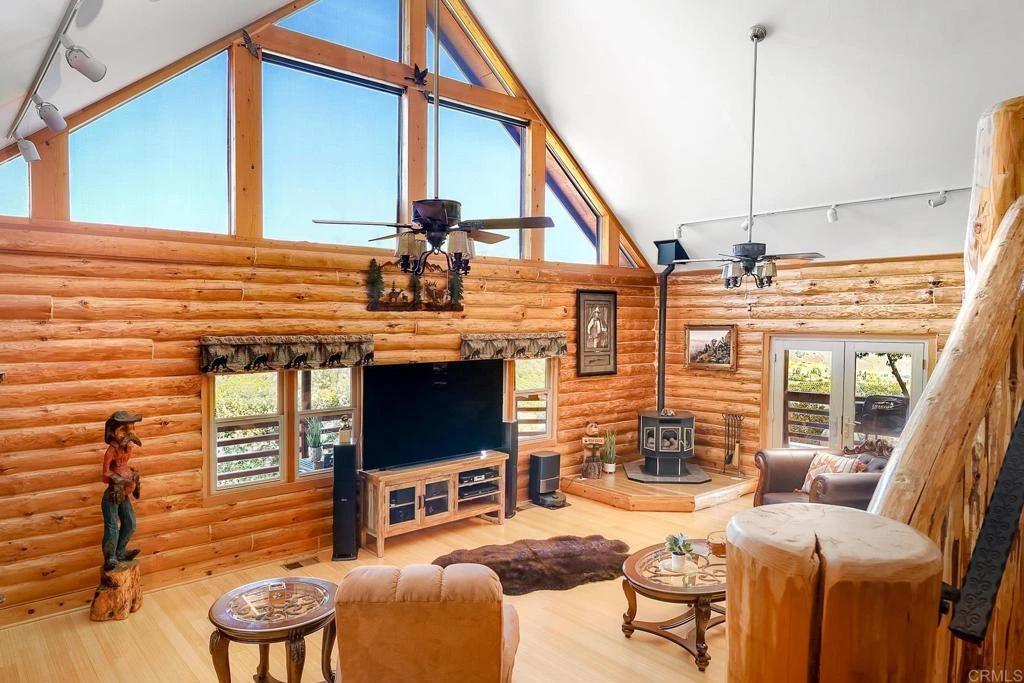
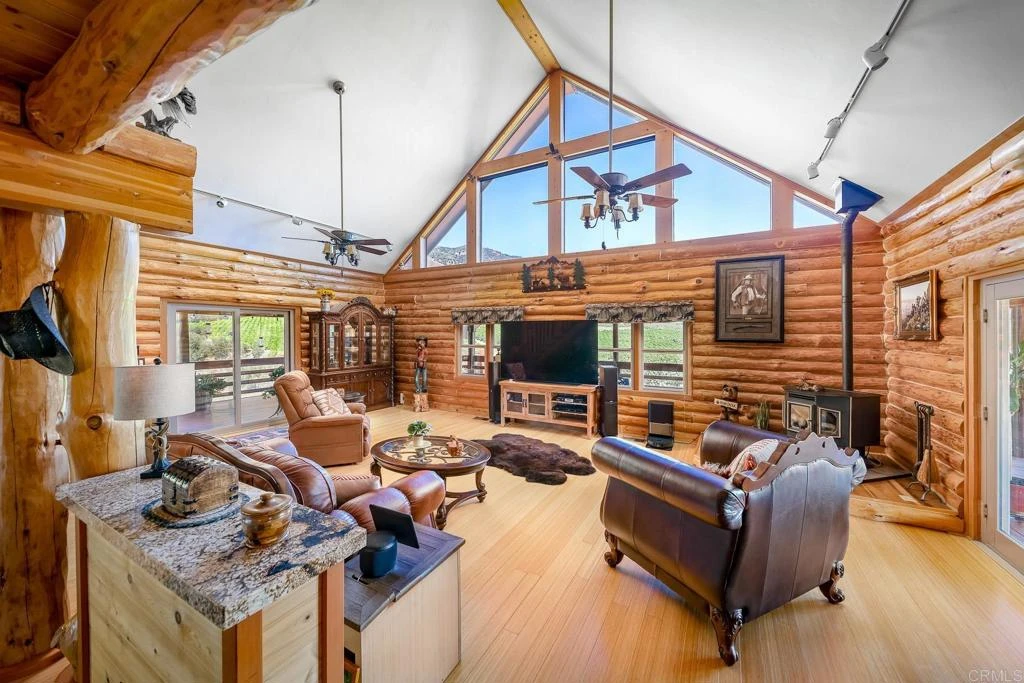
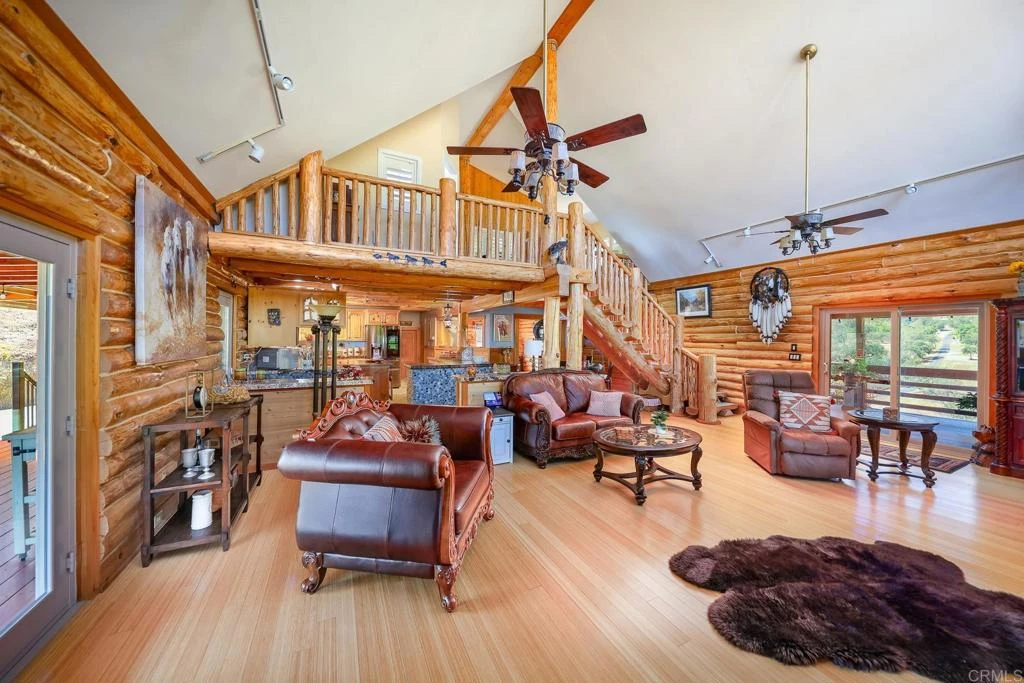
One-of-a-Kind Custom Log Cabin Estate nestled on nearly 2 private acres in scenic Pauma Valley with breathtaking panoramic views of Pauma Valley and the Palomar Mountain Range. This charming 2,128 sq. ft. home features 3 bedrooms, 2 bathrooms, an open-concept floor plan, soaring two-story ceilings, walls of windows, and an expansive 1,200 sq. ft. covered wraparound porch perfect for enjoying spectacular sunrises and mountain views. Over the past several years, approximately $225,000 has been invested in quality improvements, including a beautifully remodeled kitchen and bathrooms, updated flooring, new HVAC, tankless water heater, upgraded plumbing and septic systems, water filtration and softening systems, solar, a whole-house Generac automatic backup generator, and a premium 50-year Owens Corning roof. Approximately one acre is fully fenced and gated, offering privacy and versatility with a storage shed and engineered plans for a future barn. Extensive fire safety enhancements—including dedicated fire water storage tanks, private hydrant, perimeter deck sprinklers, fire-boxed eaves with ember-resistant screens, cement walkways, and CAL FIRE defensible space clearance—provide exceptional peace of mind. Complete with a 2-car garage, private spa, and unmatched privacy, this is a rare opportunity to own a truly special mountain retreat where rustic charm meets modern comfort.
Property Facts
bed
Bedrooms
3
bathtub
Bathrooms
2
square_foot
Square Feet
2,128
landscape
Lot Size
84,942 sqft
calendar_month
Year Built
1997
home_work
Property Type
Single Family Residence
timer
Days on Market
0
payments
HOA Fee
N/A
garage
Garage Total
2
fingerprint
MLS #
NDP2607450
Interior Details
General Interior
Interior Features
Beamed Ceilings, Cathedral Ceilings, Separate Formal Dining Room, Granite Counters, High Ceilings, Open Floorplan, Track Lighting, Two Story Ceilings, Bedroom On Main Level, Primary Suite
Flooring
Carpet, Tile, Wood
Fireplace
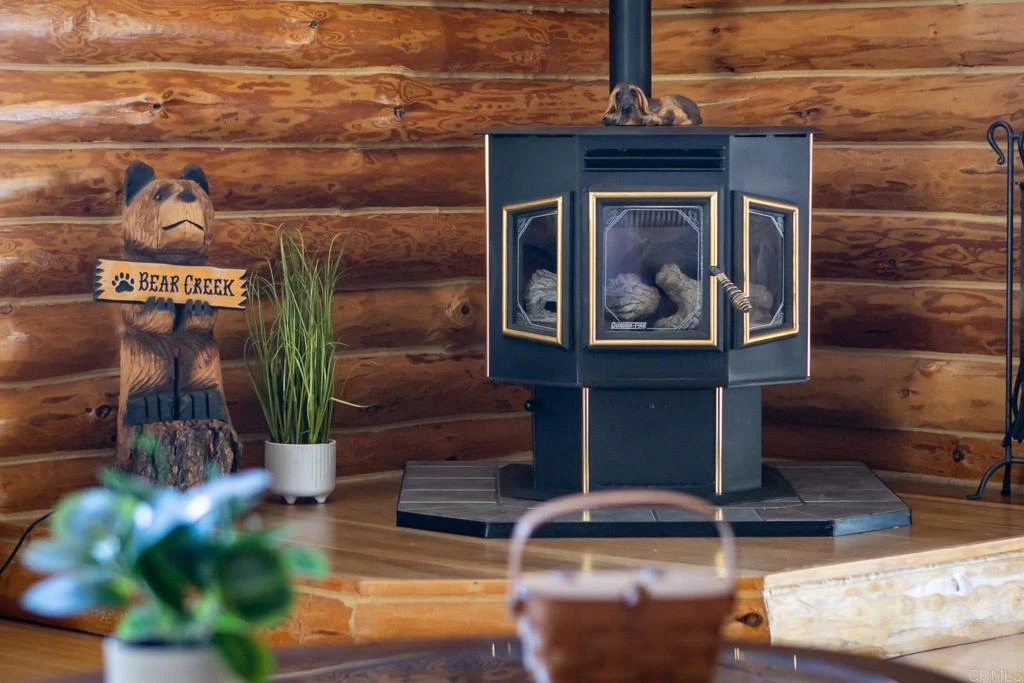
Pellet Stove
Kitchen & Appliances
Appliances
Six Burner Stove, Dishwasher, Disposal, Propane Cooktop, Propane Oven, Refrigerator, Range Hood, Tankless Water Heater, Water Purifier
Laundry
In Garage
Bed & Bath
Main Level Bedrooms
1
Main Level Bathrooms
1
Climate Control
Cooling
Central Air
Heating
Forced Air
Parking
Total Parking Spaces
7
Garage Spaces
2
Open Parking Spaces
5
Attached Garage
Yes
Exterior & Lot
Building & Construction
Patio & Porch
Covered, Porch, Wood, Wrap Around
Fencing
Chain Link
Security
Carbon Monoxide Detectors, Fire Sprinkler System, Smoke Detectors
Construction
Log
Roof
See Remarks
Lot & Grounds
Lot Features
Corners Marked, Horse Property, Lot Over40000 Sqft
Spa Features
Above Ground, Heated, Private
Sewer
Septic Tank
Community & HOA
Association Info
Community Features
Mountainous, Rural
Mortgage Calculator
Total Monthly
$0
Principal & Interest:
$0Property Tax:
$0Home Insurance:
$0HOA Fees:
$0$
$
%
Nearby Schools
| Rating | School Name |
|---|---|
1 | Pauma Elementary Elementary School |
1 | Oak Glen High High School |
4 | Valley Center High High School |
Convenience Score
Market Insights
92061|Pauma Valley
analytics
Estimated Value
Calculating...
trending_up0%vs. last year
202120222023202420252026
Market Temperature
Seller'sBalancedBuyer's
0d30d60d180d
Balanced
Balanced market
30 Days
Avg. time on market
This is a Balanced Market. Homes are selling at a moderate pace.
flood
Flood & Climate Risk
Flood Risk
Minimal — not in a FEMA flood zone
Wildfire Risk
Moderate — near wildland-urban interface
Heat Risk
Low — moderate summer temperatures
Earthquake Risk
Southern California seismic zone
volume_up
Noise Levels
TrafficQuiet residential street
AirportMinimal airport noise
CommercialLow commercial activity nearby

Ready to Take the Next Step?
Get expert support from a local agent today.
call
(800)-330-9306Available 9AM - 7PM
Similar Homes You Might Like
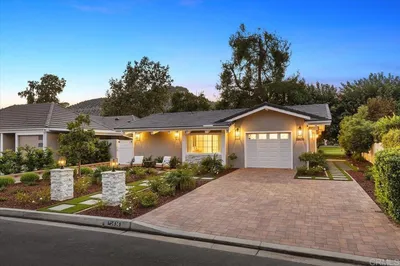
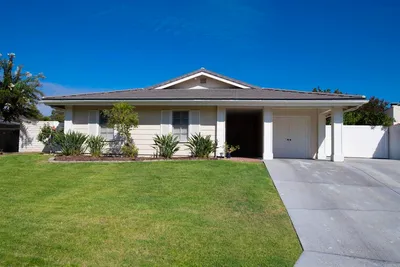
Based on price, location, and features