For Sale
$1,495,000
Est. $8,372/mo15615 Pauma Valley Dr, Pauma Valley, CA 92061
bed
3
Bedrooms
bathtub
3
Bathrooms
square_foot
4,035
Sq Ft
About this home
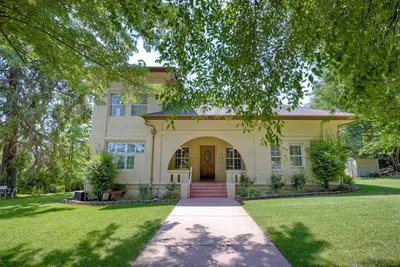
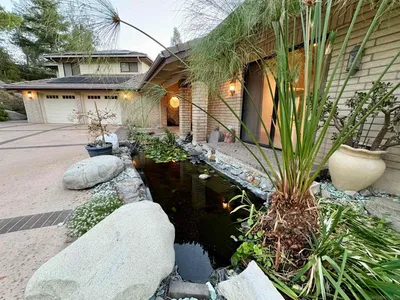
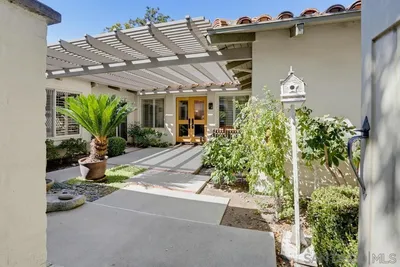
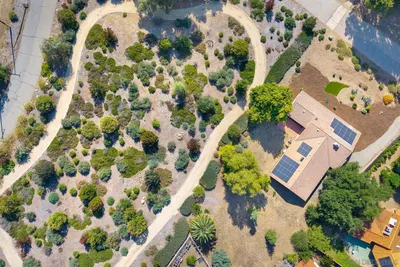
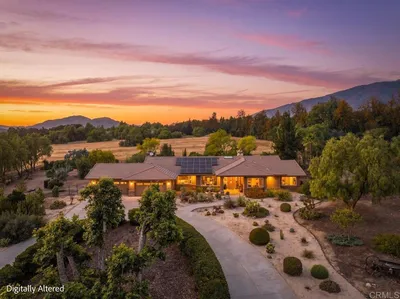
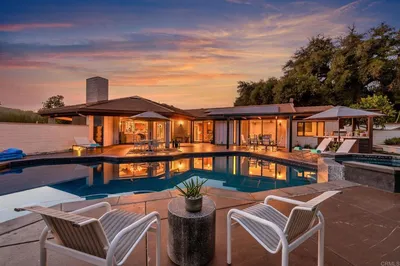
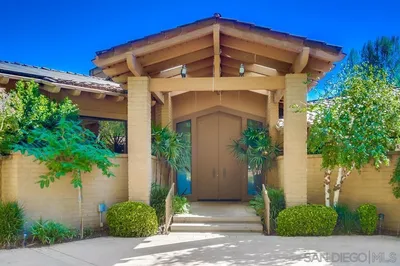
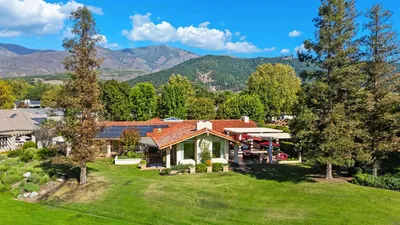
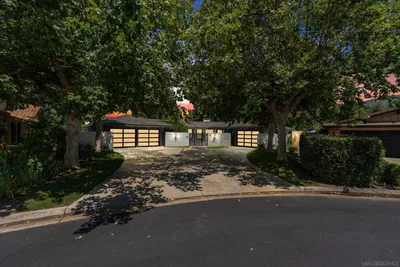
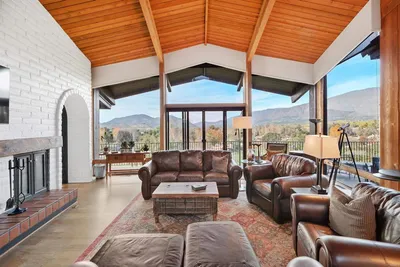
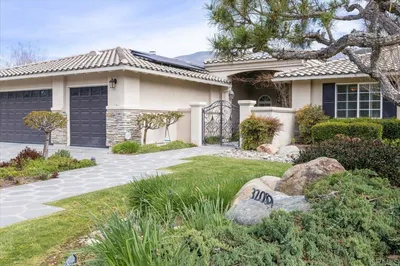
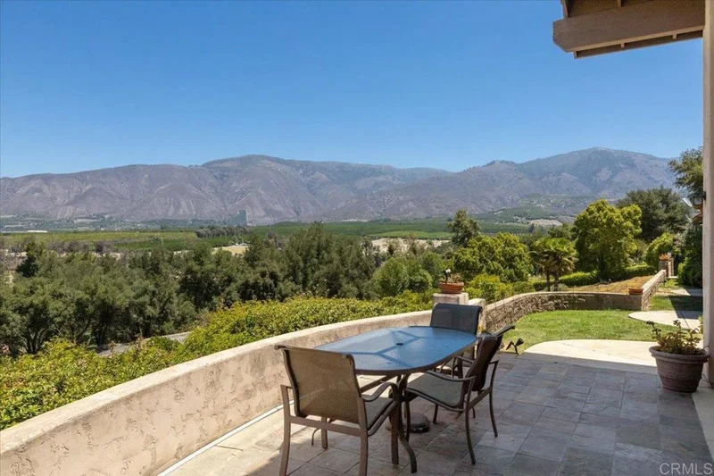
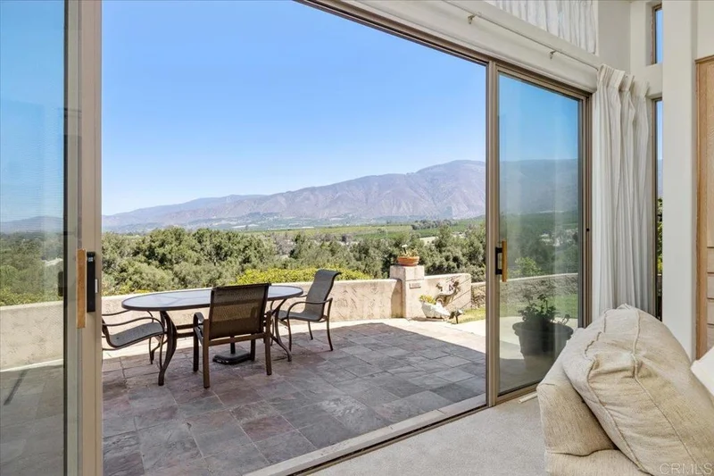
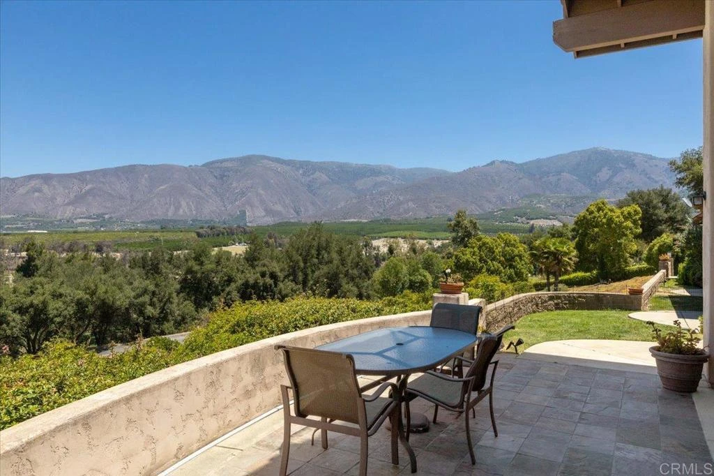
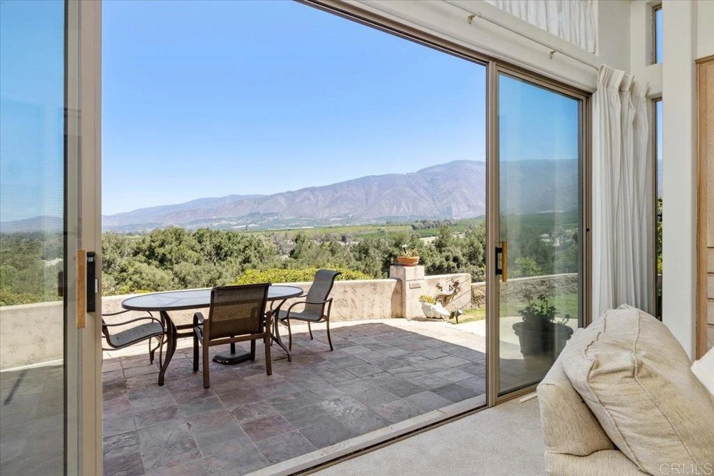
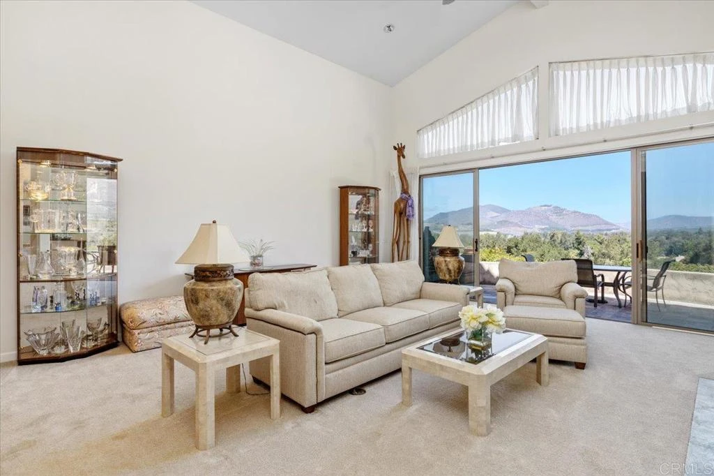
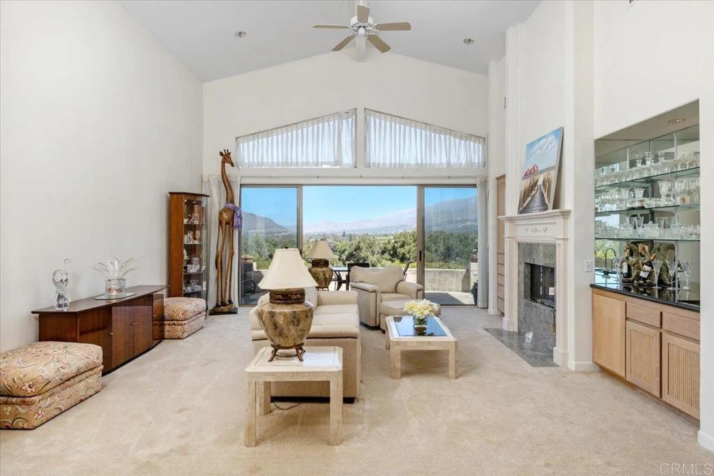
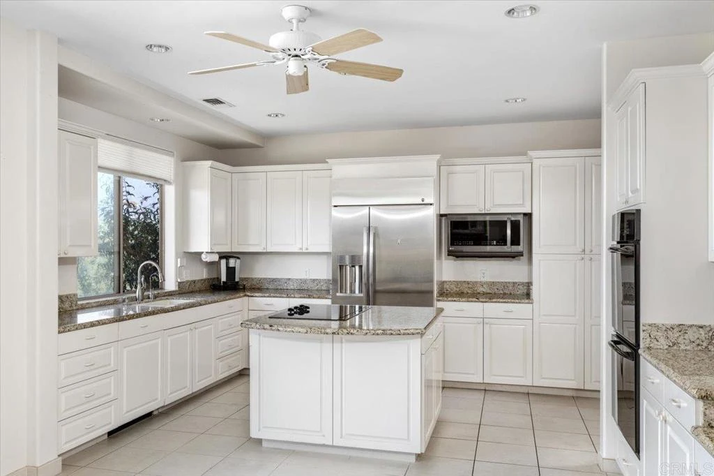
Perched on an elevated 2.53-acre homesite in the prestigious Pauma Valley Country Club, this custom home offers expansive mountain and valley views, abundant privacy, and the peaceful surroundings that make this guard-gated community so special. A producing orange grove and mature landscaping create a picturesque setting that feels worlds away, yet remains conveniently located in North San Diego County. Walls of windows and abundant natural light bring the surrounding landscape indoors, creating bright and inviting living spaces throughout. Designed for both everyday living and entertaining, the flexible floor plan features a spacious primary suite with dual walk-in closets, a private office, and a versatile bonus room ideal for a home gym, art studio, media room, or hobby space. The kitchen offers ample storage, a center island, and convenient access to both the formal dining room and casual breakfast area. An oversized two-car garage with dedicated golf cart storage provides added convenience for everyday living. Located within Pauma Valley Country Club, the community offers optional membership opportunities for those who wish to enjoy championship golf, clubhouse dining, tennis, pickleball, fitness facilities, guest casitas, and a vibrant social calendar. Whether you are searching for a full-time residence, a second home, or a peaceful Southern California retreat, this exceptional property offers generous living spaces, remarkable privacy, breathtaking natural surroundings, and the opportunity to make it your own in one of San Diego County's most distinctive communities
Property Facts
bed
Bedrooms
3
bathtub
Bathrooms
3
square_foot
Square Feet
4,035
landscape
Lot Size
110,206.8 sqft
calendar_month
Year Built
1993
home_work
Property Type
Single Family Residence
timer
Days on Market
44
payments
HOA Fee
$850/mo
garage
Garage Total
3
fingerprint
MLS #
NDP2606003
Interior Details
General Interior
Interior Features
Ceiling Fans, High Ceilings, Bedroom On Main Level, Main Level Primary, Primary Suite, Walk In Closets
Flooring
Carpet, Tile, Wood
Fireplace
Den, Living Room
Accessibility
No Stairs
Kitchen & Appliances
Appliances
Double Oven, Dishwasher, Electric Cooktop, Disposal, Microwave, Refrigerator, Dryer, Washer
Laundry
Inside, Laundry Room
Bed & Bath
Main Level Bedrooms
3
Main Level Bathrooms
3
Climate Control
Cooling
Central Air, Zoned
Heating
Forced Air, Zoned
Parking
Total Parking Spaces
6
Garage Spaces
3
Open Parking Spaces
3
Attached Garage
Yes
Exterior & Lot
Building & Construction
Patio & Porch
Front Porch, Patio
Roof
Tile
Lot & Grounds
Lot Features
Back Yard, Front Yard, Lawn, Landscaped, Yard
Pool Features
Community
Sewer
Public Sewer
Community & HOA
Association Info
HOA Fee$850
FrequencyAnnually
HOA Amenities
Guard, Security
Community Features
Dog Park, Golf, Rural, Pool
Mortgage Calculator
Total Monthly
$0
Principal & Interest:
$0Property Tax:
$0Home Insurance:
$0HOA Fees:
$0$
$
%
Nearby Schools
| Rating | School Name |
|---|---|
1 | Pauma Elementary Elementary School |
1 | Oak Glen High High School |
4 | Valley Center High High School |
N/A | Valley Center Primary Elementary School |
Convenience Score
Market Insights
92061|Pauma Valley
Estimated Value
Calculating...
No change vs. last year
Value history is still building for this area.
Market Temperature
Seller'sBalancedBuyer's
0d30d60d180d
Balanced
Balanced market
30 Days
Avg. time on market
This is a Balanced Market. Homes are selling at a moderate pace.
Flood & Climate Risk
Noise Levels

Ready to Take the Next Step?
Get expert support from a local agent today.
call
(800)-330-9306Available 9AM - 7PM
Similar Homes You Might Like
Based on price, location, and features