imagesmode View 20 photos
For Sale
$569,000
Est. $3,186/mo240 Angora St, Patterson, CA 95363
bed
6
Bedrooms
bathtub
4
Bathrooms
square_foot
3,048
Square Feet
About this home
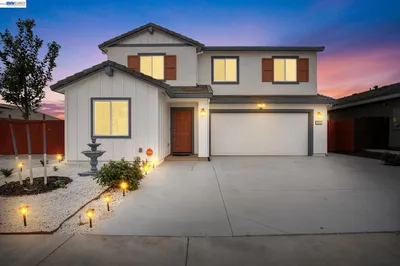
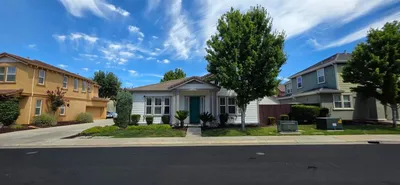
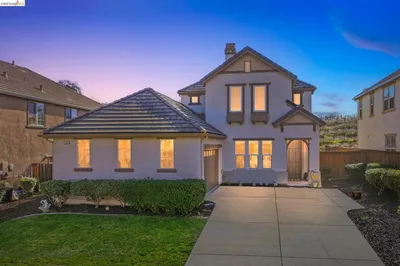
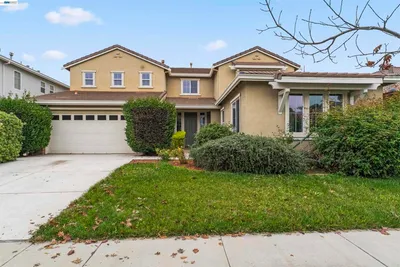
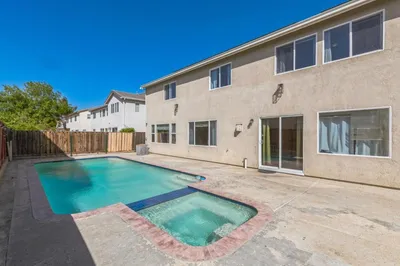
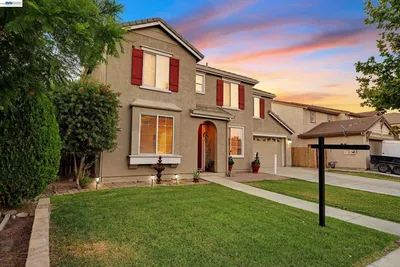
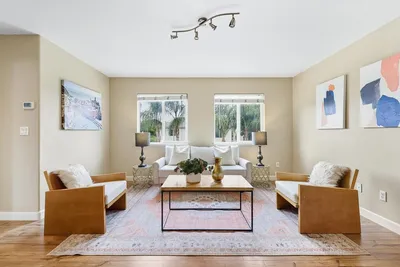
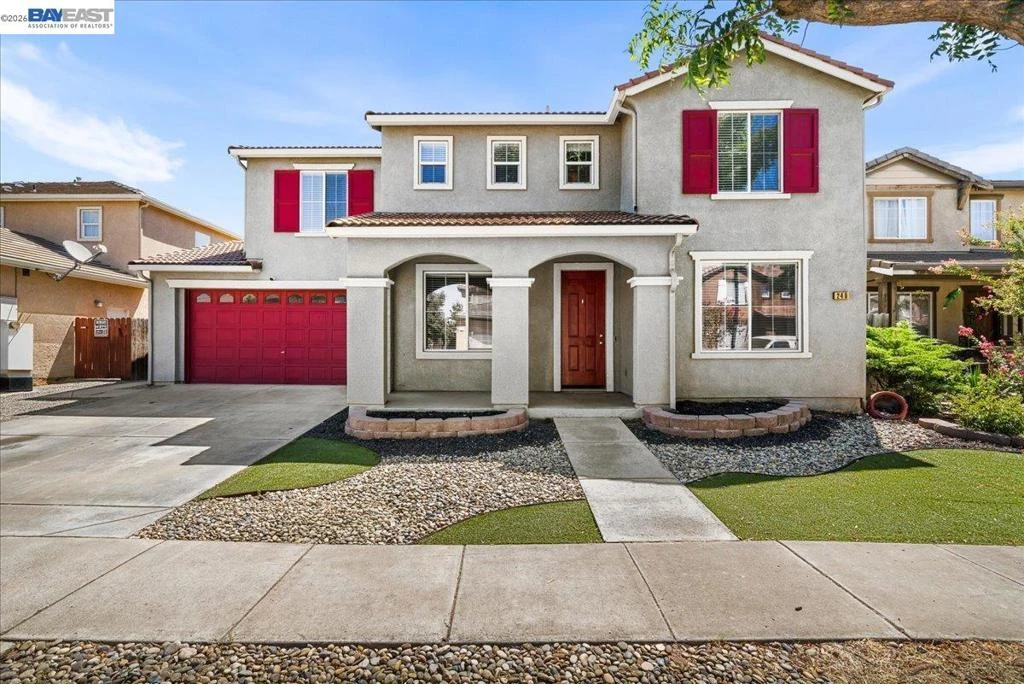
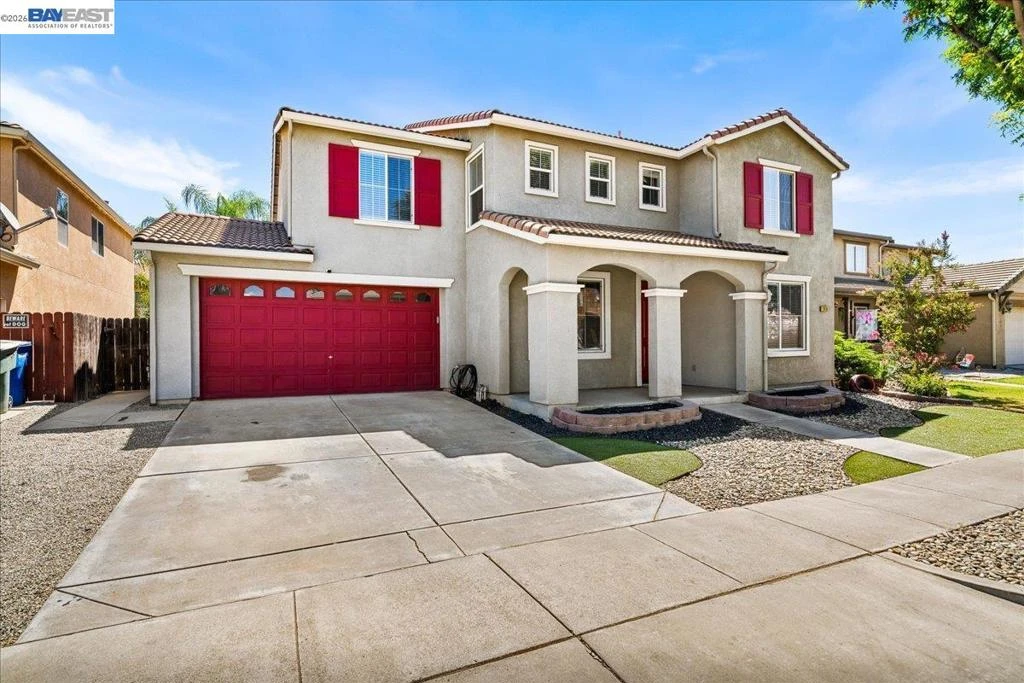
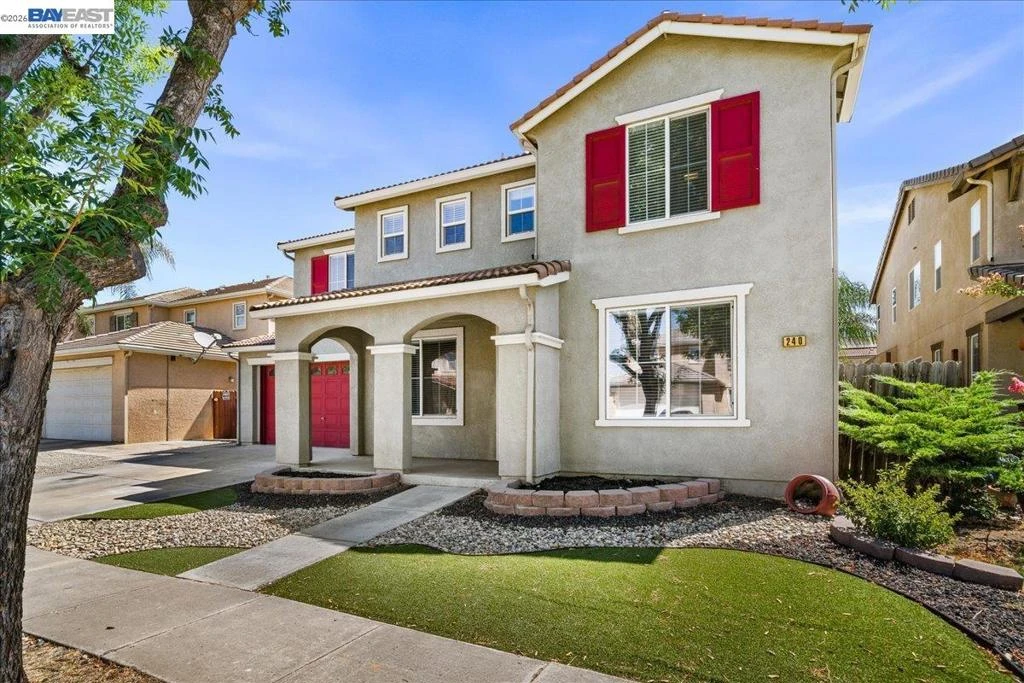
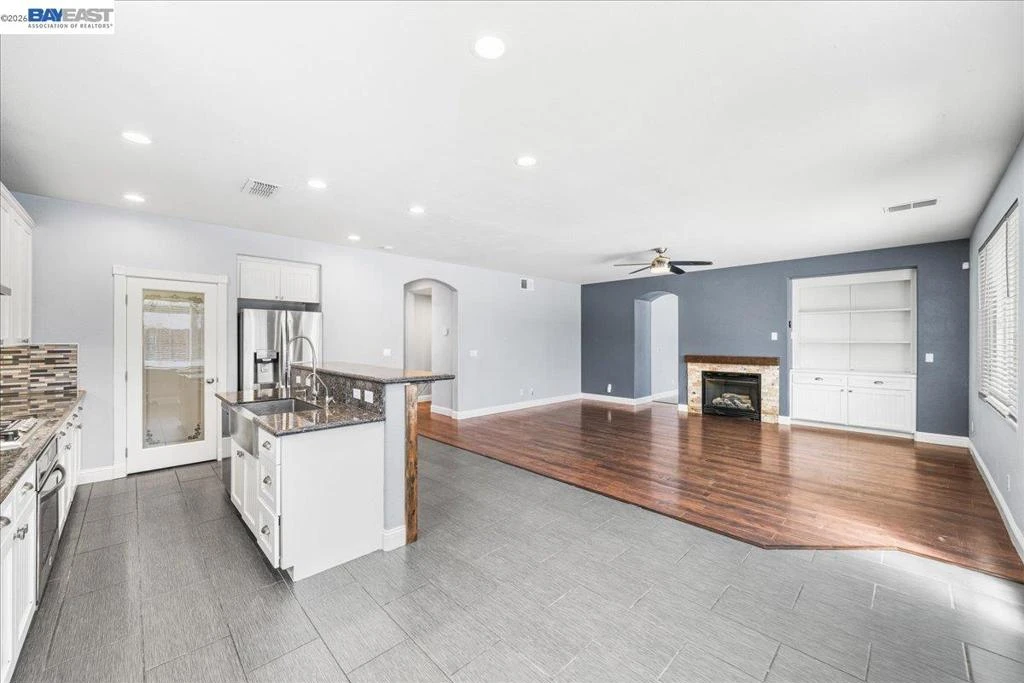
Welcome home to this spacious 3,048-square-foot home offering 6 bedrooms, 3.5 bathrooms, and—best of all—absolutely no Mello-Roos! From the moment you walk in, you'll appreciate the open feel and practical layout designed for both everyday living and entertaining. The main level centers around a massive great room featuring a stacked-stone gas fireplace anchored by custom built-in cabinets, seamlessly connecting the living space to a beautifully updated kitchen. Complete with granite countertops, a custom tile backsplash, Apron sink, timeless shaker cabinetry, and a custom stacked-stone island with plenty of room to pull up barstools and eat, this kitchen serves as the true heart of the home. Nearby, you'll find a separate formal dining room, a warm family room, and a versatile downstairs home office or guest bedroom. Head up the custom wrought-iron staircase to find the remaining bedrooms, highlighted by a very spacious owner's suite. The primary bathroom offers a spa-like setup with dual vanities, a separate soaking tub, shower, and a generous walk-in closet. Upstairs, you'll also appreciate four additional bedrooms and two full bathrooms both with double vanities. Providing plenty of space and convenience for everyone. Outside, the backyard is ready for weekend relaxation with a hot tub and a useful storage shed. Bring all your toys complete with an oversized tandem three-car garage offering ample room for parking and extra storage. This move-in ready property delivers space, style, and peace of mind without the added tax burden. Walking distance to K-12 schools, parks and trails. Quick and easy access to shopping, resturaunts and highway 5, 130, and 33. Don't miss your chance to live the dream.
Property Facts
bed
Bedrooms
6
bathtub
Bathrooms
4
square_foot
Square Feet
3,048
landscape
Lot Size
6,302 sqft
calendar_month
Year Built
2003
home_work
Property Type
Single Family Residence
timer
Days on Market
0
payments
HOA Fee
N/A
garage
Garage Total
3
fingerprint
MLS #
41143936
Interior Details
General Interior
Interior Features
Breakfast Bar, Breakfast Area, Eat In Kitchen
Flooring
Carpet, Laminate, Stone, Tile
Fireplace
Decorative, Family Room, Gas, Gas Starter
Kitchen & Appliances
Appliances
Gas Water Heater, Water Softener, Dryer, Washer
Climate Control
Cooling
Central Air
Heating
Forced Air, Natural Gas
Parking
Total Parking Spaces
3
Garage Spaces
3
Attached Garage
Yes
Parking Features
Garage, Garage Door Opener
Exterior & Lot
Building & Construction
Patio & Porch
Patio
Construction
Stone, Stucco
Roof
Tile
Lot & Grounds
Lot Features
Back Yard, Front Yard, Garden, Sprinklers In Rear, Sprinklers In Front, Sprinklers Timer, Street Level, Yard
Mortgage Calculator
Total Monthly
$0
Principal & Interest:
$0Property Tax:
$0Home Insurance:
$0HOA Fees:
$0$
$
%
Nearby Schools
| Rating | School Name |
|---|---|
4 | Apricot Valley Elementary Elementary School |
2 | Open Valley Independent Study Elementary School |
3 | Creekside Middle Middle School |
1 | Del Puerto High High School |
7 | Patterson High High School |
Convenience Score
Market Insights
95363|Patterson
analytics
Estimated Value
Calculating...
trending_up0%vs. last year
202120222023202420252026
Market Temperature
Seller'sBalancedBuyer's
0d30d60d180d
Balanced
Balanced market
30 Days
Avg. time on market
This is a Balanced Market. Homes are selling at a moderate pace.
flood
Flood & Climate Risk
Flood Risk
Minimal — not in a FEMA flood zone
Wildfire Risk
Moderate — near wildland-urban interface
Heat Risk
Low — moderate summer temperatures
Earthquake Risk
Southern California seismic zone
volume_up
Noise Levels
TrafficQuiet residential street
AirportMinimal airport noise
CommercialLow commercial activity nearby

Ready to Take the Next Step?
Get expert support from a local agent today.
call
(800)-330-9306Available 9AM - 7PM
Similar Homes You Might Like
Based on price, location, and features