Topfind Realty
Renting

Search Rentals

Houses for RentTownhomes for RentCondos for RentView All Rentals →

Renting Resources

Why Rent With UsRenter GuideRent vs Buy Calculator

Renter Articles

How to Negotiate RentUnderstanding Your LeaseMoving Checklist for Renters
Buying

Search Homes

Houses for SaleTownhomes for SaleCondos for SaleView All Homes →

Buying Resources

Why Buy With UsBuyer GuideAffordability CalculatorInvestment CalculatorProperty Tax Calculator

Buyer Articles

Master Your New Home BudgetBeat Moving StressPacking Secrets
Selling

Selling Tools

Home ValuationFind a Seller's Agent

Selling Resources

Why Sell With UsSeller GuideNet Sheet CalcHELOC Calculator

Seller Articles

Strategic PricingDownsizing Tips
Mortgage Rates

Today's Rates

Mortgage RatesRefinance RatesLoan ComparisonHELOC Calculator

Mortgage Resources

Understanding Mortgage RatesFirst-Time Homebuyer GuideWhen to Refinance Your Mortgage
Realtors
Topfind
Houses for RentTownhomes for RentCondos for RentView All Rentals →
Why Rent With UsRenter GuideRent vs Buy Calculator
How to Negotiate RentUnderstanding Your LeaseMoving Checklist for Renters
Houses for SaleTownhomes for SaleCondos for SaleView All Homes →
Why Buy With UsBuyer GuideAffordability CalculatorInvestment CalculatorProperty Tax Calculator
Master Your New Home BudgetBeat Moving StressPacking Secrets
Home ValuationFind a Seller's Agent
Why Sell With UsSeller GuideNet Sheet CalcHELOC Calculator
Strategic PricingDownsizing Tips
Mortgage RatesRefinance RatesLoan ComparisonHELOC Calculator
Understanding Mortgage RatesFirst-Time Homebuyer GuideWhen to Refinance Your Mortgage
groupRealtorsinfoAbout Us
Continue with Google
Sign InSign Up
Topfind Realty
Renting

Search Rentals

Houses for RentTownhomes for RentCondos for RentView All Rentals →

Renting Resources

Why Rent With UsRenter GuideRent vs Buy Calculator

Renter Articles

How to Negotiate RentUnderstanding Your LeaseMoving Checklist for Renters
Buying

Search Homes

Houses for SaleTownhomes for SaleCondos for SaleView All Homes →

Buying Resources

Why Buy With UsBuyer GuideAffordability CalculatorInvestment CalculatorProperty Tax Calculator

Buyer Articles

Master Your New Home BudgetBeat Moving StressPacking Secrets
Selling

Selling Tools

Home ValuationFind a Seller's Agent

Selling Resources

Why Sell With UsSeller GuideNet Sheet CalcHELOC Calculator

Seller Articles

Strategic PricingDownsizing Tips
Mortgage Rates

Today's Rates

Mortgage RatesRefinance RatesLoan ComparisonHELOC Calculator

Mortgage Resources

Understanding Mortgage RatesFirst-Time Homebuyer GuideWhen to Refinance Your Mortgage
Realtors
Topfind
Houses for RentTownhomes for RentCondos for RentView All Rentals →
Why Rent With UsRenter GuideRent vs Buy Calculator
How to Negotiate RentUnderstanding Your LeaseMoving Checklist for Renters
Houses for SaleTownhomes for SaleCondos for SaleView All Homes →
Why Buy With UsBuyer GuideAffordability CalculatorInvestment CalculatorProperty Tax Calculator
Master Your New Home BudgetBeat Moving StressPacking Secrets
Home ValuationFind a Seller's Agent
Why Sell With UsSeller GuideNet Sheet CalcHELOC Calculator
Strategic PricingDownsizing Tips
Mortgage RatesRefinance RatesLoan ComparisonHELOC Calculator
Understanding Mortgage RatesFirst-Time Homebuyer GuideWhen to Refinance Your Mortgage
groupRealtorsinfoAbout Us
Continue with Google
Sign InSign Up
Real Estate/CA/Paso Robles/795 Angus Street (Sold)
play_circleVideo Tour
Main
SOLD
SoldClosed on April 15, 2026
$1,250,000
Sold Price

795 Angus Street, Paso Robles, CA 93446

bed
5
Bedrooms
bathtub
3
Bathrooms
square_foot
3,400
Square Feet

About this home

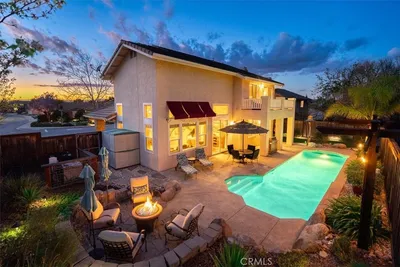
Welcome to 795 Angus Street, an exceptional Deer Park home that blends space, comfort, and resort-style living in the heart of Paso Robles. This beautifully maintained 5-bedroom, 3-bath residence is designed for both everyday living and effortless entertaining. The thoughtfully designed floor plan includes a main-level guest bedroom with a full bathroom and walk-in shower, ideal for guests or multi-generational living. Soaring ceilings highlight the formal living and dining rooms, while the expansive family room features a cozy fireplace, built-in media center, and is wired for both indoor and outdoor speakers. A bonus storage/media closet in the living area provides an ideal space for housing electronics, networking equipment, and keeping cables and components neatly tucked away for a clean, organized look. At the heart of the home, the spacious kitchen opens to the great room and offers granite countertops, a large center island, stainless steel appliances, and an owned soft-water system, perfect for gatherings both big and small. The home also features an alarm system with ADT components (system not currently activated or wired), along with an owned solar system with 32 panels, providing energy efficiency and long-term savings. Upstairs, a versatile loft area offers the perfect space for a home office or additional lounge area, adding flexibility to the home’s layout. Step outside to your private backyard oasis, where entertaining reaches the next level. Enjoy a sparkling saltwater pool with dramatic rock waterfall, an electric pool heater connected to solar, a beautiful pergola, built-in BBQ, fire pit, storage shed, and a large stamped-concrete patio. Lush landscaping with palm trees, vibrant floral gardens, green lawn, and a tranquil water fountain complete the setting. Car enthusiasts and adventurers will appreciate the 5-car tandem garage with epoxy flooring and a flexible bonus area, currently used as a man cave, perfect as a workshop, hobby room, or entertainment space. The spacious primary suite features a luxurious bath with a soaking tub, walk-in shower, dual vanity areas, and a walk-in closet. Additional highlights include an indoor laundry room, dual HVAC systems, NO HOA, and a prime location close to shopping, golf, schools, and freeway access—all just minutes from downtown Paso Robles, where you’ll find charming shops, world-class dining, and award-winning wineries. A true must-see property! Schedule your showing today before it’s gone!

infoProperty Facts

bed

Bedrooms

5

bathtub

Bathrooms

3

square_foot

Square Feet

3,400

landscape

Lot Size

10,000 sqft

calendar_month

Year Built

2005

home_work

Property Type

Single Family Residence

timer

Days on Market

6

payments

HOA Fee

N/A

garage

Garage Total

5

fingerprint

MLS #

NS25280972

chairInterior Details

General Interior

Interior Features

Breakfast Bar, Built In Features, Ceiling Fans, Cathedral Ceilings, Separate Formal Dining Room, Granite Counters, High Ceilings, Open Floorplan, Pantry, Stone Counters, Recessed Lighting, Storage, Tile Counters, Two Story Ceilings, Bar, Bedroom On Main Level, Entrance Foyer, Loft, Primary Suite, Walk In Pantry, Walk In Closets

Flooring

Carpet, Laminate, Tile

Fireplace

Family Room

Accessibility

Safe Emergency Egress From Home, Parking, Accessible Doors

Kitchen & Appliances

Appliances

Barbecue, Dishwasher, Exhaust Fan, Free Standing Range, Disposal, Gas Range, Microwave, Range Hood, Self Cleaning Oven, Water Softener, Water Heater

Laundry

Washer Hookup, Electric Dryer Hookup, Gas Dryer Hookup, Laundry Room

Bed & Bath

Main Level Master

Yes

Climate Control

Cooling

Central Air, Electric, Gas

Heating

Central, Forced Air, Fireplaces, Solar

deckExterior & Lot

Building & Construction

Patio & Porch

Rear Porch, Covered, Front Porch

Fencing

Wood

Security

Carbon Monoxide Detectors, Smoke Detectors

Foundation

Slab

Nearby Schools

RatingSchool NameGradesDistance
5
Pat Butler Elementary
Elementary School
K-60.3 mi
1
Liberty High (Continuation)
High School
10-120.6 mi
2
Independence High
High School
9-120.7 mi
8
Paso Robles High
High School
9-120.8 mi
5
Virginia Peterson Elementary
Elementary School
K-61.0 mi

Convenience Score

Topfind Realty

This Home is Sold

Curious what your home is worth? Get a free valuation.

call
(800)-330-9306Available 9AM - 6PM

Similar Homes You Might Like

Based on price, location, and features
6172 Hawk Ridge Place
VIRTUAL TOUR

$1,795,000

FOR SALE

6172 Hawk Ridge Place, Paso Robles, CA 93446

4 beds · 4 baths · 3,531 sqft

1945 Fieldstone
VIRTUAL TOUR

$925,000

FOR SALE

1945 Fieldstone, Paso Robles, CA 93446

4 beds · 3 baths · 2,746 sqft

5770 Vista Serrano

$724,950

FOR SALE

5770 Vista Serrano, Paso Robles, CA 93446

6 beds · 4 baths · 3,542 sqft

3315 Catalina

$1,260,000

FOR SALE

3315 Catalina, Paso Robles, CA 93446

4 beds · 4 baths · 3,148 sqft

7550 Rancho Verano

$1,250,000

FOR SALE

7550 Rancho Verano, Paso Robles, CA 93446

4 beds · 3 baths · 2,876 sqft

781 Angus St.
OPEN AUG 16, 6PM - 9PM

$1,195,000

FOR SALE

781 Angus St., Paso Robles, CA 93446

5 beds · 4 baths · 3,526 sqft

436 28th

$949,000

FOR SALE

436 28th, Paso Robles, CA 93446

4 beds · 3 baths · 3,000 sqft

5935 Aluffo

$885,000

FOR SALE

5935 Aluffo, Paso Robles, CA 93446

5 beds · 4 baths · 2,935 sqft

Recently Sold

1505 Barley Grain
VIRTUAL TOUR

$1,400,000

SOLD

1505 Barley Grain, Paso Robles, CA 93446

4 beds · 4 baths · 3,415 sqft

843 Hacienda Circle
3D TOUR

$1,135,000

SOLD

843 Hacienda Circle, Paso Robles, CA 93446

4 beds · 3 baths · 3,166 sqft

715 Oriole Way
VIRTUAL TOUR

$1,255,000

SOLD

715 Oriole Way, Paso Robles, CA 93446

5 beds · 4 baths · 3,162 sqft

775 Via Del Salinas
VIRTUAL TOUR

$1,750,000

SOLD

775 Via Del Salinas, Paso Robles, CA 93446

4 beds · 4 baths · 3,547 sqft

2015 Kleck Road
VIRTUAL TOUR

$1,225,000

SOLD

2015 Kleck Road, Paso Robles, CA 93446

4 beds · 3 baths · 2,764 sqft

791 Brahma
VIRTUAL TOUR

$970,000

SOLD

791 Brahma, Paso Robles, CA 93446

5 beds · 3 baths · 2,747 sqft

621 Jackson Drive
VIDEO TOUR

$1,450,000

SOLD

621 Jackson Drive, Paso Robles, CA 93446

5 beds · 4 baths · 3,459 sqft

2261 Almond Springs
VIRTUAL TOUR

$1,530,000

SOLD

2261 Almond Springs, Paso Robles, CA 93446

4 beds · 3 baths · 2,787 sqft

Topfind Realty

Company

  • About Us
  • Careers
  • Articles
  • Home Estimate

Explore

  • Renting
  • Buying
  • Selling
  • Realtors

Support

  • Help Center
  • Contact Us
  • Terms & Conditions
  • Privacy Policy

Topfind Realty, DRE # 02240815, is a licensed real estate broker in California. Topfind Realty pledges to support the Fair Housing Act and adhere to Equal Housing Opportunity laws.

Copyright © 2026 Topfind Realty. All Rights Reserved.