imagesmode View 20 photos
For Sale
$1,100,000
Est. $6,160/mo503 Red River Drive, Paso Robles, CA 93446
bed
4
Bedrooms
bathtub
3
Bathrooms
square_foot
2,462
Square Feet
About this home
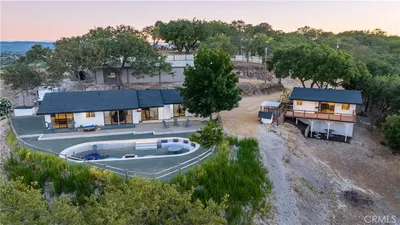
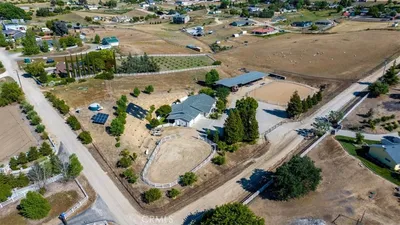
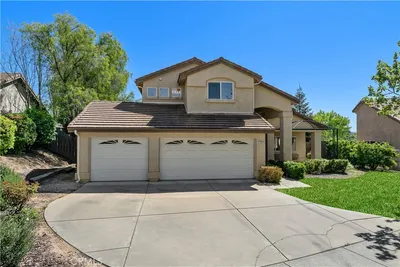
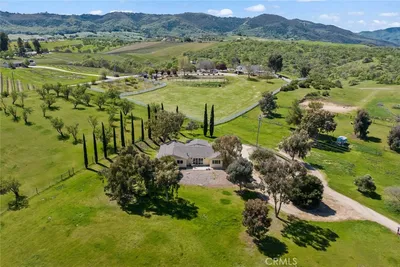

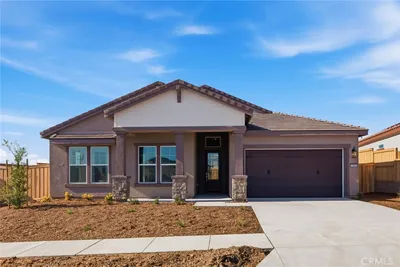
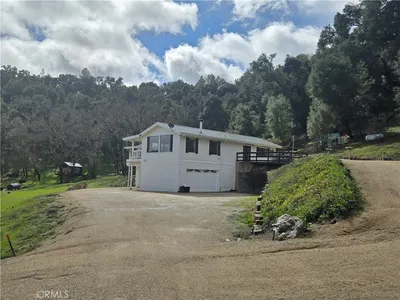
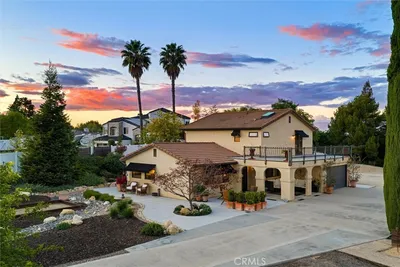
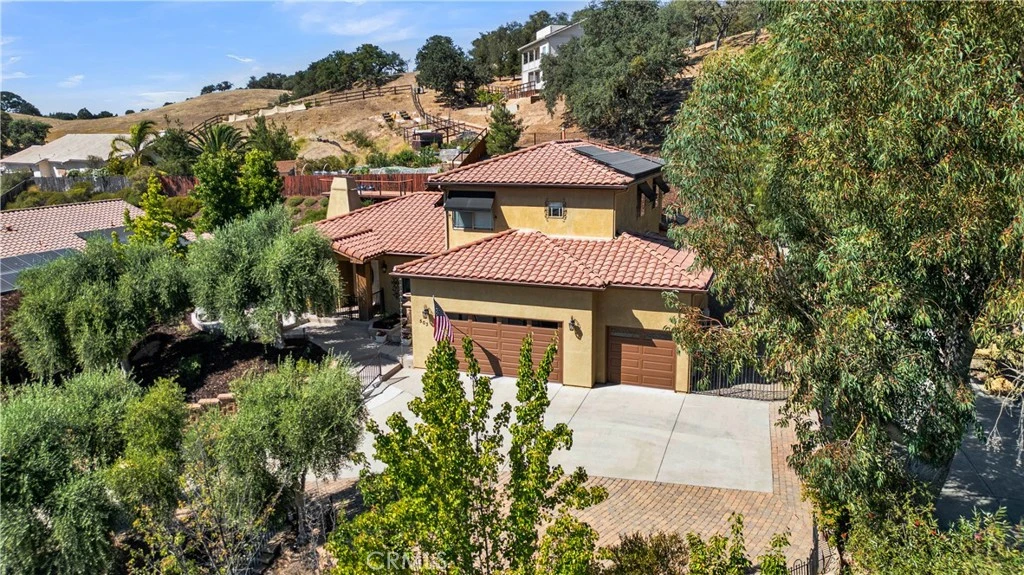
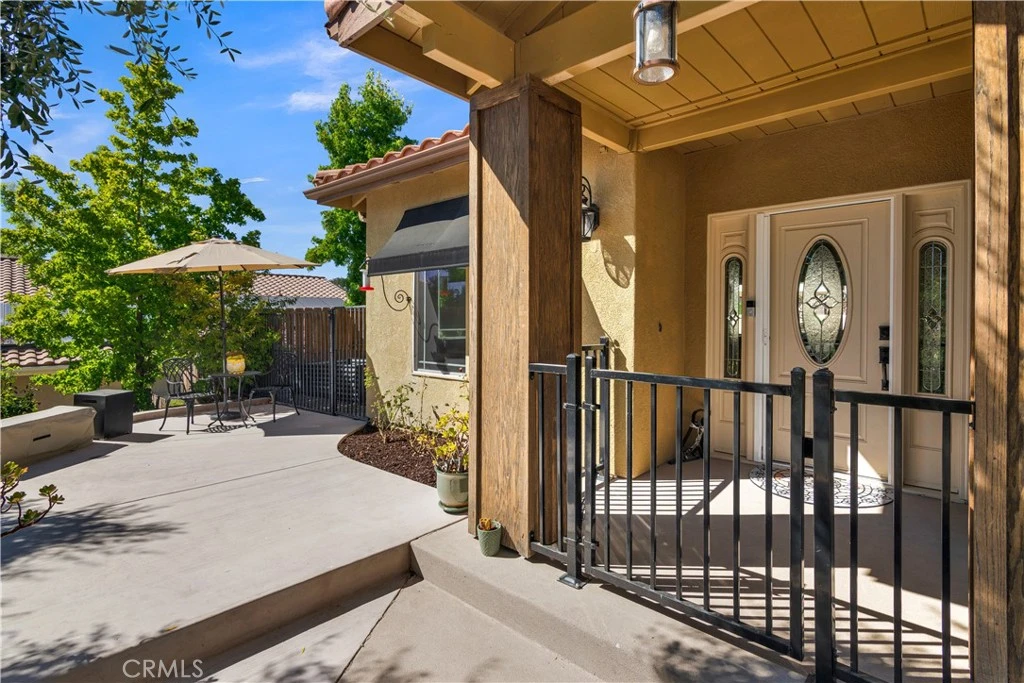
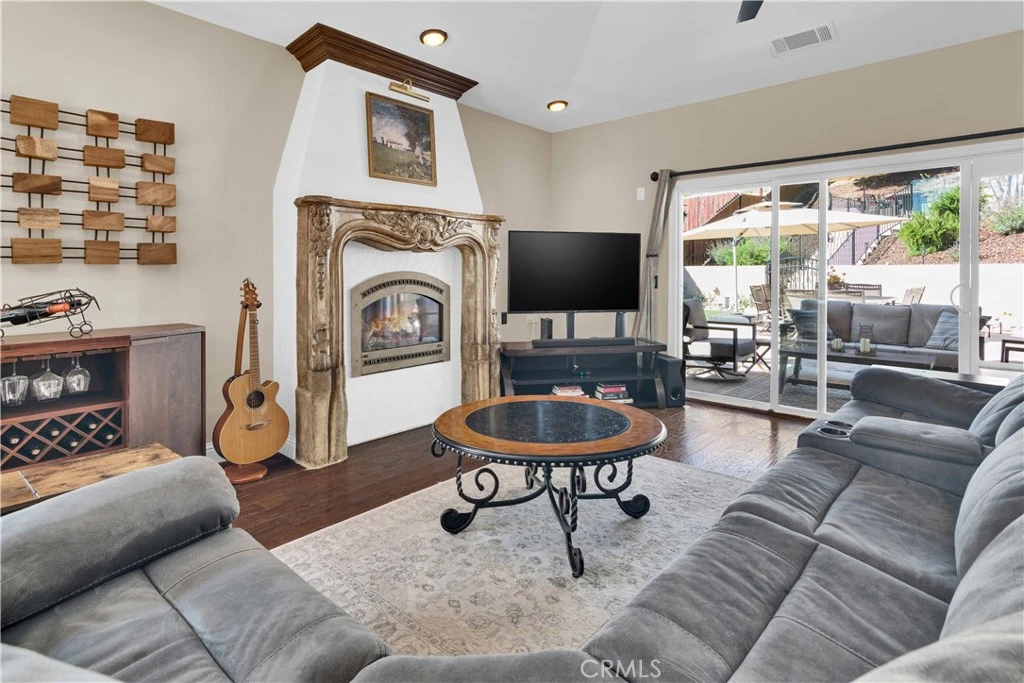
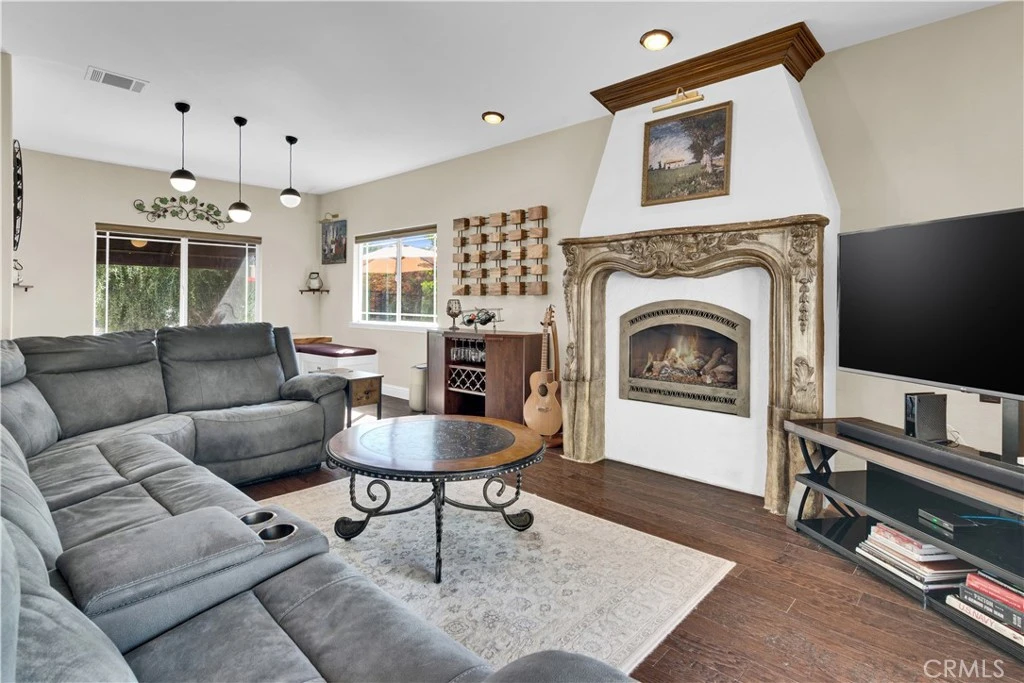
Welcome to 503 Red River, a beautifully designed 4-bedroom, 2.5-bathroom home nestled in one of Paso Robles' most desirable pockets, where wine country charm meets everyday comfort. From the moment you arrive, this home strikes a smart, livable balance: a private downstairs primary suite offers a peaceful retreat away from the main flow of activity, complete with its own bath and easy single-level access, ideal for anyone seeking main-floor living without sacrificing space for a growing household. Upstairs, three generously sized bedrooms provide flexible options for family, guests, a home office, or a creative studio, each with room to make their own. The heart of the home flows naturally between the kitchen, dining, and living areas, creating an easy rhythm for both quiet nights in and lively gatherings. Large windows draw in the Central Coast light throughout the day, while the layout keeps everyone connected without feeling cramped. Outside is where this property truly sets itself apart. Step out back to a spacious deck perched to overlook the surrounding neighborhood and sweeping city views, a rare feature that turns ordinary evenings into something memorable. Whether you're hosting a sunset dinner party, sipping local wine as the lights of Paso Robles begin to twinkle below, or simply unwinding after a long day, this outdoor space is built for savoring the view. Practical upgrades add real value here too. The home comes with leased solar, helping keep energy costs manageable year-round, and the oversized 3-car garage delivers ample room for vehicles, a workshop, wine storage, or all the gear that comes with Central Coast living. 503 Red River Drive offers a rare combination: thoughtful single-level primary living, generous space for family or guests, and one of the best backyard views around. This is Paso Robles living at its finest.
Property Facts
bed
Bedrooms
4
bathtub
Bathrooms
3
square_foot
Square Feet
2,462
landscape
Lot Size
13,975 sqft
calendar_month
Year Built
2003
home_work
Property Type
Single Family Residence
timer
Days on Market
0
payments
HOA Fee
N/A
garage
Garage Total
3
fingerprint
MLS #
NS26169104
Interior Details
General Interior
Interior Features
Breakfast Bar, Separate Formal Dining Room, Bedroom On Main Level, Main Level Primary, Walk In Closets
Flooring
Wood
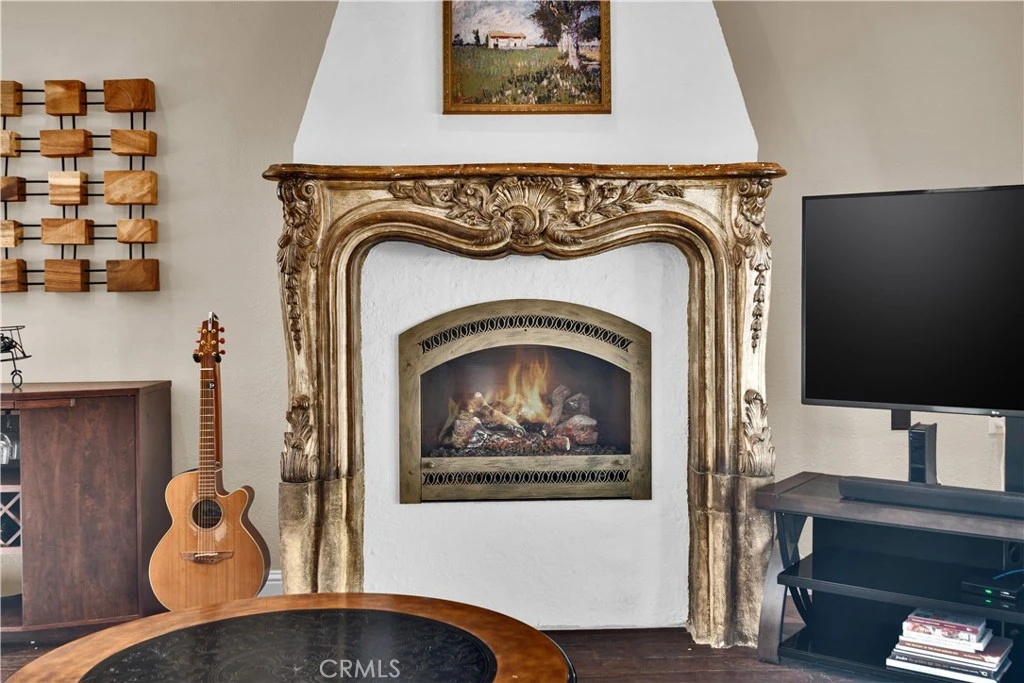
Fireplace
Living Room
Kitchen & Appliances
Appliances
Dishwasher, Microwave, Refrigerator, Tankless Water Heater, Dryer, Washer
Bed & Bath
Main Level Bedrooms
1
Main Level Bathrooms
2
Climate Control
Cooling
Central Air
Heating
Forced Air
Parking
Total Parking Spaces
3
Garage Spaces
3
Attached Garage
Yes
Parking Features
Door Multi, Garage
Exterior & Lot
Building & Construction
Patio & Porch
Covered
Roof
Spanish Tile
Lot & Grounds
Lot Features
Back Yard
Sewer
Public Sewer
Water Source
Public
Community & HOA
Association Info
Community Features
Curbs
Mortgage Calculator
Total Monthly
$0
Principal & Interest:
$0Property Tax:
$0Home Insurance:
$0HOA Fees:
$0$
$
%
Nearby Schools
| Rating | School Name |
|---|---|
4 | Winifred Pifer Elementary Elementary School |
8 | Paso Robles High High School |
N/A | ST ROSE CATHOLIC SCHOOL Private School |
2 | Independence High High School |
1 | Liberty High (Continuation) High School |
Convenience Score
Market Insights
93446|Paso Robles
analytics
Estimated Value
Calculating...
trending_up0%vs. last year
202120222023202420252026
Market Temperature
Seller'sBalancedBuyer's
0d30d60d180d
Balanced
Balanced market
30 Days
Avg. time on market
This is a Balanced Market. Homes are selling at a moderate pace.
flood
Flood & Climate Risk
Flood Risk
Minimal — not in a FEMA flood zone
Wildfire Risk
Moderate — near wildland-urban interface
Heat Risk
Low — moderate summer temperatures
Earthquake Risk
Southern California seismic zone
volume_up
Noise Levels
TrafficQuiet residential street
AirportMinimal airport noise
CommercialLow commercial activity nearby

Ready to Take the Next Step?
Get expert support from a local agent today.
call
(800)-330-9306Available 9AM - 7PM
Similar Homes You Might Like
Based on price, location, and features