Topfind Realty
Renting

Search Rentals

Houses for RentTownhomes for RentCondos for RentView All Rentals →

Renting Resources

Why Rent With UsRenter GuideRent vs Buy Calculator

Renter Articles

How to Negotiate RentUnderstanding Your LeaseMoving Checklist for RentersAll Renter Articles
Buying

Search Homes

Houses for SaleTownhomes for SaleCondos for SaleView All Homes →

Buying Resources

Why Buy With UsBuyer GuideAffordability CalculatorInvestment CalculatorProperty Tax Calculator

Buyer Articles

Home Inspection TipsFirst-Time Buyer ChecklistImprove Your Credit Score
Selling

Selling Tools

Home ValuationNet Sheet CalculatorHELOC CalculatorRefinance Calculator

Selling Resources

Why Sell With UsSeller GuideFind a Seller's Agent

Seller Articles

Strategic PricingMaximize Profit When SellingSell While Buying Your Next Home
Mortgage

Today's Rates

Mortgage RatesRefinance Rates

Mortgage Tools

Mortgage CalculatorLoan Comparison

Mortgage Resources

Why Pre-Approval MattersCompare Mortgage OffersFind the Right Loan Program
Realtors
Topfind
Houses for RentTownhomes for RentCondos for RentView All Rentals →
Why Rent With UsRenter GuideRent vs Buy Calculator
How to Negotiate RentUnderstanding Your LeaseMoving Checklist for Renters
Houses for SaleTownhomes for SaleCondos for SaleView All Homes →
Why Buy With UsBuyer GuideAffordability CalculatorInvestment CalculatorProperty Tax Calculator
Home Inspection TipsFirst-Time Buyer ChecklistImprove Your Credit Score
Home ValuationNet Sheet CalculatorHELOC CalculatorRefinance Calculator
Why Sell With UsSeller GuideFind a Seller's Agent
Strategic PricingMaximize Profit When SellingSell While Buying Your Next Home
Mortgage RatesRefinance RatesMortgage CalculatorLoan Comparison
Why Pre-Approval MattersCompare Mortgage OffersFind the Right Loan Program
groupRealtorsinfoAbout Us
Continue with Google
Sign InSign Up
Topfind Realty
Renting

Search Rentals

Houses for RentTownhomes for RentCondos for RentView All Rentals →

Renting Resources

Why Rent With UsRenter GuideRent vs Buy Calculator

Renter Articles

How to Negotiate RentUnderstanding Your LeaseMoving Checklist for RentersAll Renter Articles
Buying

Search Homes

Houses for SaleTownhomes for SaleCondos for SaleView All Homes →

Buying Resources

Why Buy With UsBuyer GuideAffordability CalculatorInvestment CalculatorProperty Tax Calculator

Buyer Articles

Home Inspection TipsFirst-Time Buyer ChecklistImprove Your Credit Score
Selling

Selling Tools

Home ValuationNet Sheet CalculatorHELOC CalculatorRefinance Calculator

Selling Resources

Why Sell With UsSeller GuideFind a Seller's Agent

Seller Articles

Strategic PricingMaximize Profit When SellingSell While Buying Your Next Home
Mortgage

Today's Rates

Mortgage RatesRefinance Rates

Mortgage Tools

Mortgage CalculatorLoan Comparison

Mortgage Resources

Why Pre-Approval MattersCompare Mortgage OffersFind the Right Loan Program
Realtors
Topfind
Houses for RentTownhomes for RentCondos for RentView All Rentals →
Why Rent With UsRenter GuideRent vs Buy Calculator
How to Negotiate RentUnderstanding Your LeaseMoving Checklist for Renters
Houses for SaleTownhomes for SaleCondos for SaleView All Homes →
Why Buy With UsBuyer GuideAffordability CalculatorInvestment CalculatorProperty Tax Calculator
Home Inspection TipsFirst-Time Buyer ChecklistImprove Your Credit Score
Home ValuationNet Sheet CalculatorHELOC CalculatorRefinance Calculator
Why Sell With UsSeller GuideFind a Seller's Agent
Strategic PricingMaximize Profit When SellingSell While Buying Your Next Home
Mortgage RatesRefinance RatesMortgage CalculatorLoan Comparison
Why Pre-Approval MattersCompare Mortgage OffersFind the Right Loan Program
groupRealtorsinfoAbout Us
Continue with Google
Sign InSign Up
Real Estate/CA/Paso Robles/411 Palomino Lane
Photo 1 of 411 Palomino Lane
Photo 2 of 411 Palomino Lane
1 / 46
Main
Interior 1
Interior 2
Interior 3
Interior 4
imagesmode View 46 photos
For Sale
$739,000
Est. $4,138/mo

411 Palomino Lane, Paso Robles, CA 93446

bed
3
Bedrooms
bathtub
2
Bathrooms
square_foot
1,427
Sq Ft

About this home

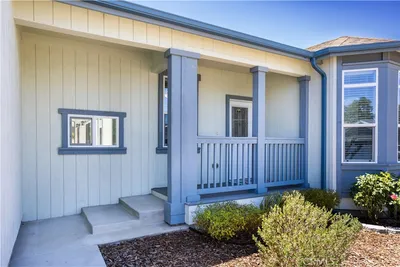
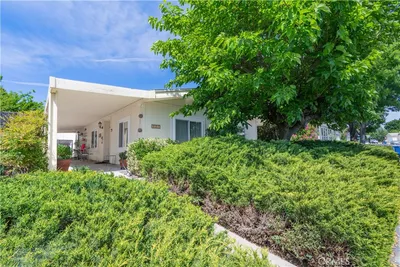
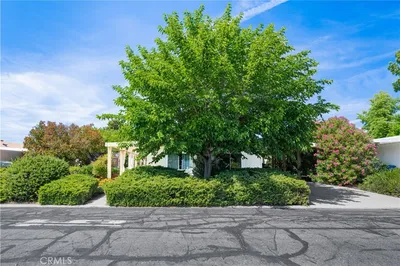
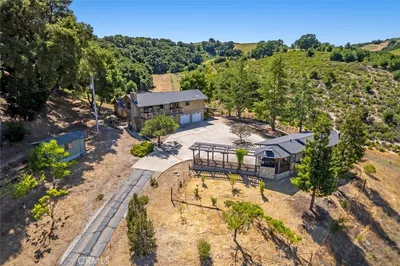
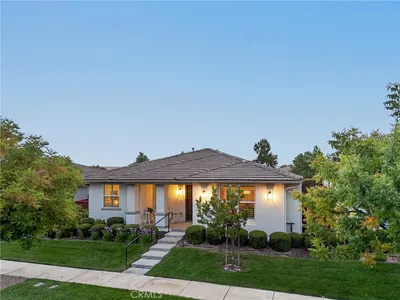
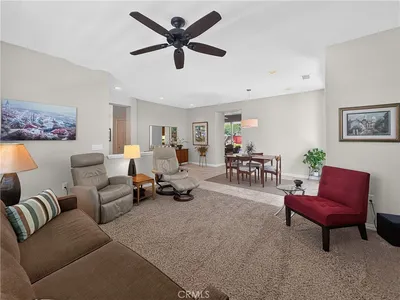
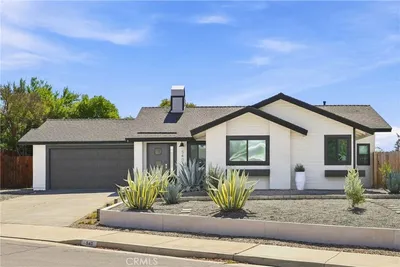
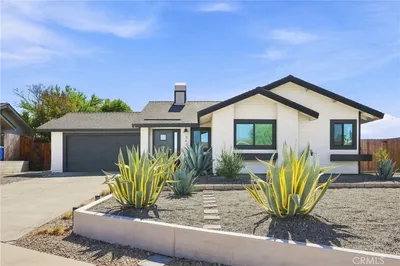
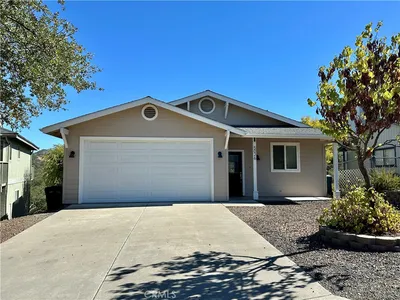
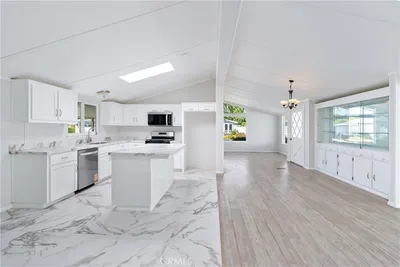
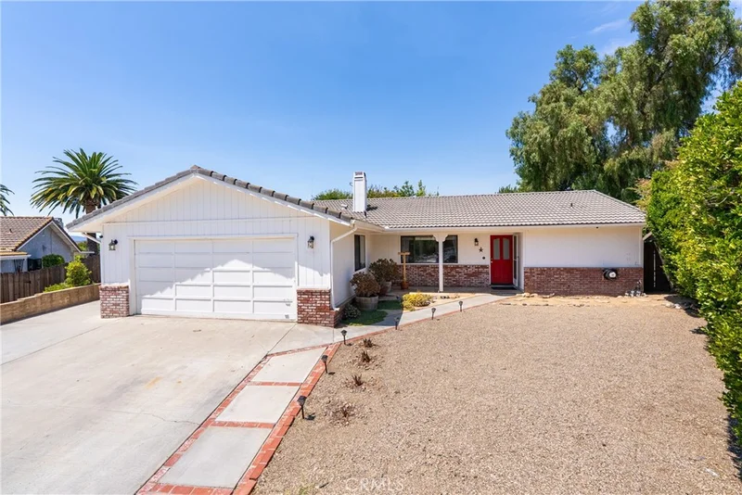
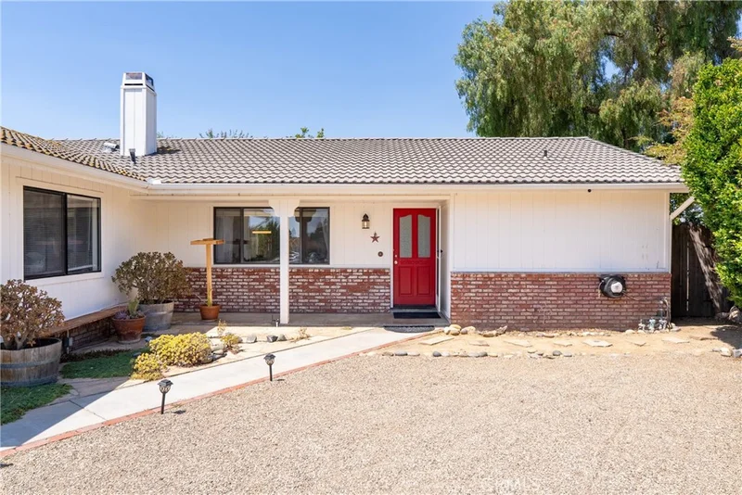
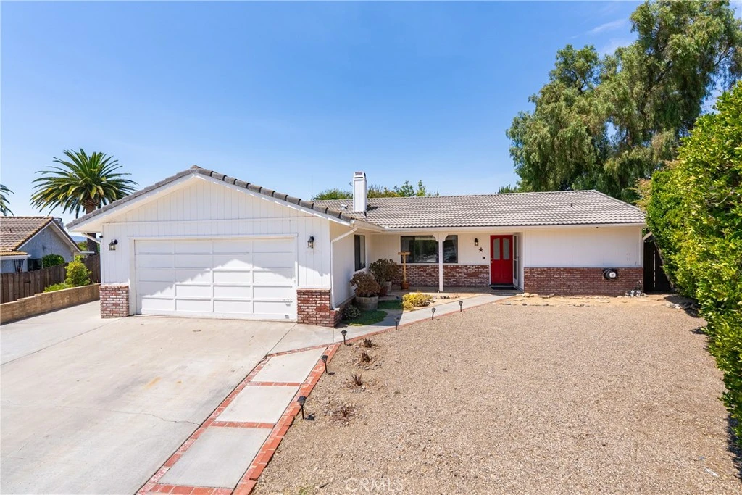
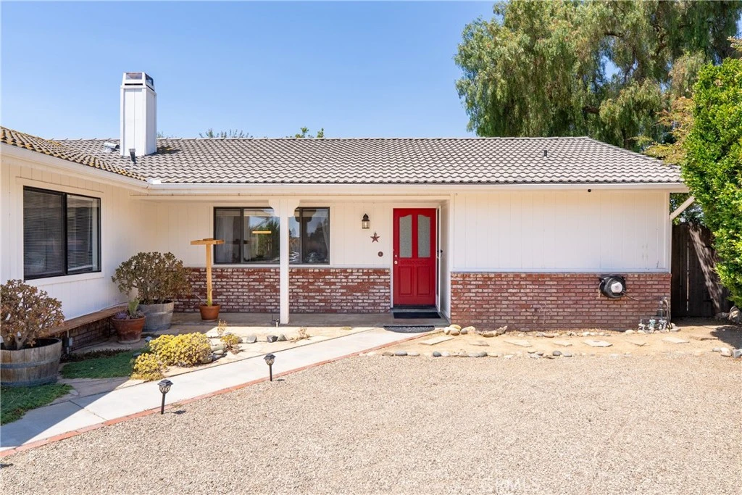
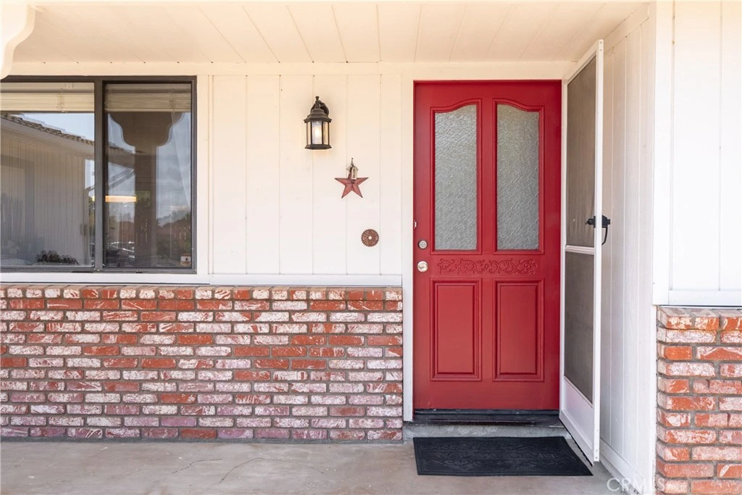
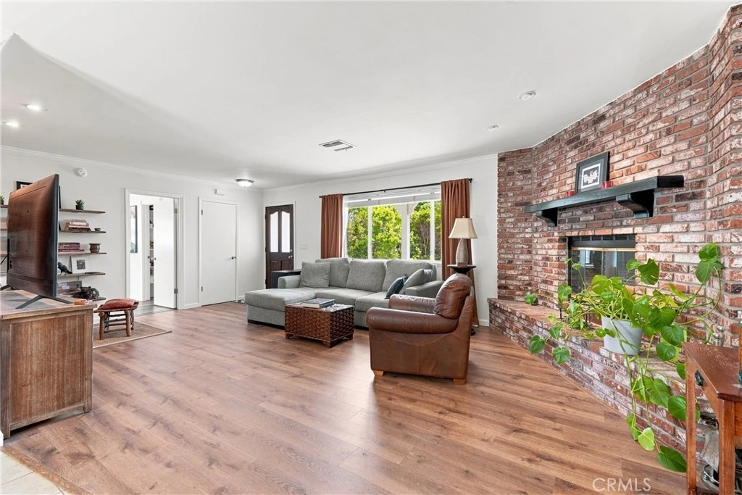
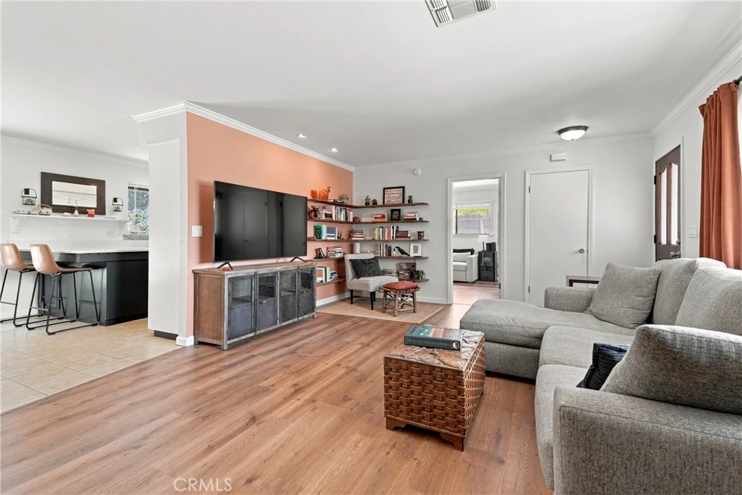
Welcome to 411 Palomino Ln! Built circa 1985, this inviting 3-bedroom, 2-bath home offers 1,427± sqft on a generous 8,906± sqft lot with a 2-car garage, a desirable split-wing floor plan & thoughtfully enhanced indoor and outdoor spaces. The home feels bright & airy throughout, with natural light complementing the open flow. The front entry opens to a spacious living room highlighted by updated flooring & a striking brick-wall fireplace, while built-in shelving accents the TV wall and adds character to the space. Continue into the dining area, where French doors open to the backyard and create an easy connection between indoor and outdoor living. The updated kitchen brings a refreshed feel with painted cabinetry, newer countertops (2025), tiled backsplash, crown molding & taller ceilings created by removing the former soffit, along with contemporary lighting. A dedicated indoor laundry room adds everyday convenience. The expansive primary suite is set apart from the secondary bedrooms and features French doors leading directly to the backyard, a walk-in closet & private full bathroom. On the opposite side of the home, two guest bedrooms share a second full bathroom, creating a well-planned separation of sleeping spaces. The backyard is a standout, offering multiple areas to relax, gather & enjoy the outdoors, including a covered pergola, a picnic seating area, raised garden beds, a chicken coop with cabinet & automatic water feeder, an additional sitting area with a mobile fire pit & an outdoor spa tucked along the opposite side of the home. With its updated kitchen, spacious primary suite, flexible split-wing design & expansive backyard filled with thoughtfully created outdoor spaces, 411 Palomino Ln. offers an appealing blend of comfort, character & Central Coast living.

Property Facts

bed

Bedrooms

3

bathtub

Bathrooms

2

square_foot

Square Feet

1,427

landscape

Lot Size

8,906 sqft

calendar_month

Year Built

1985

home_work

Property Type

Single Family Residence

timer

Days on Market

0

garage

Garage Total

2

fingerprint

MLS #

NS26176788

Interior Details

General Interior

Interior Features

Breakfast Bar, Ceiling Fans, Separate Formal Dining Room, Open Floorplan, Primary Suite

Fireplace

Living Room

Kitchen & Appliances

Appliances

Dishwasher, Disposal, Microwave, Refrigerator, Water To Refrigerator, Water Purifier, Dryer, Washer

Laundry

Inside, Laundry Room

Bed & Bath

Main Level Bedrooms

3

Main Level Bathrooms

2

Climate Control

Cooling

Central Air

Heating

Forced Air

Parking

Total Parking Spaces

2

Garage Spaces

2

Attached Garage

Yes

Exterior & Lot

Building & Construction

Patio & Porch

Open, Patio

Fencing

Wood

Construction

Stucco

Foundation

Slab

Roof

Tile

Lot & Grounds

Lot Features

Zero To One Unit Acre, Back Yard, Cul De Sac

Spa Features

Above Ground

Sewer

Public Sewer

Water Source

Public

Community & HOA

Community Features

Street Lights, Sidewalks

Schedule a home tour with a Topfind agent

Mortgage Calculator

Total Monthly

$0

Principal & Interest:
$0
Property Tax:
$0
Home Insurance:
$0
HOA Fees:
$0
$
$
%

Nearby Schools

RatingSchool NameGradesDistance
1
Liberty High (Continuation)
High School
10-120.2 mi
2
Independence High
High School
9-120.2 mi
8
Paso Robles High
High School
9-120.2 mi
5
Pat Butler Elementary
Elementary School
K-60.4 mi
N/A
St Rose Catholic School
Private School
K-120.6 mi

Convenience Score

Market Insights

93446|Paso Robles

Estimated Value

Calculating...
No change vs. last year
Value history is still building for this area.

Market Temperature

Seller'sBalancedBuyer's
0d30d60d180d
Balanced

Balanced market

30 Days

Avg. time on market

This is a Balanced Market. Homes are selling at a moderate pace.

Flood & Climate Risk

Noise Levels

Location

411 Palomino Lane

Paso Robles, CA 93446

Open in Mapsopen_in_new
Topfind Realty

Ready to Take the Next Step?

Get expert support from a local agent today.

call
(800)-330-9306Available 9AM - 7PM

Similar Homes You Might Like

Based on price, location, and features
930 Windwood Road
930 Windwood Road photo 2
1 / 68

$1,195,000

FOR SALE

930 Windwood Road, Paso Robles, CA 93446

2 beds · 1 baths · 1,408 sqft

4922 Longhorn Lane
4922 Longhorn Lane photo 2
1 / 41

$449,000

FOR SALE

4922 Longhorn Lane, Paso Robles, CA 93446

3 beds · 3 baths · 1,708 sqft

391 Lark Drive
391 Lark Drive photo 2
1 / 20

$424,900

FOR SALE

391 Lark Drive, Paso Robles, CA 93446

2 beds · 2 baths · 1,200 sqft

337 Lark Drive
337 Lark Drive photo 2
1 / 20
VIRTUAL TOUR

$399,000

FOR SALE

337 Lark Drive, Paso Robles, CA 93446

2 beds · 2 baths · 1,248 sqft

3065 Township Road
3065 Township Road photo 2
1 / 63
VIRTUAL TOUR

$1,395,000

FOR SALE

3065 Township Road, Paso Robles, CA 93446

2 beds · 2 baths · 1,508 sqft

5430 Fa-Rousse
5430 Fa-Rousse photo 2
1 / 20

$649,000

FOR SALE

5430 Fa-Rousse, Paso Robles, CA 93446

3 beds · 2 baths · 1,382 sqft

2450 Alameda
2450 Alameda photo 2
1 / 20
VIRTUAL TOUR

$789,000

FOR SALE

2450 Alameda, Paso Robles, CA 93446

2 beds · 2 baths · 1,573 sqft

540 Chumash Court
540 Chumash Court photo 2
1 / 20
3D TOUR

$735,000

FOR SALE

540 Chumash Court, Paso Robles, CA 93446

3 beds · 2 baths · 1,187 sqft

Recently Sold

3505 Landmark
VIRTUAL TOUR

$724,999

3505 Landmark, Paso Robles, CA 93446

3 beds · 2 baths · 1,644 sqft

5026 Meadow Lark
VIDEO TOUR

$615,000

5026 Meadow Lark, Paso Robles, CA 93446

3 beds · 3 baths · 1,536 sqft

144 12th
VIRTUAL TOUR

$645,000

144 12th, Paso Robles, CA 93446

2 beds · 2 baths · 1,184 sqft

649 Olive St

$639,900

649 Olive St, Paso Robles, CA 93446

3 beds · 2 baths · 1,300 sqft

1670 Kiler Canyon
VIRTUAL TOUR

$1,072,000

1670 Kiler Canyon, Paso Robles, CA 93446

3 beds · 2 baths · 1,533 sqft

4 Dove Court
VIRTUAL TOUR

$340,000

4 Dove Court, Paso Robles, CA 93446

2 beds · 2 baths · 1,536 sqft

2628 Saddle Back

$435,000

2628 Saddle Back, Paso Robles, CA 93446

3 beds · 2 baths · 1,425 sqft

184 Bridgegate
VIRTUAL TOUR

$695,000

184 Bridgegate, Paso Robles, CA 93446

3 beds · 2 baths · 1,281 sqft

$739,000
3 bd | 2 ba | 1,427 sqft
call
Topfind Realty
Download on theApp StoreGET IT ONGoogle Play

Company

  • About Us
  • Careers
  • Articles
  • Home Estimate

Explore

  • Renting
  • Buying
  • Selling
  • Realtors

Support

  • Help Center
  • Contact Us
  • Terms & Conditions
  • Privacy Policy

Tools

  • Mortgage Calculator
  • Affordability Calculator
  • Rent vs Buy Calculator
  • Refinance Calculator

Topfind Realty, DRE # 02240815, is a licensed real estate broker in California. Topfind Realty pledges to support the Fair Housing Act and adhere to Equal Housing Opportunity laws.

Copyright © 2026 Topfind Realty. All Rights Reserved.