For Sale
$885,000
Est. $4,956/mo2306 Latigo Court, Paso Robles, CA 93446
bed
4
Bedrooms
bathtub
3
Bathrooms
square_foot
2,650
Square Feet
About this home
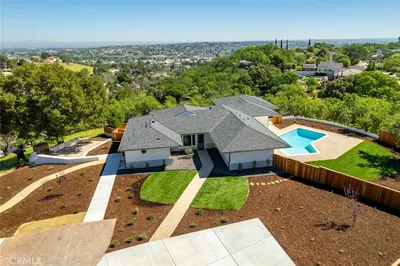

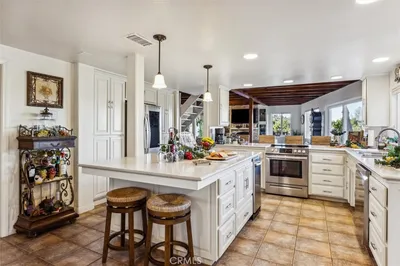
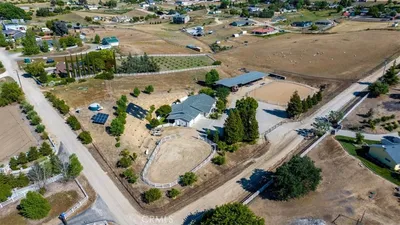
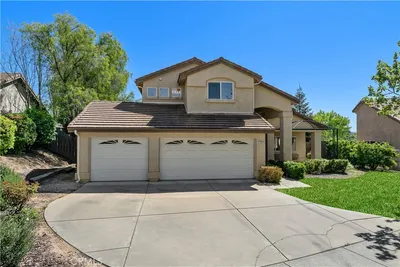
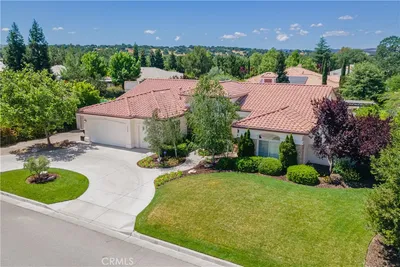
Not every home gives your family room to live, work, play, and grow—but this one certainly does! Located on a desirable cul-de-sac lot in one of Paso Robles' favorite neighborhoods, this spacious 4-bedroom, 2.5-bath residence offers 2,648± square feet of versatile living space designed for today's busy households. The highlight is the enormous upstairs bonus room—a true game changer that can easily become a playroom, media room, teen retreat, home school area, fitness room, or combination of several uses at once. Downstairs, the flowing floor plan creates comfortable gathering spaces for everyday life and special occasions alike. The beautifully appointed island kitchen serves as the heart of the home, opening to the family room with fireplace and providing plenty of room for meal preparation, entertaining, and conversation. The formal living and dining space add flexibility for larger gatherings. Upstairs, all four bedrooms are thoughtfully positioned around a central built-in study zone. Double doors graciously lead into the spacious primary suite, which includes a walk-in closet, dual vanities, soaking tub, and separate shower. Outside, the huge covered patio and private backyard create a welcoming setting for summer barbecues, family celebrations, or simply unwinding at the end of the day. As added bonuses, the roof mounted solar helps keep the electric bills to a minimum and the corner lot location provides plenty of extra parking space. With four bedrooms, lots of bonus space and tasteful upgrades thru-out, this one certainly deserves a closer look!
Property Facts
bed
Bedrooms
4
bathtub
Bathrooms
3
square_foot
Square Feet
2,650
landscape
Lot Size
6,500 sqft
calendar_month
Year Built
2005
home_work
Property Type
Single Family Residence
timer
Days on Market
5
payments
HOA Fee
N/A
garage
Garage Total
2
fingerprint
MLS #
NS26124325
Interior Details
General Interior
Interior Features
Separate Formal Dining Room, Eat In Kitchen, Granite Counters, Pantry, All Bedrooms Up
Flooring
Carpet, Laminate
Fireplace
Family Room
Kitchen & Appliances
Appliances
Dishwasher, Gas Range, Microwave
Laundry
Laundry Room
Bed & Bath
Main Level Bathrooms
1
Climate Control
Cooling
Central Air
Heating
Forced Air
Parking
Total Parking Spaces
2
Garage Spaces
2
Attached Garage
Yes
Exterior & Lot
Building & Construction
Patio & Porch
Covered
Fencing
Wood
Construction
Stucco
Roof
Tile
Lot & Grounds
Lot Features
Corner Lot, Cul De Sac, Gentle Sloping
Sewer
Public Sewer
Water Source
Public
Community & HOA
Association Info
Community Features
Sidewalks
Mortgage Calculator
Total Monthly
$0
Principal & Interest:
$0Property Tax:
$0Home Insurance:
$0HOA Fees:
$0$
$
%
Nearby Schools
| Rating | School Name | ||
|---|---|---|---|
| No school data available for this area. | |||
Convenience Score
Market Insights
93446|Paso Robles
analytics
Estimated Value
Calculating...
trending_up0%vs. last year
202120222023202420252026
Market Temperature
Seller'sBalancedBuyer's
0d30d60d180d
Balanced
Balanced market
30 Days
Avg. time on market
This is a Balanced Market. Homes are selling at a moderate pace.
flood
Flood & Climate Risk
Flood Risk
Minimal — not in a FEMA flood zone
Wildfire Risk
Moderate — near wildland-urban interface
Heat Risk
Low — moderate summer temperatures
Earthquake Risk
Southern California seismic zone
volume_up
Noise Levels
TrafficQuiet residential street
AirportMinimal airport noise
CommercialLow commercial activity nearby
streetview
Open Full Street Viewopen_in_newStreet View

Ready to Take the Next Step?
Get expert support from a local agent today.
call
(800)-330-9306Available 9AM - 7PM
Similar Homes You Might Like
Based on price, location, and features