For Sale
$1,175,000
Est. $6,580/mo230 Crestline, Paso Robles, CA 93446
bed
4
Bedrooms
bathtub
3
Bathrooms
square_foot
2,330
Square Feet
About this home

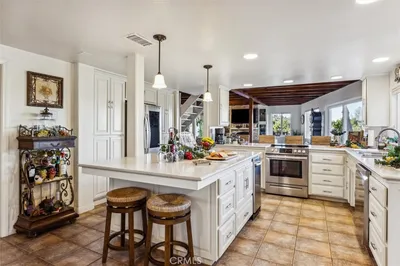
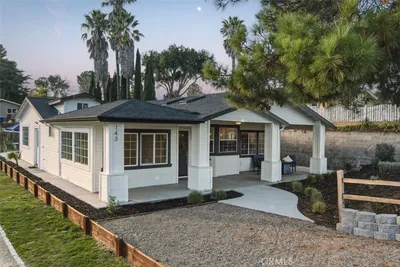
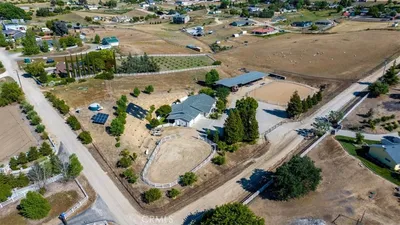
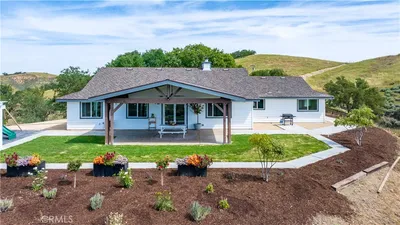
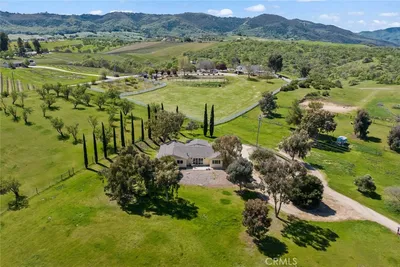

Located on Paso Robles’ highly desirable Westside, this beautifully remodeled 4-bedroom, 3-bath home offers approximately 2,330± sq. ft. of thoughtfully updated living space in an established neighborhood known for its mature trees and timeless character. Remodeled in 2021, the home was designed for both comfort and entertaining. Inside, you’ll find beautiful real wood flooring, tasteful neutral tones, plantation window shutters, and a warm wood-burning fireplace. The functional floorplan offers flexibility for both everyday living and hosting guests. Designed to embrace the Central Coast lifestyle, the spacious backyard serves as a private retreat with a stunning pool installed in late 2021 featuring a beach-entry pad, spa, and smartphone-controlled automation. Outdoor entertaining is elevated with a large screened television, two BBQ cooking stations, and an additional wood-burning outdoor fireplace ideal for relaxing evenings year-round. Additional improvements include an owned solar system and a brand-new roof installed in 2026, providing efficiency and long-term peace of mind. Combining thoughtful upgrades, exceptional outdoor amenities, and a prime Westside location, this move-in ready property is a rare opportunity in one of Paso Robles’ most sought-after neighborhoods. Ask about the many additional amenities and extras this exceptional property has to offer.
Property Facts
bed
Bedrooms
4
bathtub
Bathrooms
3
square_foot
Square Feet
2,330
landscape
Lot Size
15,000 sqft
calendar_month
Year Built
1964
home_work
Property Type
Single Family Residence
timer
Days on Market
34
payments
HOA Fee
N/A
garage
Garage Total
2
fingerprint
MLS #
NS26109995
Interior Details
General Interior
Interior Features
Breakfast Bar, Ceiling Fans, Granite Counters, Recessed Lighting, Dressing Area
Flooring
Carpet, Tile, Wood
Fireplace
Gas Starter, Living Room, Outside
Accessibility
Safe Emergency Egress From Home
Kitchen & Appliances
Appliances
Built In Range, Dishwasher, Gas Cooktop, Microwave, Refrigerator, Water Softener, Water Purifier, Dryer, Washer
Laundry
In Garage
Bed & Bath
Main Level Bedrooms
4
Main Level Bathrooms
3
Climate Control
Cooling
Central Air, Electric
Heating
Forced Air, Natural Gas
Parking
Total Parking Spaces
2
Garage Spaces
2
Attached Garage
Yes
Parking Features
Attached Carport, Concrete, Direct Access, Driveway, Garage, Rv Potential
Exterior & Lot
Building & Construction
Patio & Porch
Concrete, Front Porch, Patio
Fencing
Average Condition
Security
Closed Circuit Cameras, Carbon Monoxide Detectors, Smoke Detectors
Foundation
Raised, Slab
Roof
Composition, Shingle
Direction Faced
North
Lot & Grounds
Lot Features
Back Yard, Front Yard, Sprinklers In Rear, Sprinklers In Front, Sprinklers Timer
Pool Features
Gunite, Gas Heat, Heated, In Ground, Pool Cover, Private
Spa Features
Heated, In Ground, Private
Sewer
Public Sewer
Water Source
Public
Community & HOA
Association Info
Community Features
Rural, Suburban
Mortgage Calculator
Total Monthly
$0
Principal & Interest:
$0Property Tax:
$0Home Insurance:
$0HOA Fees:
$0$
$
%
Nearby Schools
| Rating | School Name | ||
|---|---|---|---|
| No school data available for this area. | |||
Convenience Score
Market Insights
93446|Paso Robles
analytics
Estimated Value
Calculating...
trending_up0%vs. last year
202120222023202420252026
Market Temperature
Seller'sBalancedBuyer's
0d30d60d180d
Balanced
Balanced market
30 Days
Avg. time on market
This is a Balanced Market. Homes are selling at a moderate pace.
flood
Flood & Climate Risk
Flood Risk
Minimal — not in a FEMA flood zone
Wildfire Risk
Moderate — near wildland-urban interface
Heat Risk
Low — moderate summer temperatures
Earthquake Risk
Southern California seismic zone
volume_up
Noise Levels
TrafficQuiet residential street
AirportMinimal airport noise
CommercialLow commercial activity nearby
streetview
Open Full Street Viewopen_in_newStreet View

Ready to Take the Next Step?
Get expert support from a local agent today.
call
(800)-330-9306Available 9AM - 7PM
Similar Homes You Might Like
Based on price, location, and features