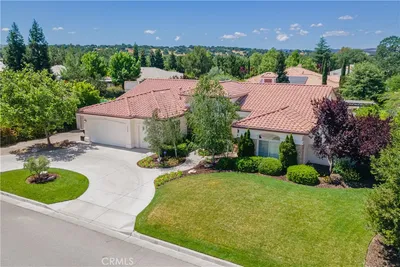
SoldClosed on May 10, 2019
$769,000
Sold Price225 Crestline Drive, Paso Robles, CA 93446
bed
4
Bedrooms
bathtub
3
Bathrooms
square_foot
3,280
Square Feet
About this home
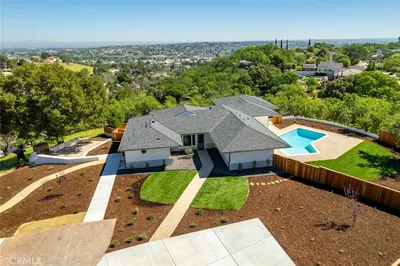
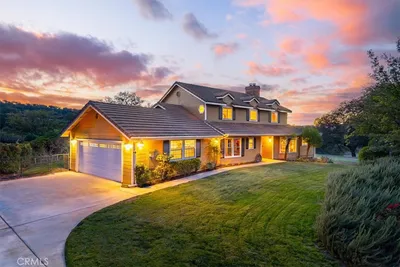

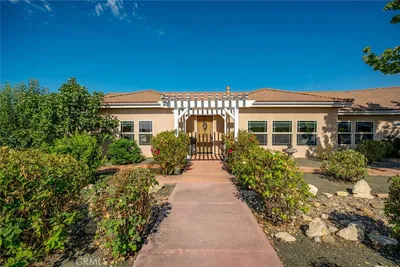
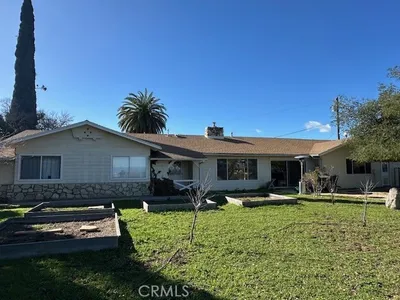
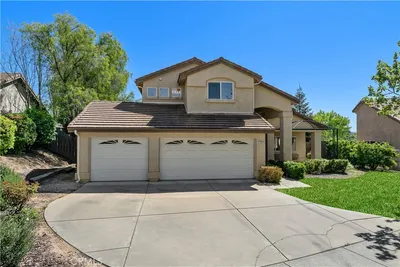
This beautiful custom home offers a unique character and design, as well as having the charm and desirability of the Westside. This great location offers majestic trees, lush landscaping, and views. The open and bright floor plan provides 10+ foot ceilings, plenty of windows with 1' sills, large custom archways, beautiful drywall detail with a hand-trowel finish, huge skylight, large bedrooms, island kitchen with plenty of cabinets and counter space, indoor laundry, 2 guest bathrooms and a spacious master retreat with walk-in closet with his and her bathrooms. The 3 car garage is over-sized (30'x 25') with 8' tall doors & 10' ceilings. If you enjoy being outside, you'll appreciate the multiple patios and the feeling of serenity that this property has to offer. The home colors were provided by a professional decorator. The colors add warmth and character to the home inside and out. Owned solar. See virtual tour
infoProperty Facts
bed
Bedrooms
4
bathtub
Bathrooms
3
square_foot
Square Feet
3,280
landscape
Lot Size
21,919 sqft
calendar_month
Year Built
1999
home_work
Property Type
Single Family Residence
timer
Days on Market
224
payments
HOA Fee
N/A
garage
Garage Total
3
fingerprint
MLS #
NS18224442
chairInterior Details
General Interior
Interior Features
Built In Features, Cathedral Ceilings, High Ceilings, Open Floorplan, Pantry, Storage, Tile Counters, All Bedrooms Down
Fireplace
Living Room
Accessibility
Safe Emergency Egress From Home, Low Pile Carpet, Accessible Doors, Accessible Hallways
Kitchen & Appliances
Appliances
Built In Range, Dishwasher, Gas Cooktop, Disposal, Gas Oven, Microwave, Water Softener, Trash Compactor, Water To Refrigerator, Water Purifier
Laundry
Inside
Bed & Bath
Main Level Master
Yes
Climate Control
Cooling
Central Air
Heating
Forced Air
deckExterior & Lot
Building & Construction
Security
Security System
Nearby Schools
| Rating | School Name | ||
|---|---|---|---|
| No school data available for this area. | |||
Convenience Score

This Home is Sold
Curious what your home is worth? Get a free valuation.
call
(800)-330-9306Available 9AM - 6PM
Similar Homes You Might Like
Based on price, location, and features