Topfind Realty
Renting

Search Rentals

Houses for RentTownhomes for RentCondos for RentView All Rentals →

Renting Resources

Why Rent With UsRenter GuideRent vs Buy Calculator

Renter Articles

How to Negotiate RentUnderstanding Your LeaseMoving Checklist for Renters
Buying

Search Homes

Houses for SaleTownhomes for SaleCondos for SaleView All Homes →

Buying Resources

Why Buy With UsBuyer GuideAffordability CalculatorInvestment CalculatorProperty Tax Calculator

Buyer Articles

Master Your New Home BudgetBeat Moving StressPacking Secrets
Selling

Selling Tools

Home ValuationFind a Seller's Agent

Selling Resources

Why Sell With UsSeller GuideNet Sheet CalcHELOC Calculator

Seller Articles

Strategic PricingDownsizing Tips
Mortgage Rates

Today's Rates

Mortgage RatesRefinance RatesLoan ComparisonHELOC Calculator

Mortgage Resources

Understanding Mortgage RatesFirst-Time Homebuyer GuideWhen to Refinance Your Mortgage
Realtors
Topfind
Houses for RentTownhomes for RentCondos for RentView All Rentals →
Why Rent With UsRenter GuideRent vs Buy Calculator
How to Negotiate RentUnderstanding Your LeaseMoving Checklist for Renters
Houses for SaleTownhomes for SaleCondos for SaleView All Homes →
Why Buy With UsBuyer GuideAffordability CalculatorInvestment CalculatorProperty Tax Calculator
Master Your New Home BudgetBeat Moving StressPacking Secrets
Home ValuationFind a Seller's Agent
Why Sell With UsSeller GuideNet Sheet CalcHELOC Calculator
Strategic PricingDownsizing Tips
Mortgage RatesRefinance RatesLoan ComparisonHELOC Calculator
Understanding Mortgage RatesFirst-Time Homebuyer GuideWhen to Refinance Your Mortgage
groupRealtorsinfoAbout Us
Continue with Google
Sign InSign Up
Topfind Realty
Renting

Search Rentals

Houses for RentTownhomes for RentCondos for RentView All Rentals →

Renting Resources

Why Rent With UsRenter GuideRent vs Buy Calculator

Renter Articles

How to Negotiate RentUnderstanding Your LeaseMoving Checklist for Renters
Buying

Search Homes

Houses for SaleTownhomes for SaleCondos for SaleView All Homes →

Buying Resources

Why Buy With UsBuyer GuideAffordability CalculatorInvestment CalculatorProperty Tax Calculator

Buyer Articles

Master Your New Home BudgetBeat Moving StressPacking Secrets
Selling

Selling Tools

Home ValuationFind a Seller's Agent

Selling Resources

Why Sell With UsSeller GuideNet Sheet CalcHELOC Calculator

Seller Articles

Strategic PricingDownsizing Tips
Mortgage Rates

Today's Rates

Mortgage RatesRefinance RatesLoan ComparisonHELOC Calculator

Mortgage Resources

Understanding Mortgage RatesFirst-Time Homebuyer GuideWhen to Refinance Your Mortgage
Realtors
Topfind
Houses for RentTownhomes for RentCondos for RentView All Rentals →
Why Rent With UsRenter GuideRent vs Buy Calculator
How to Negotiate RentUnderstanding Your LeaseMoving Checklist for Renters
Houses for SaleTownhomes for SaleCondos for SaleView All Homes →
Why Buy With UsBuyer GuideAffordability CalculatorInvestment CalculatorProperty Tax Calculator
Master Your New Home BudgetBeat Moving StressPacking Secrets
Home ValuationFind a Seller's Agent
Why Sell With UsSeller GuideNet Sheet CalcHELOC Calculator
Strategic PricingDownsizing Tips
Mortgage RatesRefinance RatesLoan ComparisonHELOC Calculator
Understanding Mortgage RatesFirst-Time Homebuyer GuideWhen to Refinance Your Mortgage
groupRealtorsinfoAbout Us
Continue with Google
Sign InSign Up
Real Estate/CA/Paso Robles/1455 Kiler Canyon Road
view_in_arVirtual Tour
Main
Interior 1
Interior 2
Interior 3
Interior 4
imagesmode View 20 photos
For Sale
$4,375,000
Est. $24,500/mo

1455 Kiler Canyon Road, Paso Robles, CA 93446

bed
5
Bedrooms
bathtub
7
Bathrooms
square_foot
5,569
Square Feet

About this home

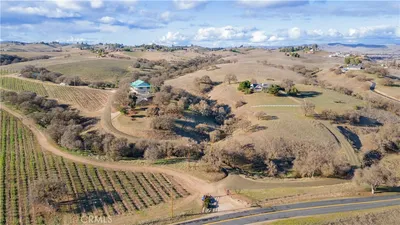
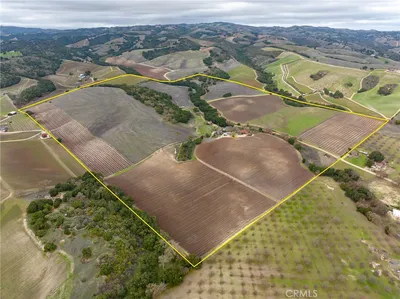
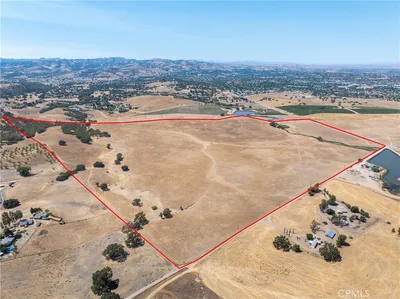

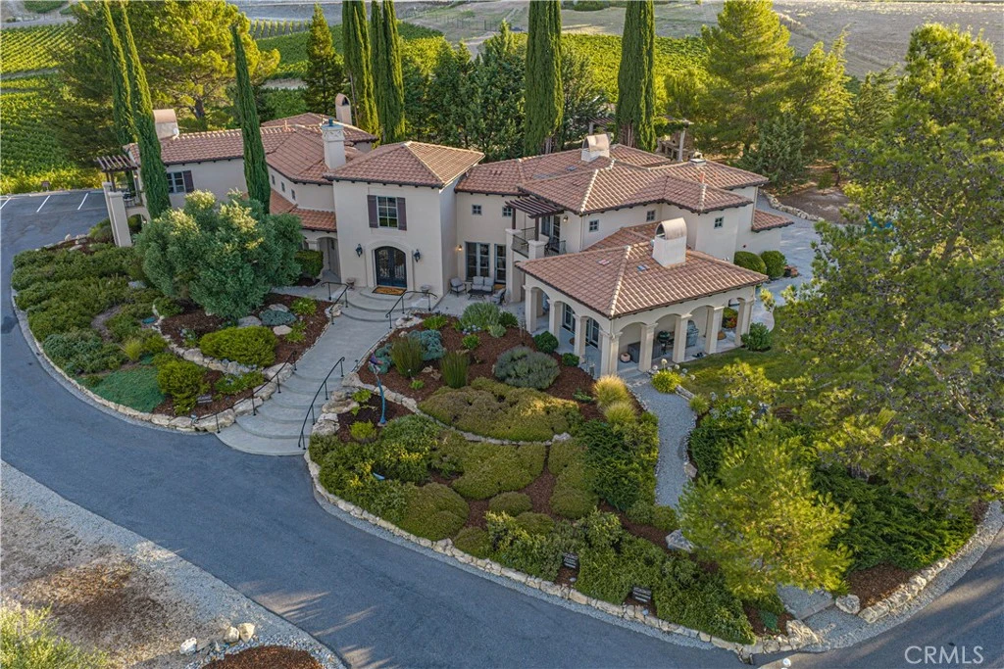
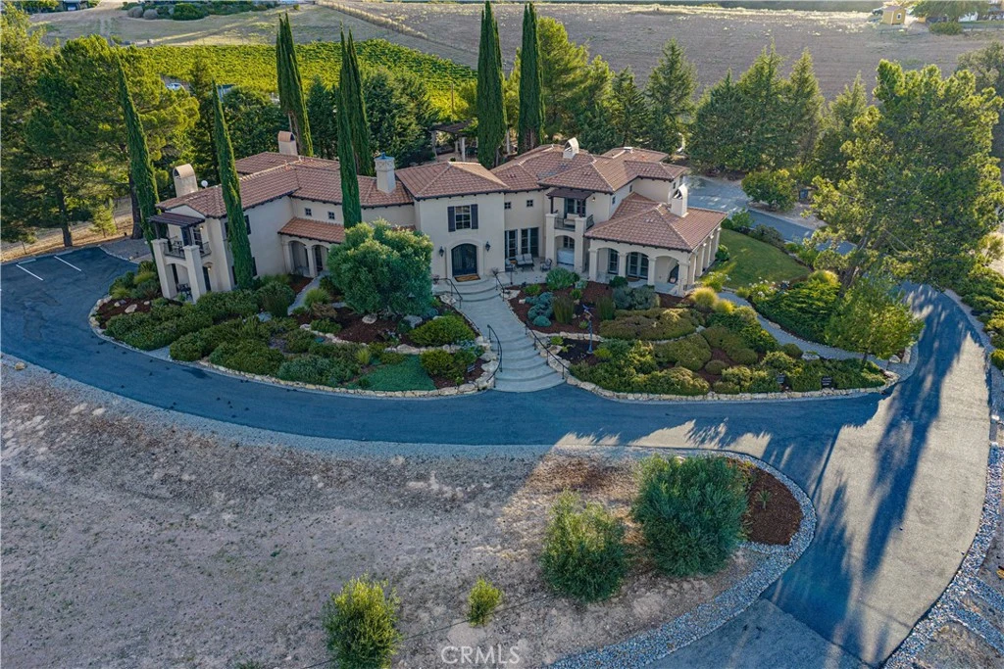
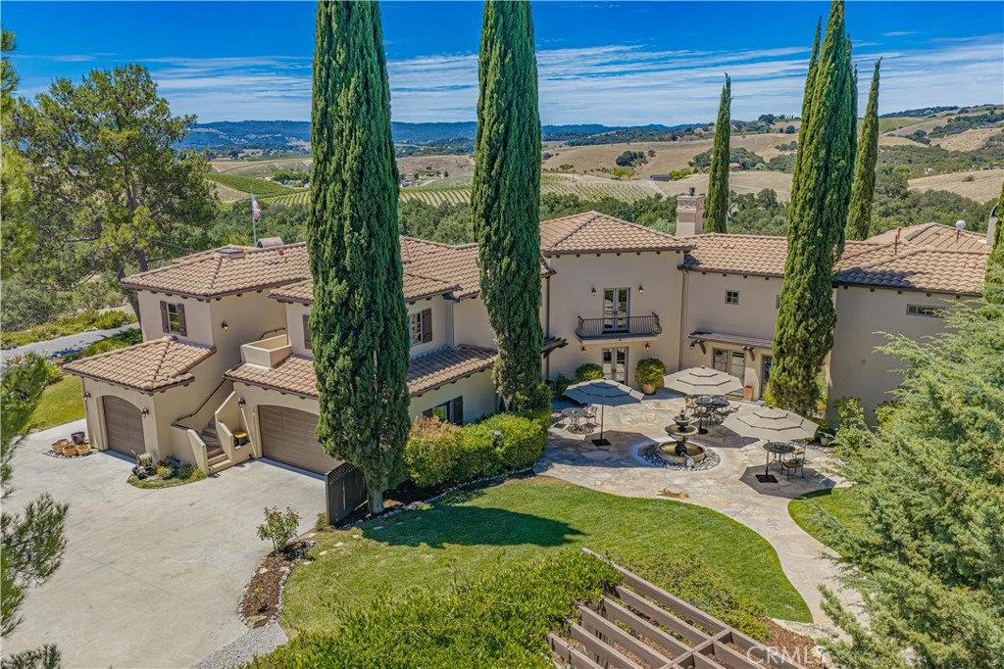
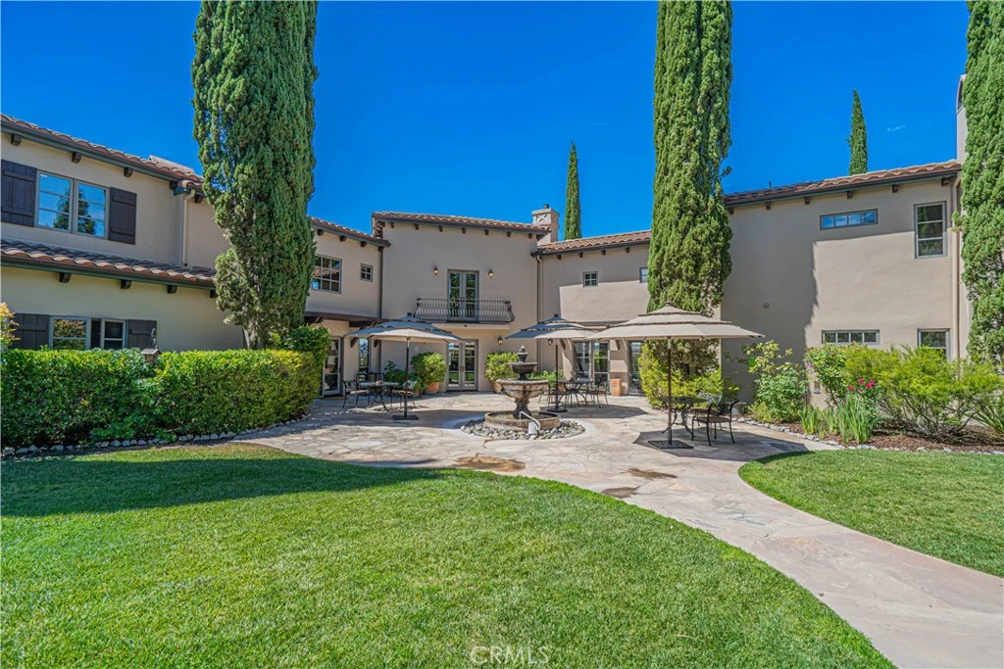
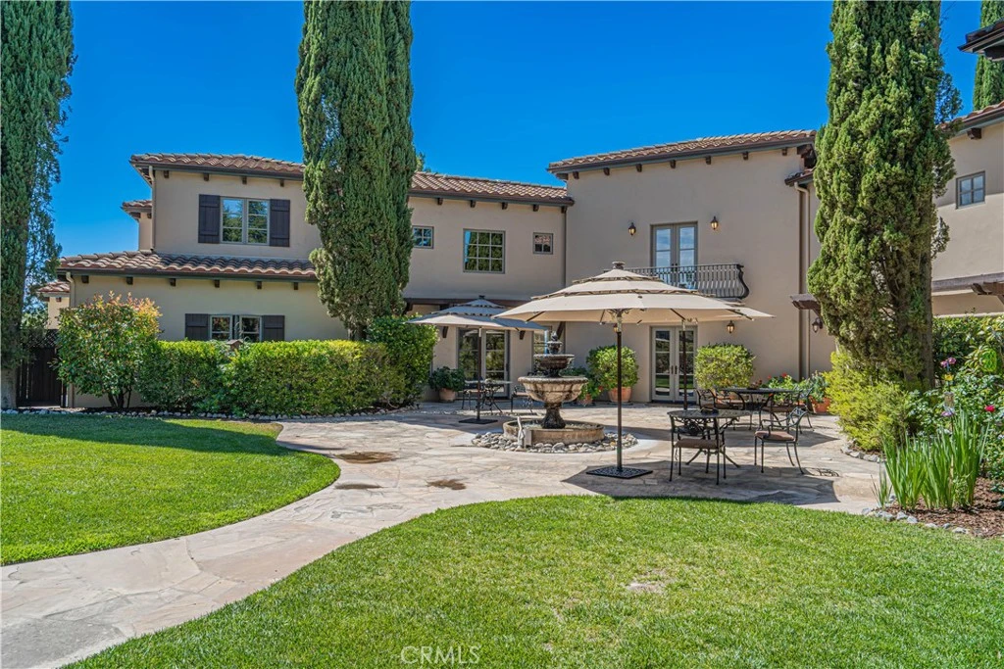
Welcome to one of Paso Robles' most captivating Tuscan-inspired estates, masterfully crafted by renowned Woody Woodruff Construction and privately set on 11.33 acres within the prestigious Willow Creek AVA. Timeless architecture, exceptional craftsmanship, and the beauty of wine country come together in a residence designed for luxury living, entertaining, and exceptional hospitality. Beyond the gated entrance, the fully fenced estate reveals a remarkable Tuscan-inspired residence where timeless architecture and exceptional craftsmanship create an unforgettable arrival. Thoughtfully designed for grand entertaining and everyday living, the expansive floor plan showcases soaring ceilings, a dramatic bifurcated staircase, formal living and dining rooms, an impressive chef's kitchen, multiple gathering spaces, and four beautifully appointed guest en-suite bedrooms, each with its own natural gas fireplace, private outdoor access, and luxurious bath. Occupying its own secluded upper wing, the primary suite offers a private balcony, fireplace, spa-inspired bath, oversized walk-in closet, and sweeping views across the estate and rolling hills. French doors throughout create a seamless connection between the elegant interior and inviting outdoor living spaces. A graceful fountain, mature landscaping, slate seating areas, and a shaded pergola with a handcrafted wood-burning pizza oven evoke the charm of the Italian countryside. A private walking trail leads directly to neighboring Kiler Ridge Olive Farm for award-winning olive oil tastings. Currently operating as a licensed Bed & Breakfast, this exceptional property offers a rare opportunity to continue an established hospitality business. The estate also includes an existing ABC liquor license that, subject to California ABC approval, may be transferable to a qualified buyer. With 11.33 usable acres in one of Paso Robles' most sought-after wine-growing regions, the property offers outstanding potential for a private vineyard, equestrian facilities, additional guest accommodations, recreational amenities, orchards, or other improvements, subject to buyer verification and county approvals. Whether envisioned as a private luxury estate, boutique hospitality destination, or legacy investment in the heart of Paso Robles wine country, this is a truly exceptional offering where timeless design, remarkable craftsmanship, and extraordinary opportunity come together.

Property Facts

bed

Bedrooms

5

bathtub

Bathrooms

7

square_foot

Square Feet

5,569

landscape

Lot Size

493,534.8 sqft

calendar_month

Year Built

2003

home_work

Property Type

Single Family Residence

timer

Days on Market

0

payments

HOA Fee

N/A

garage

Garage Total

3

fingerprint

MLS #

NS26170021

Interior Details

General Interior

Interior Features

Beamed Ceilings, Breakfast Bar, Built In Features, Balcony, Breakfast Area, Ceiling Fans, Separate Formal Dining Room, High Ceilings, Multiple Staircases, Pantry, Recessed Lighting, Storage, Tile Counters, Two Story Ceilings, Bedroom On Main Level, Dressing Area, Primary Suite, Walk In Pantry, Walk In Closets

Flooring

Carpet, Tile, Wood

Fireplace

Family Room, Gas, Living Room, Masonry, Primary Bedroom

Accessibility

Other

Kitchen & Appliances

Appliances

Six Burner Stove, Built In Range, Convection Oven, Double Oven, Dishwasher, Freezer, Disposal, Gas Range, Refrigerator, Range Hood, Water Softener, Water Heater

Laundry

Inside, Laundry Room, Upper Level

Bed & Bath

Main Level Bedrooms

2

Main Level Bathrooms

4

Climate Control

Cooling

Central Air, Dual

Heating

Central, Forced Air, Fireplaces, Natural Gas

Parking

Total Parking Spaces

3

Garage Spaces

3

Attached Garage

Yes

Parking Features

Door Multi, Door Single, Driveway, Driveway Up Slope From Street, Garage, Garage Door Opener, Gated, On Site, Paved, Private, Garage Faces Rear, Rv Potential, One Space

Exterior & Lot

Building & Construction

Patio & Porch

Concrete, Open, Patio, See Remarks

Fencing

Good Condition

Security

Carbon Monoxide Detectors, Security Gate, Smoke Detectors

Construction

Stucco

Foundation

Slab

Roof

Concrete, Tile

Direction Faced

East

Lot & Grounds

Lot Features

Eleven To Fifteen Units Acre, Agricultural, Back Yard, Front Yard, Garden, Horse Property, Sprinklers In Rear, Sprinklers In Front, Lawn, Landscaped, Sprinklers Timer, Sprinklers On Side, Sloped Up

Sewer

Septic Tank

Water Source

Private, Well

Community & HOA

Association Info

Community Features

Rural

Mortgage Calculator

Total Monthly

$0

Principal & Interest:
$0
Property Tax:
$0
Home Insurance:
$0
HOA Fees:
$0
$
$
%

Nearby Schools

RatingSchool NameGradesDistance
4
Glen Speck Elementary
Elementary School
K-61.9 mi
N/A
Marie Bauer Early Education Center
Middle School
P1.9 mi
5
Pat Butler Elementary
Elementary School
K-62.3 mi
5
Lewis Flamson Junior High
Middle School
7-82.4 mi
2
Paso Robles Independent Study Center
Elementary School
K-82.4 mi

Convenience Score

Market Insights

93446|Paso Robles
analytics

Estimated Value

Calculating...
trending_up0%vs. last year
202120222023202420252026

Market Temperature

Seller'sBalancedBuyer's
0d30d60d180d
Balanced

Balanced market

30 Days

Avg. time on market

This is a Balanced Market. Homes are selling at a moderate pace.

flood

Flood & Climate Risk

Flood Risk

Minimal — not in a FEMA flood zone

Low

Wildfire Risk

Moderate — near wildland-urban interface

Moderate

Heat Risk

Low — moderate summer temperatures

Low

Earthquake Risk

Southern California seismic zone

Moderate
volume_up

Noise Levels

TrafficQuiet residential street
AirportMinimal airport noise
CommercialLow commercial activity nearby
location_on

Location

1455 Kiler Canyon Road

Paso Robles, CA 93446

Open in Mapsopen_in_new
Topfind Realty

Ready to Take the Next Step?

Get expert support from a local agent today.

call
(800)-330-9306Available 9AM - 7PM

Similar Homes You Might Like

Based on price, location, and features
7790 Airport Road
VIRTUAL TOUR

$4,895,000

FOR SALE

7790 Airport Road, Paso Robles, CA 93446

6 beds · 7 baths · 5,277 sqft

5415 Fairhills
VIRTUAL TOUR

$3,700,000

FOR SALE

5415 Fairhills, Paso Robles, CA 93446

5 beds · 6 baths · 4,947 sqft

390 San Marcos
VIDEO TOUR

$2,395,000

FOR SALE

390 San Marcos, Paso Robles, CA 93446

5 beds · 6 baths · 4,716 sqft

2135 Live Oak Rd

$13,000,000

FOR SALE

2135 Live Oak Rd, Paso Robles, CA 93446

5 beds · 6 baths · 5,258 sqft

840 Madrone
VIRTUAL TOUR

$1,798,000

FOR SALE

840 Madrone, Paso Robles, CA 93446

5 beds · 3 baths · 2,370 sqft

143 Vine
VIRTUAL TOUR

$895,000

FOR SALE

143 Vine, Paso Robles, CA 93446

4 beds · 3 baths · 1,867 sqft

0 Creston Road
VIRTUAL TOUR

$995,000

FOR SALE

0 Creston Road, Paso Robles, CA 93446

beds · baths · sqft

4242 Las Tablas Willow Creek Road
VIRTUAL TOUR

$1,750,000

FOR SALE

4242 Las Tablas Willow Creek Road, Paso Robles, CA 93446

3 beds · 3 baths · 2,704 sqft

Recently Sold

1981 Barley Grain Road
VIRTUAL TOUR

$2,910,000

SOLD

1981 Barley Grain Road, Paso Robles, CA 93446

6 beds · 6 baths · 6,082 sqft

920 Camino Vina

$2,600,000

SOLD

920 Camino Vina, Paso Robles, CA 93446

5 beds · 6 baths · 6,095 sqft

3505 Landmark
VIRTUAL TOUR

$724,999

SOLD

3505 Landmark, Paso Robles, CA 93446

3 beds · 2 baths · 1,644 sqft

1505 Barley Grain
VIRTUAL TOUR

$1,400,000

SOLD

1505 Barley Grain, Paso Robles, CA 93446

4 beds · 4 baths · 3,415 sqft

5026 Meadow Lark
VIDEO TOUR

$615,000

SOLD

5026 Meadow Lark, Paso Robles, CA 93446

3 beds · 3 baths · 1,536 sqft

144 12th
VIRTUAL TOUR

$645,000

SOLD

144 12th, Paso Robles, CA 93446

2 beds · 2 baths · 1,184 sqft

6095 Vista Serrano Way
VIRTUAL TOUR

$1,150,000

SOLD

6095 Vista Serrano Way, Paso Robles, CA 93446

4 beds · 2 baths · 2,062 sqft

843 Hacienda Circle
3D TOUR

$1,135,000

SOLD

843 Hacienda Circle, Paso Robles, CA 93446

4 beds · 3 baths · 3,166 sqft

Topfind Realty

Company

  • About Us
  • Careers
  • Articles
  • Home Estimate

Explore

  • Renting
  • Buying
  • Selling
  • Realtors

Support

  • Help Center
  • Contact Us
  • Terms & Conditions
  • Privacy Policy

Topfind Realty, DRE # 02240815, is a licensed real estate broker in California. Topfind Realty pledges to support the Fair Housing Act and adhere to Equal Housing Opportunity laws.

Copyright © 2026 Topfind Realty. All Rights Reserved.