For Sale
$439,000
Est. $2,458/mo126 Flag Way B, Paso Robles, CA 93446
bed
2
Bedrooms
bathtub
2
Bathrooms
square_foot
1,120
Sq Ft
About this home
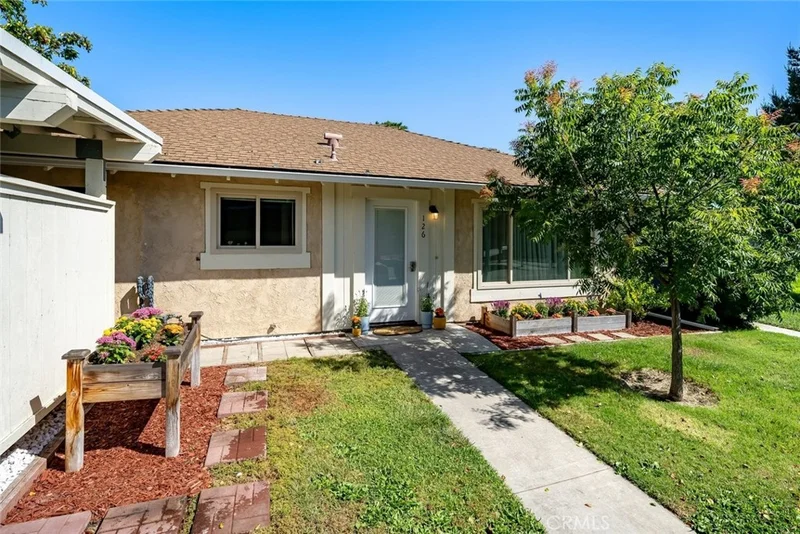
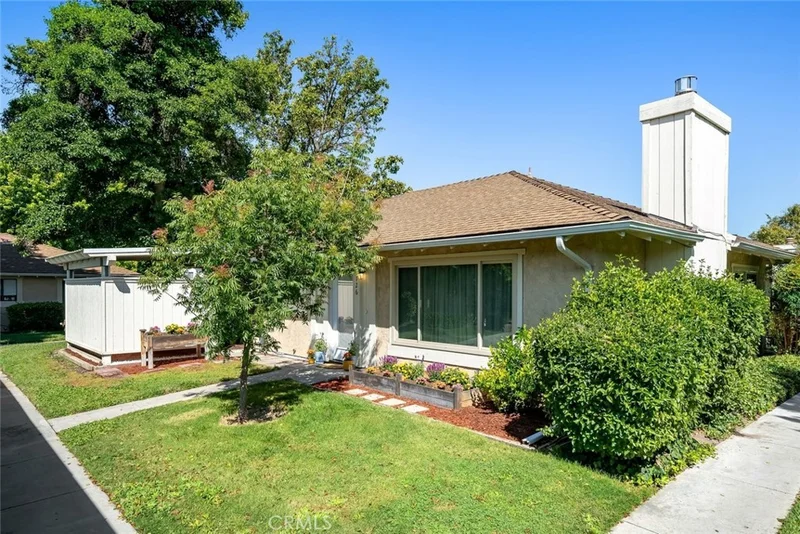
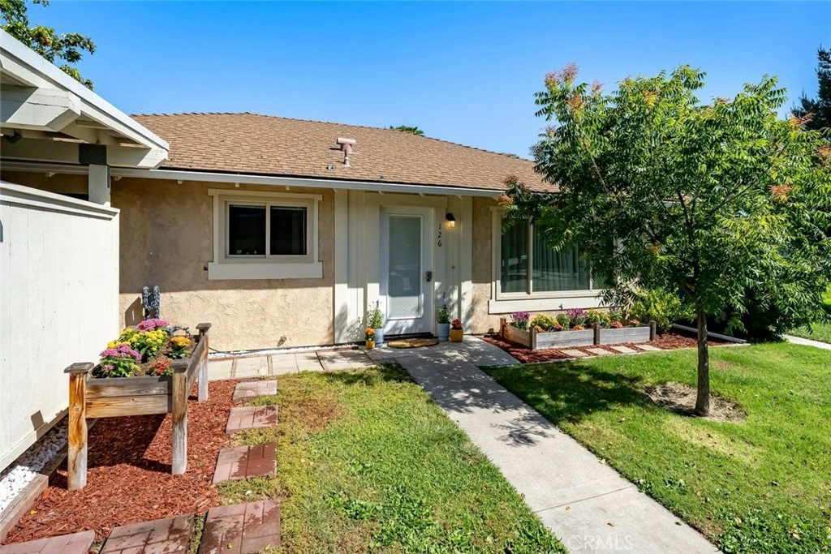
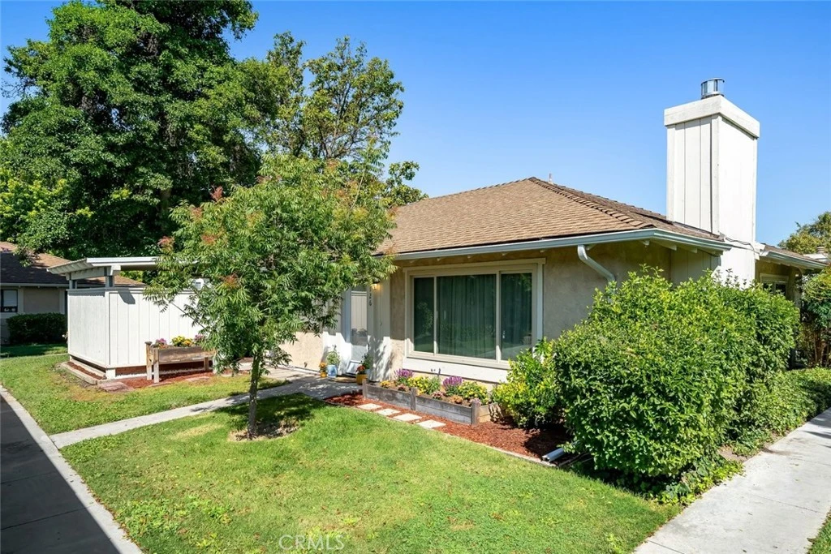
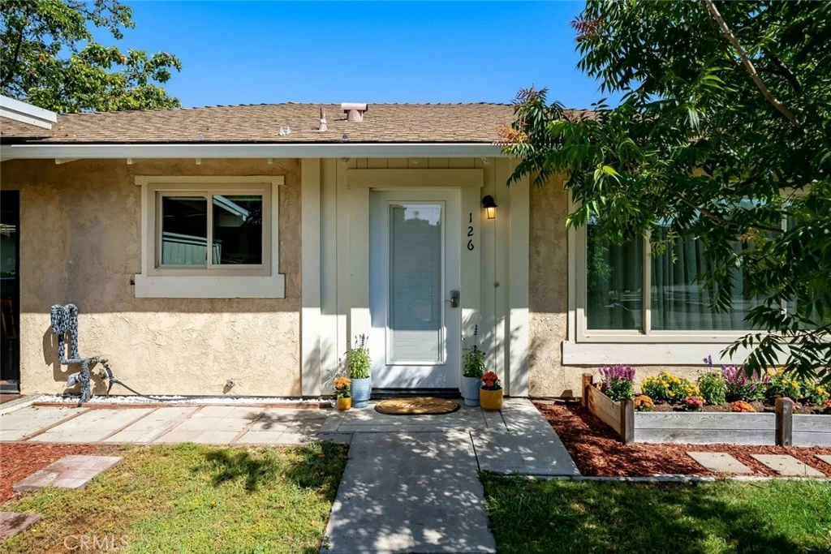
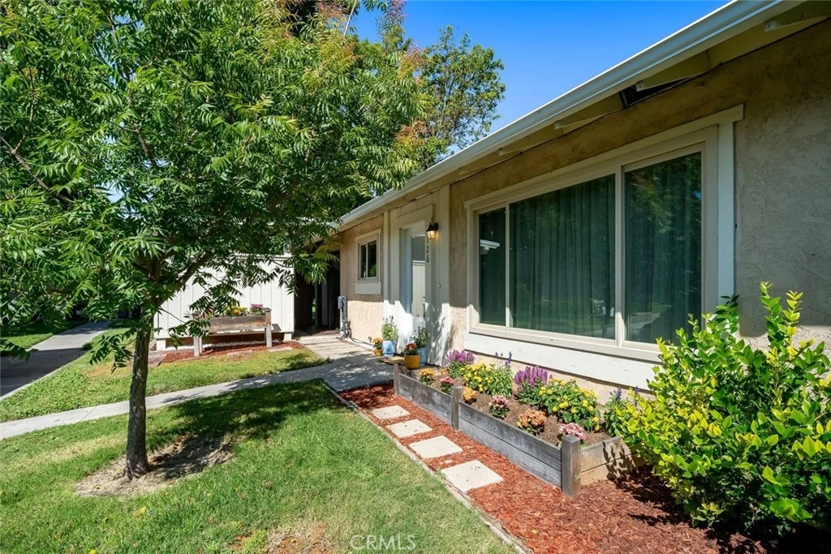
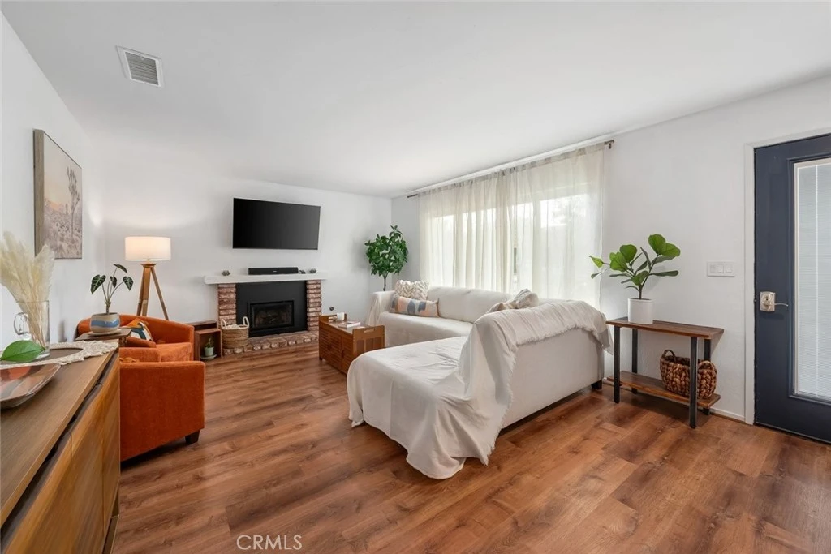
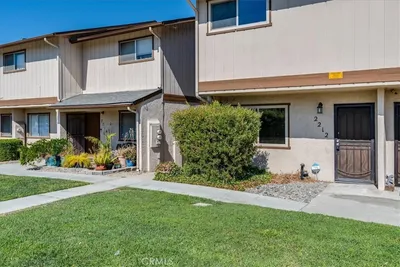
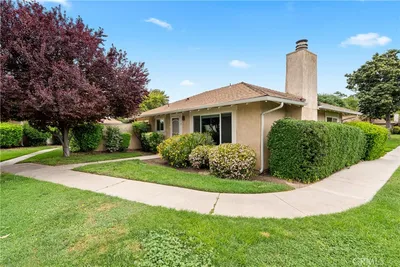
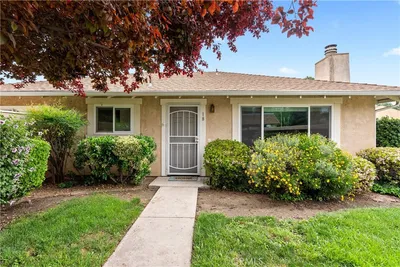
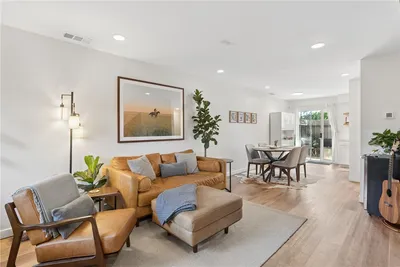

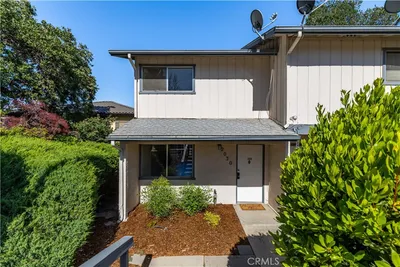
Tucked at the end of a quiet cul-de-sac away from the main road, this beautifully updated 2-bedroom, 2-bath condo offers a rare combination of privacy, walkability, and gorgeous views in one of Paso Robles' most convenient locations. Step inside to warm vinyl plank flooring and a bright, open layout with great flow between the living, dining, and kitchen spaces. The dining room looks out over a short nature walkway that runs along the golf course fence, where you can enjoy a beautiful sunset view right outside your window each evening. Sliding glass doors lead from the dining area to a private outdoor patio complete with a small wooden garden shed, ideal for morning coffee or evening relaxation. The living room centers around a remote control gas fireplace, and the kitchen and laundry come equipped with state of the art appliances, all less than 5 years old, including the refrigerator, dishwasher, washer, and dryer. The guest bathroom has been newly renovated with a custom round mirror, updated vanity, and modern fixtures. Both bedrooms offer spacious closets, and the primary suite feels like a true retreat. Gardeners will love the outdoor space out front, with an 8 foot in-ground garden bed plus an additional 4 foot standing garden bed, perfect for growing your own farm to table garden. The front door is one of the easiest units to access in the entire complex because its close to the parking lot. Two covered parking spaces come with the unit, each with its own personal carport storage for added convenience. Location is unbeatable. You're just an 8 minute drive from downtown Paso Robles and walking distance to Sherwood Park and the local dog park, with a new street light currently being installed for even easier access after dark. This is a home that offers peaceful, low-maintenance living without sacrificing charm, character, or proximity to everything Paso Robles has to offer.
Property Facts
bed
Bedrooms
2
bathtub
Bathrooms
2
square_foot
Square Feet
1,120
landscape
Lot Size
1,120 sqft
calendar_month
Year Built
1979
home_work
Property Type
Condominium
timer
Days on Market
30
payments
HOA Fee
$443/mo
garage
Garage Total
0
fingerprint
MLS #
SC26142067
Interior Details
General Interior
Interior Features
All Bedrooms Down
Flooring
Tile, Vinyl
Fireplace
Gas, Living Room
Kitchen & Appliances
Appliances
Dishwasher, Electric Cooktop, Microwave, Refrigerator, Dryer, Washer
Laundry
Inside
Bed & Bath
Main Level Bedrooms
2
Main Level Bathrooms
2
Climate Control
Cooling
Central Air
Heating
Forced Air
Parking
Total Parking Spaces
2
Carport Spaces
2
Parking Features
Covered, Paved, Storage
Exterior & Lot
Building & Construction
Patio & Porch
Patio
Roof
Asphalt, Shingle
Lot & Grounds
Lot Features
Front Yard, Garden
Sewer
Public Sewer
Water Source
Public
Community & HOA
Association Info
AssociationPaso Robles Country Club Estate
HOA Fee$443
FrequencyMonthly
HOA Amenities
Fire Pit, Maintenance Grounds, Management, Outdoor Cooking Area, Barbecue, Pet Restrictions, Pets Allowed
Community Features
Dog Park, Golf, Park, Sidewalks

Mortgage Calculator
Total Monthly
$0
Principal & Interest:
$0Property Tax:
$0Home Insurance:
$0HOA Fees:
$0$
$
%
Nearby Schools
| Rating | School Name |
|---|---|
5 | Virginia Peterson Elementary Elementary School |
5 | Pat Butler Elementary Elementary School |
1 | Liberty High (Continuation) High School |
4 | Winifred Pifer Elementary Elementary School |
2 | Independence High High School |
Convenience Score
Market Insights
93446|Paso Robles
Estimated Value
Calculating...
No change vs. last year
Value history is still building for this area.
Market Temperature
Seller'sBalancedBuyer's
0d30d60d180d
Balanced
Balanced market
30 Days
Avg. time on market
This is a Balanced Market. Homes are selling at a moderate pace.
Flood & Climate Risk
Noise Levels

Ready to Take the Next Step?
Get expert support from a local agent today.
call
(800)-330-9306Available 9AM - 7PM
Similar Homes You Might Like
Based on price, location, and features
Recently Sold


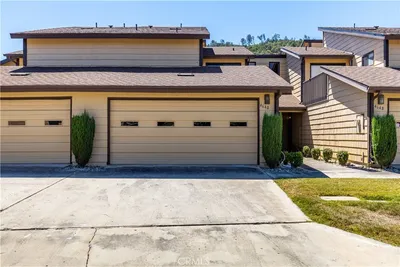
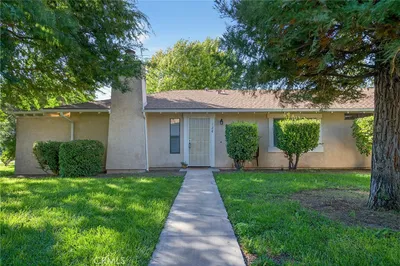
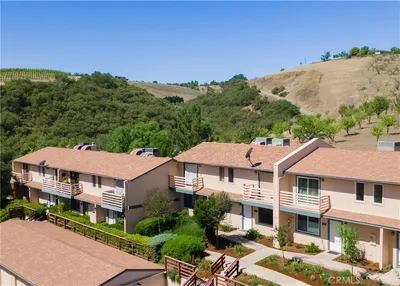

$439,000
2 bd | 2 ba | 1,120 sqft