For Sale
$975,000
Est. $5,460/mo104 16th, Paso Robles, CA 93446
bed
3
Bedrooms
bathtub
2
Bathrooms
square_foot
1,101
Square Feet
About this home
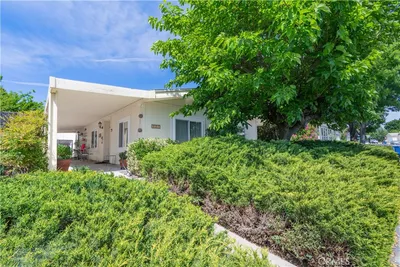
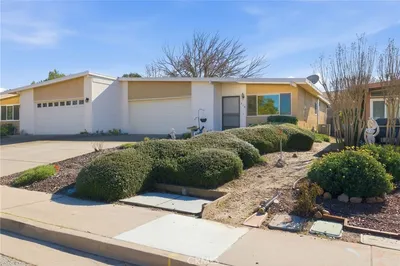
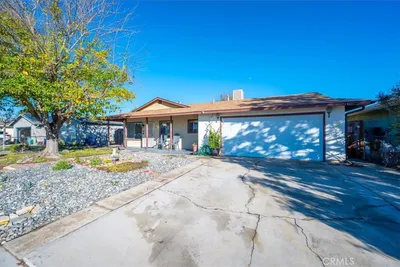
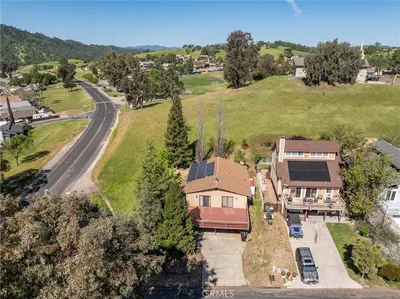
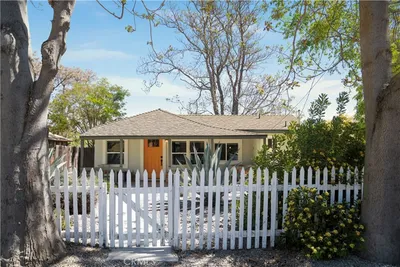

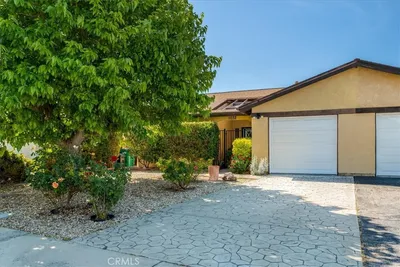
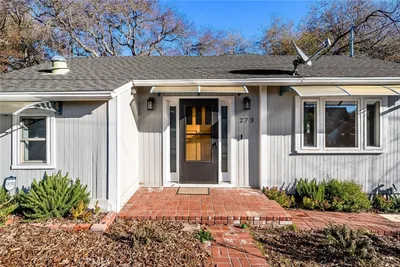
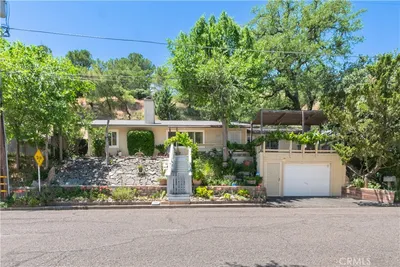
Tucked into the oak-studded hills just moments from downtown Paso Robles, this beautifully reimagined 3-bedroom, 2-bathroom home is a rare blend of character, comfort, and effortless versatility. Step inside to sun-filled living spaces where warm wood-look LVP floors flow beneath a striking whitewashed brick fireplace—the perfect backdrop for cozy evenings or lively gatherings. The chef's kitchen is a stunner, anchored by a professional Wolf range, gleaming quartz counters, a built-in wine fridge, and handsome subway tile that lends timeless charm to every meal prepared here. A sunlit dining nook and open-concept layout make entertaining feel natural, whether it's an intimate dinner or a full house of guests. Retreat to the primary suite, where a private ensuite bath offers a quiet escape from the everyday. Two additional bedrooms and another full bath provide flexibility for family, guests, or a dedicated home office. Outside, the magic continues. The charming front yard is fully fenced including a new pathway that leads to a composite deck porch that welcomes you home beneath mature shade trees, while the fenced backyard unfolds into a private oasis—flagstone patio, string lights, and a dramatic sail-shade canopy set the stage for golden-hour dinners and warm California nights. And then, the showstopper: a fully detached studio alongside a separate detached office retreat—together offering extraordinary flexibility for remote work, visiting guests, or income-generating rental potential. Few properties in town offer this level of built-in versatility. A 2-car covered carport with additional storage areas is accessed from Filbert Street. All of this, just a leisurely stroll from Paso Robles' celebrated restaurant row, boutique shops, and the world-class wineries that put this destination on the map. Whether you're seeking a forever home, a savvy investment, or the ultimate wine country escape, 104 16th Street delivers Paso Robles living at its finest.
Property Facts
bed
Bedrooms
3
bathtub
Bathrooms
2
square_foot
Square Feet
1,101
landscape
Lot Size
5,600 sqft
calendar_month
Year Built
1951
home_work
Property Type
Single Family Residence
timer
Days on Market
0
payments
HOA Fee
N/A
garage
Garage Total
0
fingerprint
MLS #
NS26156138
Interior Details
General Interior
Interior Features
Breakfast Bar, Built In Features, Ceiling Fans, Open Floorplan, Quartz Counters, All Bedrooms Down, Main Level Primary, Walk In Closets
Flooring
Vinyl
Fireplace
Family Room
Accessibility
Safe Emergency Egress From Home, Parking
Kitchen & Appliances
Appliances
Dishwasher, Gas Range, Tankless Water Heater
Laundry
Laundry Closet, Outside, Stacked
Bed & Bath
Main Level Bedrooms
3
Main Level Bathrooms
2
Climate Control
Cooling
Central Air
Heating
Forced Air
Parking
Total Parking Spaces
2
Carport Spaces
2
Parking Features
Covered, Carport, On Street
Exterior & Lot
Building & Construction
Patio & Porch
Rear Porch, Deck, Enclosed, Front Porch, Stone
Fencing
Average Condition, Security, Wood
Construction
Stucco, Unknown
Foundation
Raised
Roof
Composition
Direction Faced
North
Lot & Grounds
Lot Features
Zero To One Unit Acre, Back Yard, Corner Lot, Front Yard, Level
Sewer
Public Sewer
Water Source
Public
Community & HOA
Association Info
Community Features
Suburban
Mortgage Calculator
Total Monthly
$0
Principal & Interest:
$0Property Tax:
$0Home Insurance:
$0HOA Fees:
$0$
$
%
Nearby Schools
| Rating | School Name | ||
|---|---|---|---|
| No school data available for this area. | |||
Convenience Score
Market Insights
93446|Paso Robles
analytics
Estimated Value
Calculating...
trending_up0%vs. last year
202120222023202420252026
Market Temperature
Seller'sBalancedBuyer's
0d30d60d180d
Balanced
Balanced market
30 Days
Avg. time on market
This is a Balanced Market. Homes are selling at a moderate pace.
flood
Flood & Climate Risk
Flood Risk
Minimal — not in a FEMA flood zone
Wildfire Risk
Moderate — near wildland-urban interface
Heat Risk
Low — moderate summer temperatures
Earthquake Risk
Southern California seismic zone
volume_up
Noise Levels
TrafficQuiet residential street
AirportMinimal airport noise
CommercialLow commercial activity nearby
streetview
Open Full Street Viewopen_in_newStreet View

Ready to Take the Next Step?
Get expert support from a local agent today.
call
(800)-330-9306Available 9AM - 7PM
Similar Homes You Might Like
Based on price, location, and features