For Sale
$1,068,000
Est. $5,981/mo899 N Wilson Avenue, Pasadena, CA 91104
bed
2
Bedrooms
bathtub
2
Bathrooms
square_foot
1,191
Square Feet
About this home
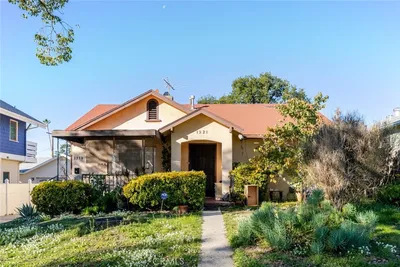
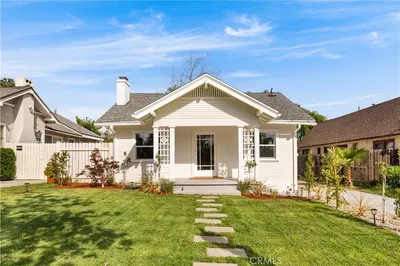
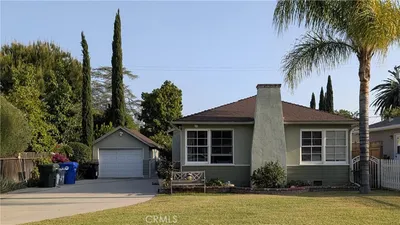
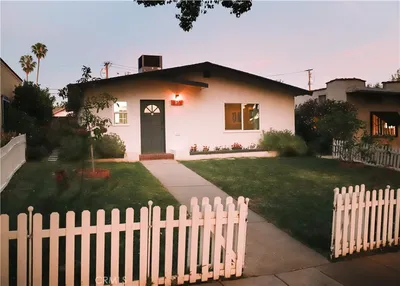
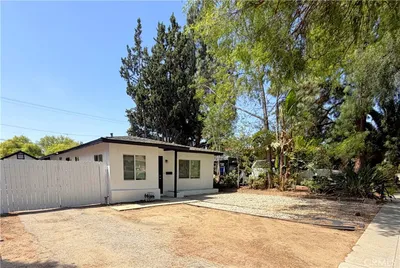
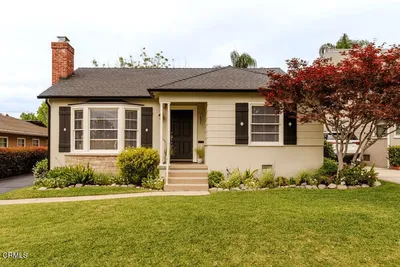
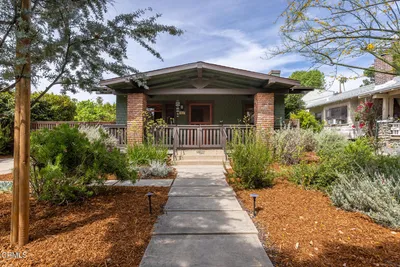
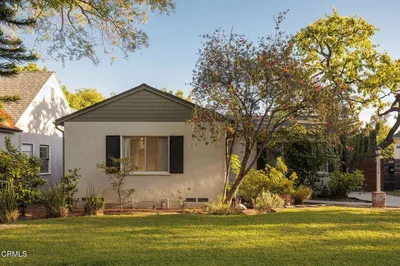
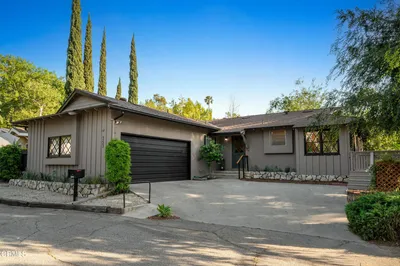
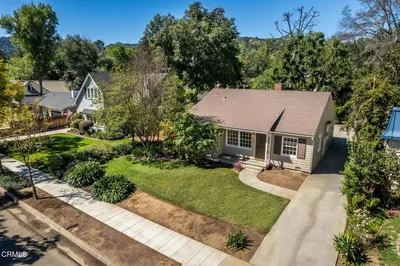
This home is set in an ideal location across from McDonald Park in Pasadena's historic Bungalow Heaven Landmark District. The charming 1912 Craftsman home beautifully blends timeless architectural character with thoughtful modern updates. Beyond the front yard's picket-fence, a welcoming front porch with mountain and park views introduces the home's timeless charm.Inside, the home offers a spacious open floor plan, while preserving classic Craftsman details, including original windows, a box-beam ceiling, a classic brick fireplace and hardwood floors throughout most of the home. The sun-filled living room flows into the spacious dining room through a classic arched opening. The dining room has a large picture window filling the space with natural light and providing lovely views. The spacious updated kitchen features recessed lighting, stainless steel appliances, newer cabinetry, and a convenient pantry. The charming primary suite has an updated ensuite bath and a large closet. A modernized full bath off the hallway and a good-sized second bedroom and an indoor laundry closet complete the home's thoughtful layout. Additional improvements include upgraded electrical, paid for solar panels, a 220V Tesla charger, and a roof that has been replaced within the last two years. The private backyard is ideal for relaxing or entertaining, with a large patio and multiple seating areas, accented by citrus trees, mature landscaping, and a drip irrigation system for added convenience. The home's original basement offers additional storage, and a finished, single-car garage with a large driveway provides additional parking and convenience for the homeowners and their guests.One of the most notable features of this character home is its close proximity to McDonald Park, a favorite gathering place in the heart of Bungalow Heaven. The park includes a play area, a path around the park, a sports court, and a shaded picnic area. This special home has so much to offer. Welcome home!
Property Facts
bed
Bedrooms
2
bathtub
Bathrooms
2
square_foot
Square Feet
1,191
landscape
Lot Size
5,205 sqft
calendar_month
Year Built
1912
home_work
Property Type
Single Family Residence
timer
Days on Market
0
payments
HOA Fee
N/A
garage
Garage Total
1
fingerprint
MLS #
P1-28000
Interior Details
General Interior
Interior Features
Crown Molding, Coffered Ceilings, Separate Formal Dining Room, High Ceilings, Open Floorplan, Pantry, Recessed Lighting, Storage, All Bedrooms Down, Bedroom On Main Level, Main Level Primary, Primary Suite, Walk In Closets
Flooring
Tile, Wood
Fireplace
Decorative, Living Room, See Remarks
Kitchen & Appliances
Appliances
Dishwasher, Free Standing Range, Gas Range, Refrigerator, Range Hood
Laundry
Inside
Bed & Bath
Main Level Bathrooms
2
Climate Control
Cooling
Central Air
Heating
Central
Parking
Total Parking Spaces
3
Garage Spaces
1
Parking Features
Door Single, Driveway, Garage
Exterior & Lot
Building & Construction
Patio & Porch
Concrete, Front Porch
Fencing
Brick, Wood
Direction Faced
East
Lot & Grounds
Lot Features
Drip Irrigation Bubblers, Landscaped
Sewer
Public Sewer
Water Source
Public
Community & HOA
Association Info
Community Features
Curbs, Park, Street Lights, Sidewalks
Mortgage Calculator
Total Monthly
$0
Principal & Interest:
$0Property Tax:
$0Home Insurance:
$0HOA Fees:
$0$
$
%
Nearby Schools
| Rating | School Name | ||
|---|---|---|---|
| No school data available for this area. | |||
Convenience Score
Market Insights
91104|Pasadena
analytics
Estimated Value
Calculating...
trending_up0%vs. last year
202120222023202420252026
Market Temperature
Seller'sBalancedBuyer's
0d30d60d180d
Balanced
Balanced market
30 Days
Avg. time on market
This is a Balanced Market. Homes are selling at a moderate pace.
flood
Flood & Climate Risk
Flood Risk
Minimal — not in a FEMA flood zone
Wildfire Risk
Moderate — near wildland-urban interface
Heat Risk
Low — moderate summer temperatures
Earthquake Risk
Southern California seismic zone
volume_up
Noise Levels
TrafficQuiet residential street
AirportMinimal airport noise
CommercialLow commercial activity nearby
streetview
Open Full Street Viewopen_in_newStreet View

Ready to Take the Next Step?
Get expert support from a local agent today.
call
(800)-330-9306Available 9AM - 7PM
Similar Homes You Might Like
Based on price, location, and features