SoldClosed on June 14, 2024
$5,600,000
Sold Price780 Huntington Circle, Pasadena, CA 91106
bed
4
Bedrooms
bathtub
8
Bathrooms
square_foot
6,215
Square Feet
About this home
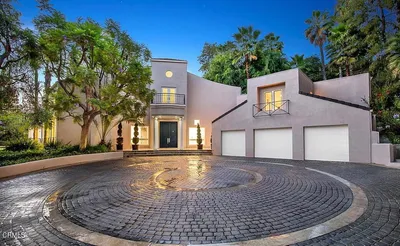
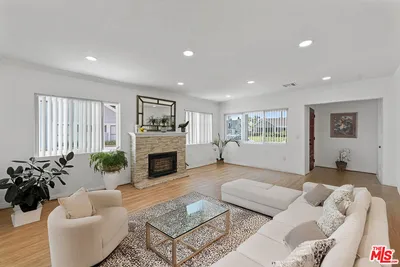
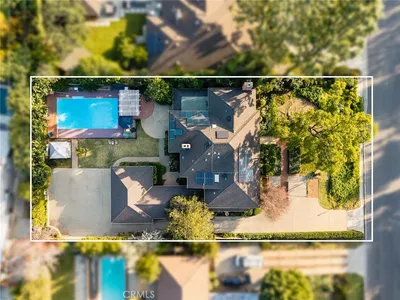
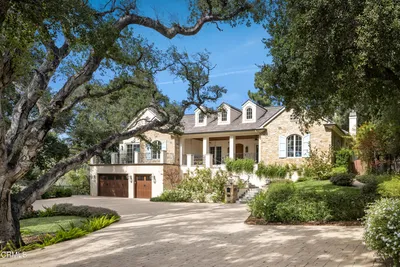
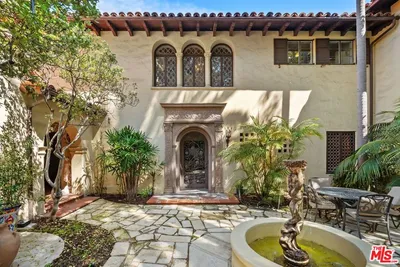
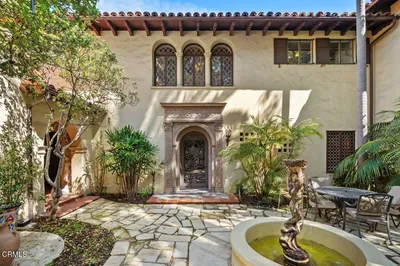
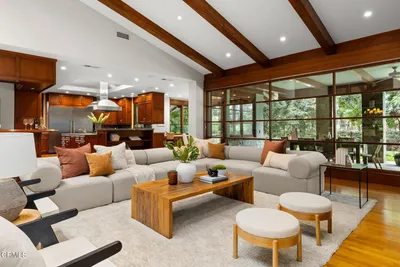
Nestled on a private, gated lane on the grounds of the spectacular Langham Huntington Hotel lies a treasured enclave of thirteen historic bungalows designed in the 1920s by famous architects. Rarely on the market, these Huntington Cottages represent a unique & prized opportunity for a discerning buyer looking for a special retreat to call home! Clovelly Cottage, by famed architects Marston & Van Pelt is an exemplary two-story Monterey Colonial treasure that sits on a prominent view knoll. Beloved by its long-time owners, this exceptional residence boasts grand-scale rooms with numerous windows, French doors, balconies & abundant light. Taken down-to-the-studs in 1999, this home has been extensively remodeled & features a brand-new roof, gourmet kitchen, five tiled bathrooms & four fireplaces. A bricked walkway ushers guests into a gracious LR & an elegant DR with lush tree-top views. Relax in the light-filled FR & relish cooking in the view kitchen, Four enormous BRs, paneled library & an art studio complete this haven. French doors lead out to a romantic backyard with roses, fruit trees, BBQ & terraces, perfect for entertaining & alfresco dining. Picture crossing this charming street, strolling through the Japanese Gardens & ending up at the Tap Room for cocktails or the Royce for dinner. The opportunities for enjoyment are endless! With its unparalleled location, Clovelly Cottage is truly a rare jewel and offers an incomparable & magical lifestyle in a serene, gated oasis.
infoProperty Facts
bed
Bedrooms
4
bathtub
Bathrooms
8
square_foot
Square Feet
6,215
landscape
Lot Size
17,200 sqft
calendar_month
Year Built
1926
home_work
Property Type
Single Family Residence
timer
Days on Market
14
payments
HOA Fee
N/A
garage
Garage Total
2
fingerprint
MLS #
P1-17382
chairInterior Details
General Interior
Interior Features
Wet Bar, Built In Features, Balcony, Crown Molding, Separate Formal Dining Room, Eat In Kitchen, Granite Counters, High Ceilings, Multiple Staircases, Open Floorplan, Pantry, Recessed Lighting, Storage, Bar, Attic, Bedroom On Main Level, Jack And Jill Bath, Main Level Primary, Primary Suite, Walk In Pantry, Walk In Closets
Flooring
Tile, Wood
Fireplace
Den, Dining Room, Living Room, Raised Hearth, See Remarks
Kitchen & Appliances
Appliances
Six Burner Stove, Barbecue, Double Oven, Dishwasher, Gas Range, Microwave, Refrigerator, Range Hood, Tankless Water Heater, Dryer, Washer
Laundry
Inside
Bed & Bath
Main Level Master
Yes
Climate Control
Cooling
Central Air, Zoned
Heating
Central, Forced Air, Zoned
deckExterior & Lot
Building & Construction
Patio & Porch
Brick, Concrete, Open, Patio, Porch, Balcony
Security
Security System, Carbon Monoxide Detectors, Security Gate, Gated With Guard, Gated Community, Twenty Four Hour Security, Smoke Detectors, Security Lights
Construction
Drywall, Plaster, Stucco
Foundation
Concrete Perimeter, Slab
Roof
Composition
Direction Faced
North
Nearby Schools
| Rating | School Name | ||
|---|---|---|---|
| No school data available for this area. | |||
Convenience Score

This Home is Sold
Curious what your home is worth? Get a free valuation.
call
(800)-330-9306Available 9AM - 6PM
Similar Homes You Might Like
Based on price, location, and features