For Sale
$878,000
Est. $4,917/mo306 Alpine Street 5, Pasadena, CA 91106
bed
2
Bedrooms
bathtub
3
Bathrooms
square_foot
1,396
Square Feet
About this home
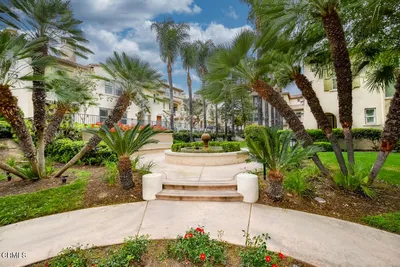
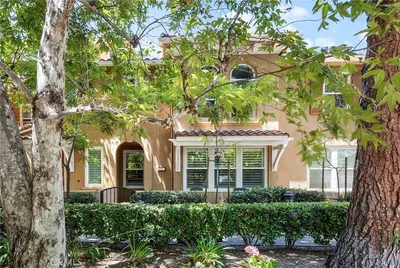
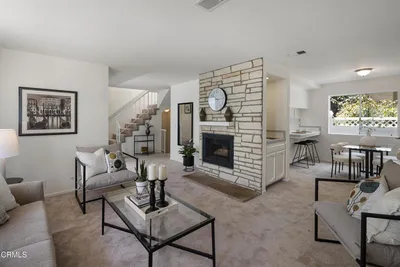
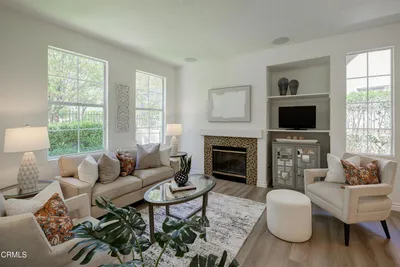
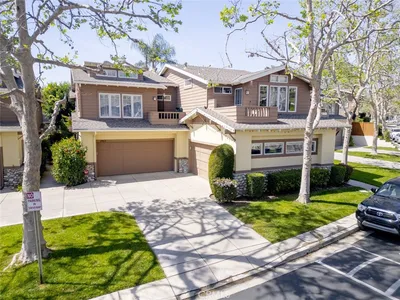
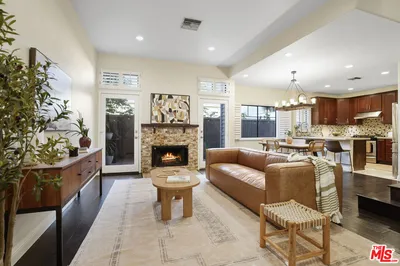
Situated on a picturesque tree-lined street, this spacious townhome is part of Alpine Crest - a charming six-unit Craftsman-style complex in the highly desirable Madison Heights neighborhood of Pasadena. A quaint central pathway leads to the inviting entrance of the home. Upon entering, high ceilings and large windows fill the home with an abundance of natural light. The inviting living room features crown molding, recessed lighting, and a fireplace framed by wonderful built-in bookshelves and cabinetry. Sliding glass doors open to a front patio; one of two private patios. The dining area is accented by character beadboard wainscoting, and opens up to the kitchen, as well as to a large second patio. This creates an ideal setting for both everyday living and for entertaining. Both patios have attractive tile flooring and an abundance of charm. The updated kitchen features granite countertops, a breakfast bar, beautiful wood cabinetry, stainless steel appliances, and recessed lighting. An updated powder room completes the main level of the home.Upstairs, vaulted ceilings enhance the home's bright and airy atmosphere. Both bedrooms are spacious, with en-suite bathrooms and good-sized closets. A laundry closet, conveniently located off the hallway, completes the upstairs level of the home. Additional highlights include plantation shutters and an attached two-car garage with extra storage space. The townhouse is located within close proximity to a wide variety of restaurants, shops, and grocery stores, including Trader Joe's and Whole Foods. It is also near the Fillmore Metro Station. Don't miss this wonderful opportunity to own an exceptional townhouse in one of Pasadena's most desirable neighborhoods. Welcome home!
Property Facts
bed
Bedrooms
2
bathtub
Bathrooms
3
square_foot
Square Feet
1,396
landscape
Lot Size
9,435 sqft
calendar_month
Year Built
1997
home_work
Property Type
Townhouse
timer
Days on Market
0
payments
HOA Fee
$450/mo
garage
Garage Total
2
fingerprint
MLS #
P1-28015
Interior Details
General Interior
Interior Features
Breakfast Bar, Ceiling Fans, Crown Molding, Cathedral Ceilings, Granite Counters, High Ceilings, Recessed Lighting, All Bedrooms Up, Multiple Primary Suites, Primary Suite, Walk In Closets
Flooring
Carpet, Tile, Wood
Fireplace
Living Room
Kitchen & Appliances
Appliances
Dishwasher, Gas Range, Microwave, Refrigerator, Dryer, Washer
Laundry
Inside, Upper Level
Bed & Bath
Main Level Bathrooms
1
Climate Control
Cooling
Central Air
Heating
Forced Air
Parking
Total Parking Spaces
2
Garage Spaces
2
Attached Garage
Yes
Parking Features
Door Multi, Garage, Side By Side
Exterior & Lot
Building & Construction
Patio & Porch
Open, Patio, Tile
Fencing
Wood
Lot & Grounds
Lot Features
Landscaped
Sewer
Public Sewer
Water Source
Public
Community & HOA
Association Info
HOA Fee$450
FrequencyMonthly
HOA Amenities
Pets Allowed, Trash, Water
Community Features
Street Lights, Sidewalks
Mortgage Calculator
Total Monthly
$0
Principal & Interest:
$0Property Tax:
$0Home Insurance:
$0HOA Fees:
$0$
$
%
Nearby Schools
| Rating | School Name | ||
|---|---|---|---|
| No school data available for this area. | |||
Convenience Score
Market Insights
91106|Pasadena
analytics
Estimated Value
Calculating...
trending_up0%vs. last year
202120222023202420252026
Market Temperature
Seller'sBalancedBuyer's
0d30d60d180d
Balanced
Balanced market
30 Days
Avg. time on market
This is a Balanced Market. Homes are selling at a moderate pace.
flood
Flood & Climate Risk
Flood Risk
Minimal — not in a FEMA flood zone
Wildfire Risk
Moderate — near wildland-urban interface
Heat Risk
Low — moderate summer temperatures
Earthquake Risk
Southern California seismic zone
volume_up
Noise Levels
TrafficQuiet residential street
AirportMinimal airport noise
CommercialLow commercial activity nearby
streetview
Open Full Street Viewopen_in_newStreet View

Ready to Take the Next Step?
Get expert support from a local agent today.
call
(800)-330-9306Available 9AM - 7PM
Similar Homes You Might Like
Based on price, location, and features