For Sale
$6,990,000
Est. $39,144/mo182 S Orange Grove, Pasadena, CA 91105
bed
11
Bedrooms
bathtub
10
Bathrooms
square_foot
13,159
Sq Ft
About this home
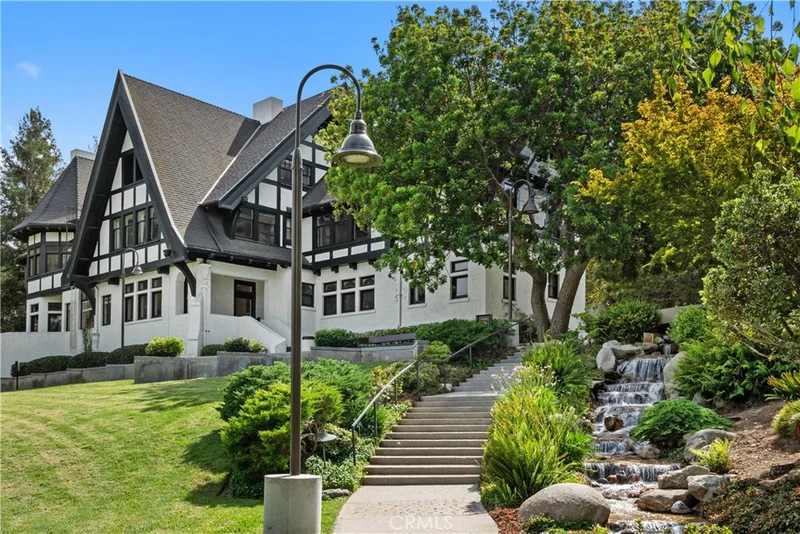
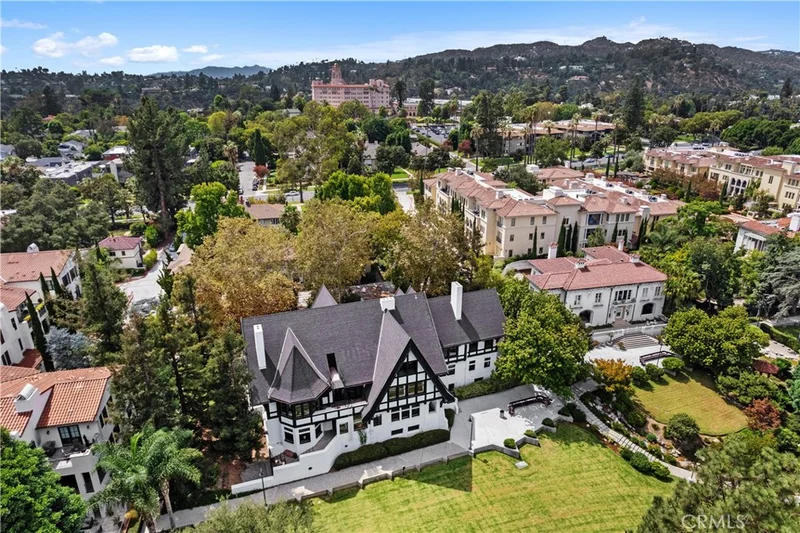
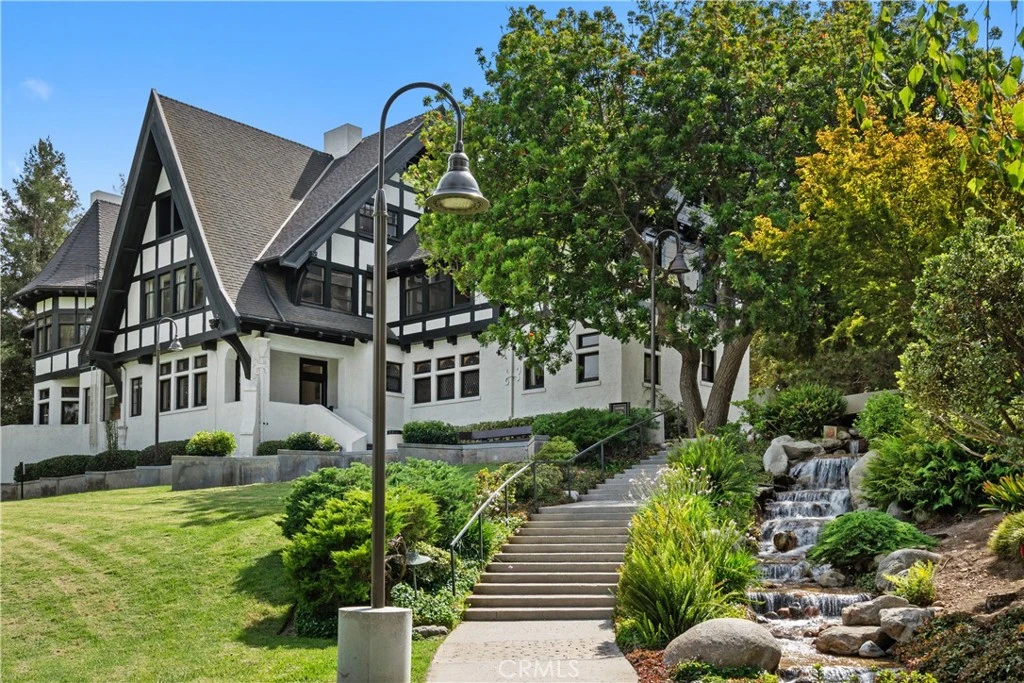

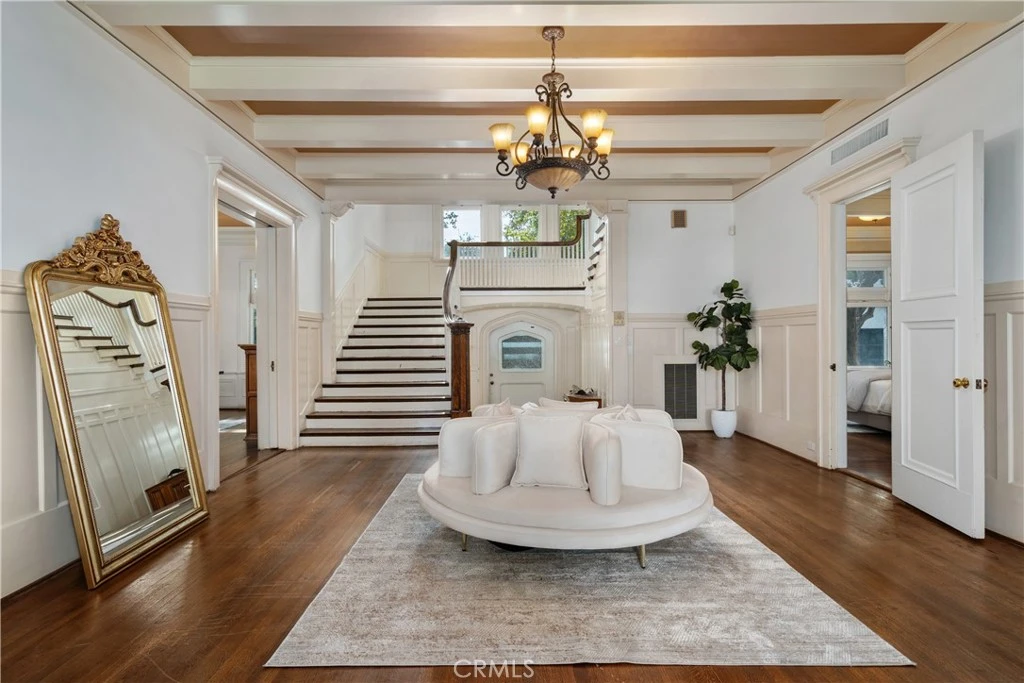
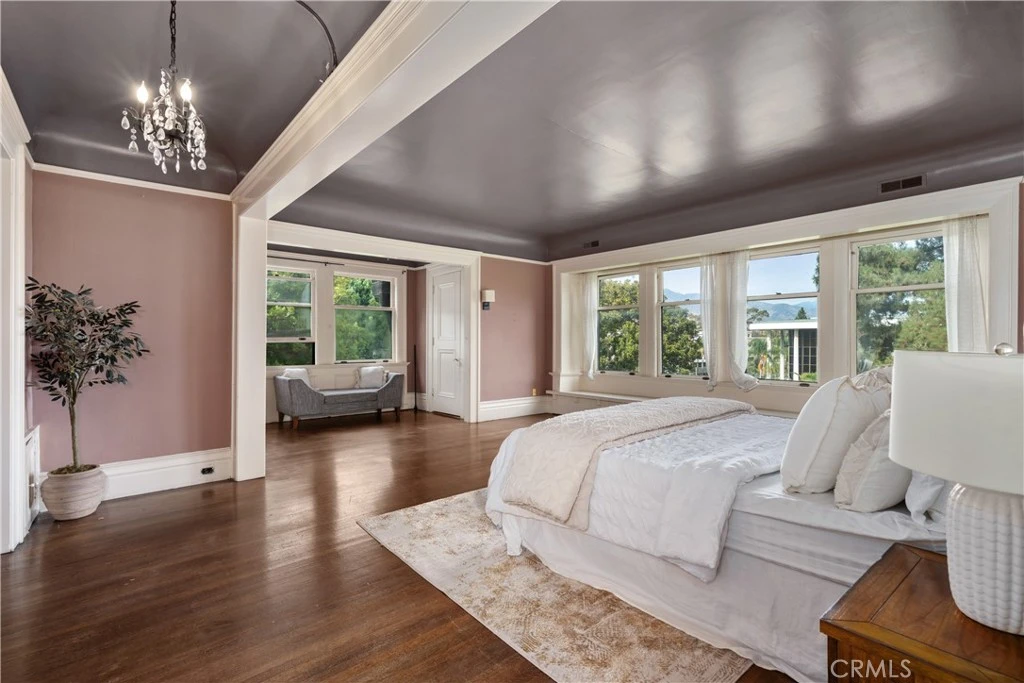
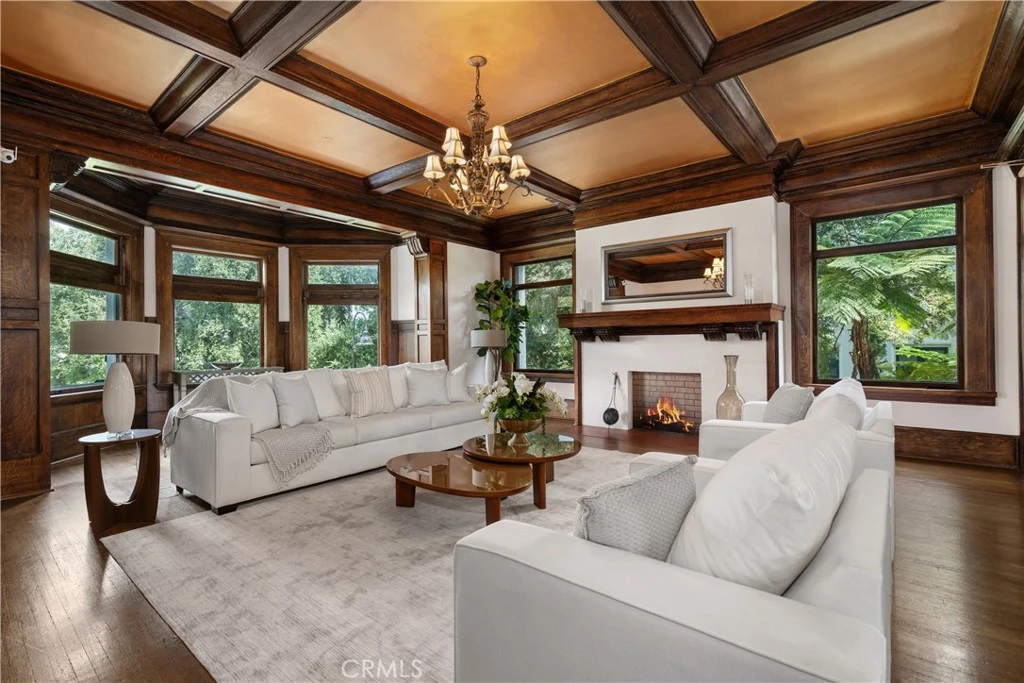
The Mayfair Estate is a rare opportunity to own a significant piece of Pasadena history. Set along South Orange Grove Boulevard—Pasadena’s storied “Millionaires Row”—this Tudor Revival residence was designed by architect Frederick L. Roehrig for businessman Otho S.A. Sprague in 1903. Today, the City-designated Historic Monument remains an important example of Pasadena’s Golden Age of architecture. Encompassing 13,159 square feet across three above-grade levels, plus an expansive finished basement, Mayfair is distinguished by its remarkable scale and architectural character. A grand foyer with a sweeping staircase introduces interiors featuring hardwood floors, rich wood paneling and millwork, coffered and exposed-beam ceilings, leaded and stained glass, expansive window bays and multiple fireplaces. Formal living and dining rooms, a library/office, music room, sunroom, large kitchen and numerous gathering spaces offer flexibility for both everyday living and entertaining. The residence includes 11 bedrooms and 10 bathrooms, along with generous sitting and lounge areas throughout the upper levels. Large windows bring in abundant natural light and capture views of the surrounding grounds, historic Great Lawn, Ambassador Gardens and San Gabriel Mountains. The finished lower level offers substantial additional space for recreation, fitness, wine storage, a theater and more. Mayfair’s Tudor façade overlooks the broad lawns and mature landscaping of Ambassador Gardens. The property later served as a private school before becoming part of the Ambassador College campus in 1951 and was formally designated a Pasadena Historic Monument in 2013. Located near Old Pasadena, the Norton Simon Museum and Tournament House, 182 South Orange Grove Boulevard offers a combination of history, scale and setting that is difficult to replicate—an opportunity to preserve an important Pasadena landmark while shaping its next chapter.
Property Facts
bed
Bedrooms
11
bathtub
Bathrooms
10
square_foot
Square Feet
13,159
landscape
Lot Size
18,033 sqft
calendar_month
Year Built
1903
home_work
Property Type
Single Family Residence
timer
Days on Market
0
payments
HOA Fee
$1557/mo
garage
Garage Total
2
fingerprint
MLS #
OC26179426
Interior Details
General Interior
Interior Features
Beamed Ceilings, Breakfast Bar, Balcony, Ceiling Fans, Crown Molding, Cathedral Ceilings, Coffered Ceilings, Separate Formal Dining Room, High Ceilings, Multiple Staircases, Pantry, Partially Furnished, Paneling Wainscoting, Recessed Lighting, Two Story Ceilings, Entrance Foyer, Jack And Jill Bath, Main Level Primary, Primary Suite, Walk In Pantry, Wine Cellar
Flooring
Wood
Fireplace
Decorative, Den, Primary Bedroom
Accessibility
Safe Emergency Egress From Home, Parking
Kitchen & Appliances
Appliances
Six Burner Stove, Built In Range, Freezer, Gas Oven, Gas Range, Refrigerator, Water Heater
Laundry
Washer Hookup, Gas Dryer Hookup, Laundry Room, Upper Level
Bed & Bath
Main Level Bedrooms
1
Main Level Bathrooms
2
Climate Control
Cooling
Central Air
Heating
Central, Fireplaces
Parking
Total Parking Spaces
2
Garage Spaces
2
Attached Garage
Yes
Parking Features
Door Multi, Driveway, Garage, On Street
Exterior & Lot
Building & Construction
Patio & Porch
Covered, Deck, Porch, Wrap Around
Roof
Tile
Lot & Grounds
Lot Features
Zero To One Unit Acre, Rectangular Lot
Pool Features
Association
Spa Features
Association
Sewer
Public Sewer
Water Source
Public
Community & HOA
Association Info
HOA Fee$1557
FrequencyMonthly
HOA Amenities
Maintenance Grounds, Picnic Area, Pool, Spa Hot Tub, Security
Community Features
Suburban, Sidewalks
Mortgage Calculator
Total Monthly
$0
Principal & Interest:
$0Property Tax:
$0Home Insurance:
$0HOA Fees:
$0$
$
%
Nearby Schools
| Rating | School Name |
|---|---|
N/A | Maranatha High School Private School |
N/A | The Waverly School Private School |
N/A | Sequoyah Private School |
N/A | Sequoyah School (High School Campus) Private School |
N/A | New Horizon School Pasadena Private School |
Convenience Score
Market Insights
91105|Pasadena
Estimated Value
Calculating...
No change vs. last year
Value history is still building for this area.
Market Temperature
Seller'sBalancedBuyer's
0d30d60d180d
Balanced
Balanced market
30 Days
Avg. time on market
This is a Balanced Market. Homes are selling at a moderate pace.
Flood & Climate Risk
Noise Levels

Ready to Take the Next Step?
Get expert support from a local agent today.
call
(800)-330-9306Available 9AM - 7PM
Similar Homes You Might Like
Based on price, location, and features