imagesmode View 20 photos
For Sale
$649,000
Est. $3,634/mo125 Hurlbut Street 203, Pasadena, CA 91105
bed
1
Bedrooms
bathtub
1
Bathrooms
square_foot
706
Square Feet
About this home
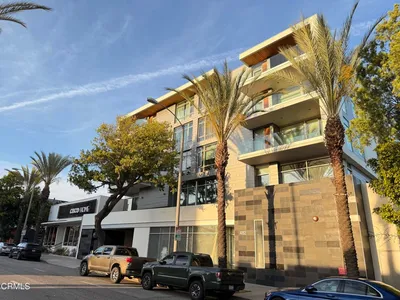
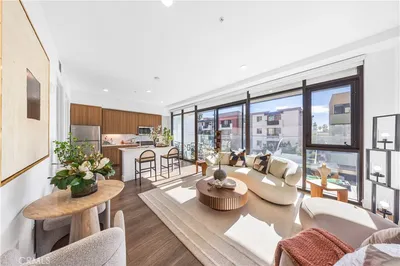
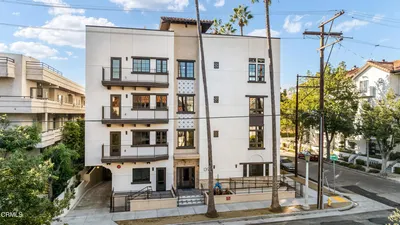
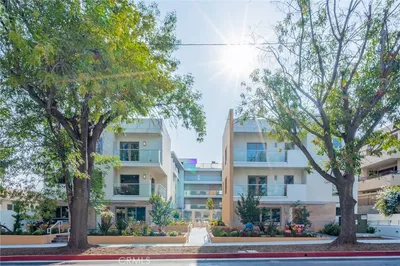
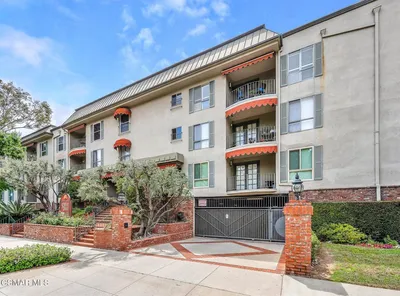
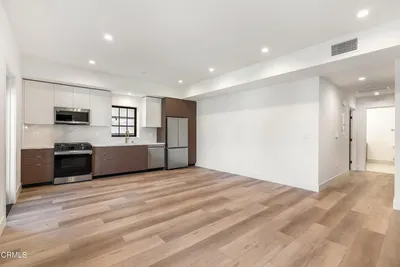
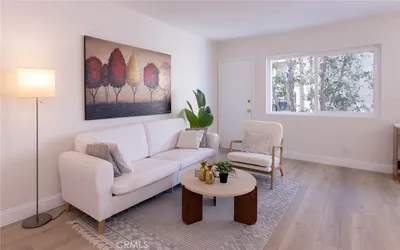
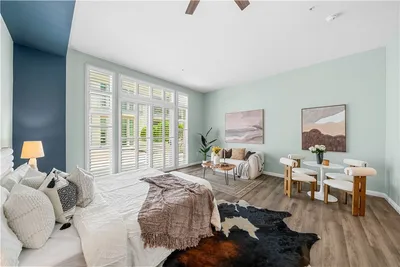
Move-in ready, top-floor corner unit located in a desirable pocket of Southwest Pasadena. West Grove is a boutique collection of 25 condominium units built in 2018 situated close to Huntington Hospital and other medical facilities near the intersection of Fair Oaks Ave and California Blvd. The location also provides easy access to the 110 FWY, 210 FWY, 134 FWY, and Old Pasadena. A simple yet sophisticated approach to living finds its way into every aspect of the West Grove experience. Traditional brick exterior blends clean, modern lines for a distinctive design at every angle. The community offers secure access, secure guest parking, beautiful curb appeal, a central courtyard with two gas BBQs, along with a very reasonable HOA fee of approximately $315 per month. Residence 203 is a private top floor unit with no downstairs neighbor, a private south-facing balcony off the living room, and an open southern exposure that allows for substantial natural light all year round. This turnkey unit was recently painted and comes with all appliances, including in-unit laundry. Step inside and you'll experience a spacious and thoughtful interior adorned by French Oak hardwood flooring, elegant shaker-style wood cabinetry in a timely charcoal finish, white quartz countertops and soaring 10-foot ceilings. This bright and open space includes recessed lights, custom light fixtures, and remote-controlled window coverings. This unit also comes with two side-by-side parking spaces and a private storage closet in the garage. Seller may also consider lease applications, see private remarks for more details.
Property Facts
bed
Bedrooms
1
bathtub
Bathrooms
1
square_foot
Square Feet
706
landscape
Lot Size
30,085 sqft
calendar_month
Year Built
2018
home_work
Property Type
Condominium
timer
Days on Market
57
payments
HOA Fee
$315/mo
garage
Garage Total
2
fingerprint
MLS #
PF26106287
Interior Details
General Interior
Interior Features
Balcony, High Ceilings, Open Floorplan, Quartz Counters, Recessed Lighting, Storage, Unfurnished, Primary Suite
Flooring
Tile, Wood
Kitchen & Appliances
Appliances
Dishwasher, Gas Cooktop, Disposal, Gas Oven, Gas Range, Gas Water Heater, Microwave, Refrigerator, Range Hood, Tankless Water Heater, Vented Exhaust Fan, Water To Refrigerator, Water Heater, Dryer, Washer
Laundry
Washer Hookup, Gas Dryer Hookup, Inside, Laundry Closet, Stacked
Bed & Bath
Main Level Bedrooms
1
Main Level Bathrooms
1
Climate Control
Cooling
Central Air, Electric, Heat Pump
Heating
Central, Electric, Forced Air, Heat Pump
Parking
Total Parking Spaces
2
Garage Spaces
2
Parking Features
Assigned, Concrete, Driveway Down Slope From Street, Door Single, Underground, Garage Faces Front, Garage, Gated, On Site, Private, One Space, Community Structure, Side By Side
Exterior & Lot
Building & Construction
Security
Carbon Monoxide Detectors, Fire Detection System, Fire Sprinkler System, Gated Community, Smoke Detectors
Construction
Stone, Stone Veneer, Stucco, Copper Plumbing
Foundation
Block, Concrete Perimeter
Roof
Composition, Flat, Rolled Hot Mop
Direction Faced
South
Lot & Grounds
Lot Features
Zero To One Unit Acre, Landscaped, Near Park, Near Public Transit, Rectangular Lot
Sewer
Public Sewer, Sewer Tap Paid
Water Source
Public
Community & HOA
Association Info
HOA Fee$315
FrequencyMonthly
Fee Includes
Sewer
HOA Amenities
Call For Rules, Controlled Access, Fire Pit, Maintenance Grounds, Insurance, Maintenance Front Yard, Barbecue, Pet Restrictions, Pets Allowed, Trash
Community Features
Curbs, Gutters, Street Lights, Sidewalks, Urban, Gated, Park
Mortgage Calculator
Total Monthly
$0
Principal & Interest:
$0Property Tax:
$0Home Insurance:
$0HOA Fees:
$0$
$
%
Nearby Schools
| Rating | School Name | ||
|---|---|---|---|
| No school data available for this area. | |||
Convenience Score
Market Insights
91105|Pasadena
analytics
Estimated Value
Calculating...
trending_up0%vs. last year
202120222023202420252026
Market Temperature
Seller'sBalancedBuyer's
0d30d60d180d
Balanced
Balanced market
30 Days
Avg. time on market
This is a Balanced Market. Homes are selling at a moderate pace.
flood
Flood & Climate Risk
Flood Risk
Minimal — not in a FEMA flood zone
Wildfire Risk
Moderate — near wildland-urban interface
Heat Risk
Low — moderate summer temperatures
Earthquake Risk
Southern California seismic zone
volume_up
Noise Levels
TrafficQuiet residential street
AirportMinimal airport noise
CommercialLow commercial activity nearby
streetview
Open Full Street Viewopen_in_newStreet View

Ready to Take the Next Step?
Get expert support from a local agent today.
call
(800)-330-9306Available 9AM - 7PM
Similar Homes You Might Like
Based on price, location, and features