For Sale
$419,000
Est. $2,346/mo7174 Clark, Paradise, CA 95969
bed
3
Bedrooms
bathtub
2
Bathrooms
square_foot
1,569
Square Feet
About this home

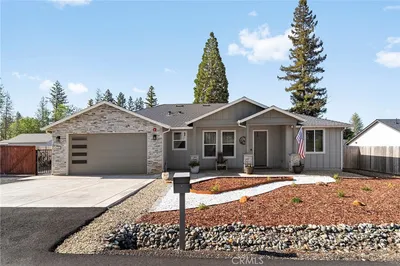
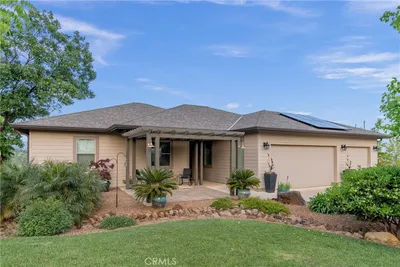
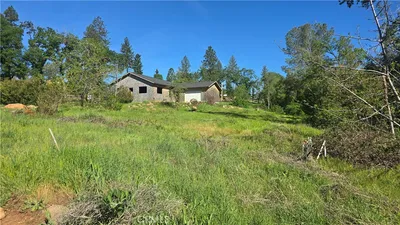
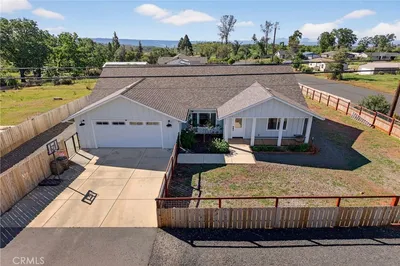
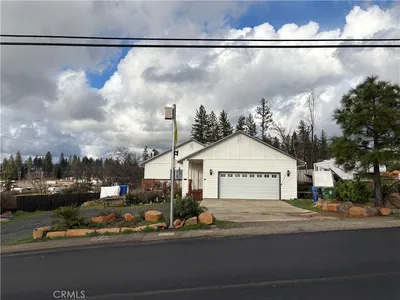
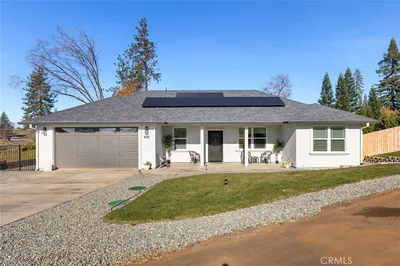
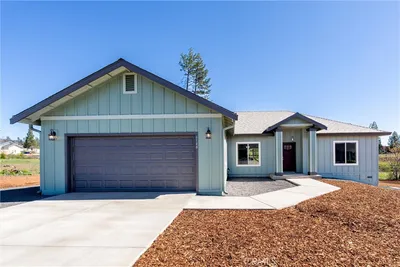
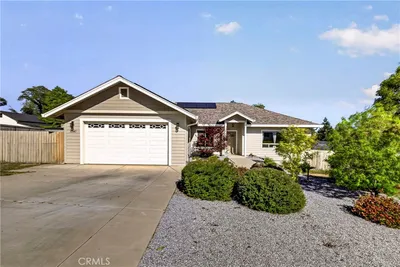
Nearly new custom home built by a long-time Paradise contractor, offering thoughtful design, quality craftsmanship, and comfortable living throughout. A spacious kitchen showcases abundant counter space, beautiful quartz countertops, upgraded stainless steel appliances, and beautiful wood cabinetry that blends perfectly with the home's warm and inviting style. Filled with natural light, the large living room features expansive windows and a sliding glass door leading to the patio, creating a wonderful indoor-outdoor flow. The open-concept design connects the living area to the dining space and breakfast bar overlooking the kitchen, making it ideal for everyday living and entertaining. You will find the laundry room to be a beautiful extension of the kitchen, functioning perfectly as a butler's pantry with added convenience and storage. All bedrooms are generously sized with ample closet space, while the primary suite offers a private retreat with a spacious walk-in closet, en-suite bathroom, and direct access to the backyard. Set back from the road, this home provides added privacy and a peaceful setting on nearly one acre. The large, fully fenced backyard is beautifully shaded by mature oak trees and features an assortment of fruit trees, including three peach trees, two pear trees, and two apple trees. Enjoy relaxing evenings around the fire pit or take advantage of the generous outdoor space for entertaining, gardening, and enjoying the peaceful surroundings. Additional features include owned solar, RV potential, plenty of parking, and a finished two-car garage with room for a workshop. Ideally located near the Memorial Walking Trail, this home offers easy access to outdoor recreation while being part of the growing and welcoming Paradise community. Enjoy nearby hiking, biking, and endless opportunities to explore the area's natural beauty, all while being just minutes from local shopping, dining, and everyday conveniences. This beautiful home combines modern amenities, quality construction, and a serene setting—ready for you to call home.
Property Facts
bed
Bedrooms
3
bathtub
Bathrooms
2
square_foot
Square Feet
1,569
landscape
Lot Size
41,382 sqft
calendar_month
Year Built
2024
home_work
Property Type
Single Family Residence
timer
Days on Market
0
payments
HOA Fee
N/A
garage
Garage Total
2
fingerprint
MLS #
SN26165753
Interior Details
General Interior
Interior Features
Breakfast Bar, Ceiling Fans, Cathedral Ceilings, Separate Formal Dining Room, Country Kitchen, Recessed Lighting, See Remarks, Primary Suite, Utility Room, Walk In Closets
Flooring
Laminate
Accessibility
No Stairs
Kitchen & Appliances
Appliances
Dishwasher, Electric Range, Gas Range, Microwave
Laundry
Electric Dryer Hookup, Gas Dryer Hookup, Laundry Room, See Remarks
Bed & Bath
Main Level Bedrooms
3
Main Level Bathrooms
2
Climate Control
Cooling
Central Air
Heating
Central
Parking
Total Parking Spaces
2
Garage Spaces
2
Attached Garage
Yes
Parking Features
Circular Driveway, Direct Access, Driveway, Garage, Rv Access Parking, Garage Faces Side
Exterior & Lot
Building & Construction
Patio & Porch
Rear Porch, Concrete, Front Porch
Fencing
Cross Fenced, New Condition, See Remarks, Wire
Security
Carbon Monoxide Detectors, Fire Sprinkler System, Smoke Detectors
Construction
Cement Siding, Stucco
Foundation
Slab
Roof
Composition
Lot & Grounds
Lot Features
Front Yard, Garden, Rectangular Lot
Sewer
Septic Tank
Water Source
Public
Community & HOA
Association Info
Community Features
Biking, Dog Park, Fishing, Hiking, Hunting, Lake, Mountainous, Water Sports
Mortgage Calculator
Total Monthly
$0
Principal & Interest:
$0Property Tax:
$0Home Insurance:
$0HOA Fees:
$0$
$
%
Nearby Schools
| Rating | School Name |
|---|---|
N/A | Paradise Unified Special Education High School |
N/A | Ponderosa Elementary Elementary School |
N/A | UPWARD INTERNATIONAL SCHOOLS, PINES ACADEMY CAMPUS Private School |
2 | Pine Ridge Elementary School |
1 | Ridgeview High (Continuation) High School |
Convenience Score
Market Insights
95969|Paradise
analytics
Estimated Value
Calculating...
trending_up0%vs. last year
202120222023202420252026
Market Temperature
Seller'sBalancedBuyer's
0d30d60d180d
Balanced
Balanced market
30 Days
Avg. time on market
This is a Balanced Market. Homes are selling at a moderate pace.
flood
Flood & Climate Risk
Flood Risk
Minimal — not in a FEMA flood zone
Wildfire Risk
Moderate — near wildland-urban interface
Heat Risk
Low — moderate summer temperatures
Earthquake Risk
Southern California seismic zone
volume_up
Noise Levels
TrafficQuiet residential street
AirportMinimal airport noise
CommercialLow commercial activity nearby
streetview
Open Full Street Viewopen_in_newStreet View

Ready to Take the Next Step?
Get expert support from a local agent today.
call
(800)-330-9306Available 9AM - 7PM
Similar Homes You Might Like
Based on price, location, and features