For Sale
$389,000
Est. $2,178/mo3851 Honey Run Road, Paradise, CA 95969
bed
3
Bedrooms
bathtub
2
Bathrooms
square_foot
1,368
Square Feet
About this home
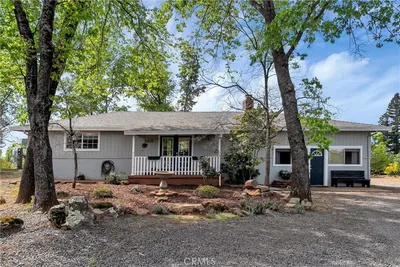
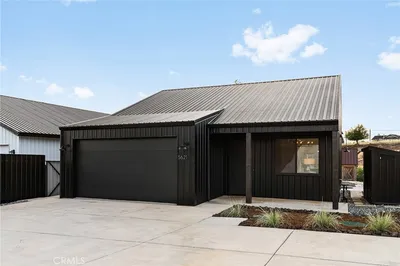
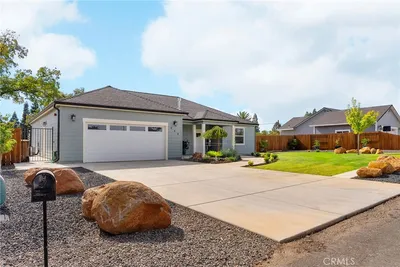
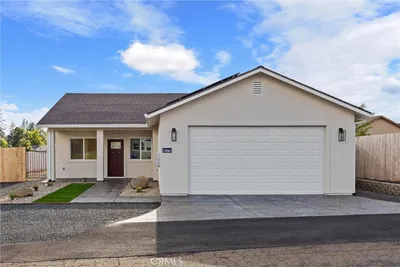
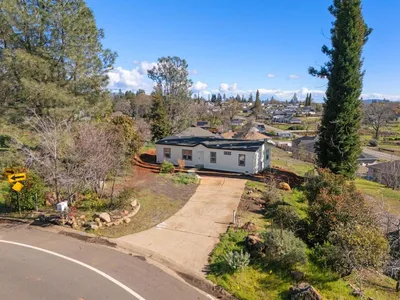

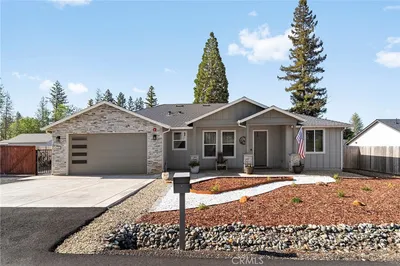
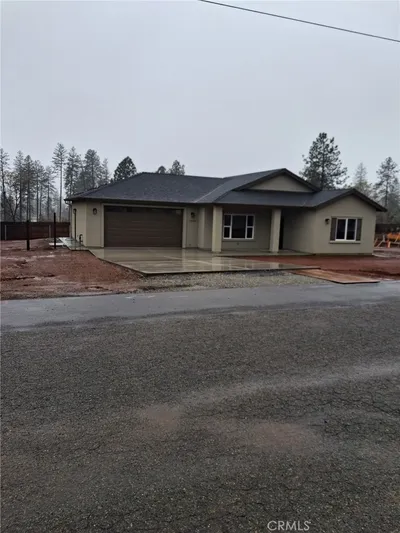
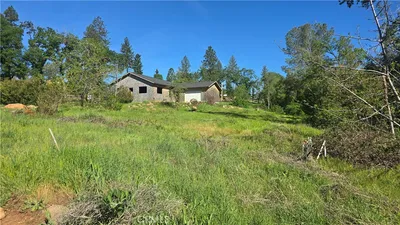
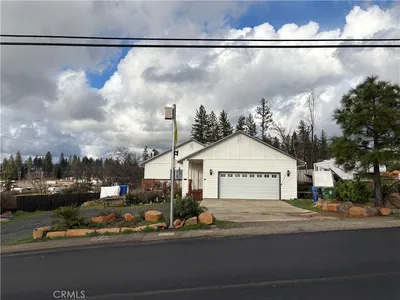
Scheduled for completion soon, this beautiful new home by Anderson Builders Corporation offers quality craftsmanship, thoughtful design, and modern amenities throughout. Featuring 3 bedrooms, 2 bathrooms, a desirable split floor plan, vaulted ceilings, and abundant natural light, this home is designed for comfortable everyday living. Situated on a private 0.68-acre lot, the home is set back from the street for added privacy while still offering generous side and backyard space. A level area on the property provides an ideal location for a future ADU or shop, if desired. To make future expansion even easier, the builder has already installed an oversized septic system designed to accommodate an ADU. Inside, you'll find luxury vinyl plank flooring, marble countertops, stainless steel appliances, a spacious pantry, soft-close cabinetry, and ceiling fans throughout. Ductless mini-split systems provide efficient year-round comfort, while the 4 kW OWNED solar system helps reduce utility costs. A fire sprinkler system adds an extra layer of safety and peace of mind. Additional highlights include a finished two-car garage, RV parking with hookups, and a builder-provided one-year fit and finish warranty. This home is being offered exclusively to owner-occupied buyers.
Property Facts
bed
Bedrooms
3
bathtub
Bathrooms
2
square_foot
Square Feet
1,368
landscape
Lot Size
29,621 sqft
calendar_month
Year Built
2026
home_work
Property Type
Single Family Residence
timer
Days on Market
0
payments
HOA Fee
N/A
garage
Garage Total
2
fingerprint
MLS #
SN26151578
Interior Details
General Interior
Interior Features
Breakfast Bar, Ceiling Fans, Cathedral Ceilings, Separate Formal Dining Room, High Ceilings, Open Floorplan, Pantry, Stone Counters, Recessed Lighting, All Bedrooms Down
Flooring
Vinyl
Accessibility
Accessible Entrance
Kitchen & Appliances
Appliances
Dishwasher, Free Standing Range, Gas Range, High Efficiency Water Heater, Microwave, Range Hood, Vented Exhaust Fan, Water To Refrigerator
Laundry
Washer Hookup, Electric Dryer Hookup, Gas Dryer Hookup, Inside, Laundry Closet
Bed & Bath
Main Level Bedrooms
3
Main Level Bathrooms
2
Climate Control
Cooling
Ductless
Heating
Ductless
Parking
Total Parking Spaces
2
Garage Spaces
2
Attached Garage
Yes
Parking Features
Door Multi, Driveway Down Slope From Street, Driveway, Garage, Gravel, Rv Hook Ups, Rv Potential, Rv Access Parking
Exterior & Lot
Building & Construction
Patio & Porch
Rear Porch, Concrete, Front Porch, Patio
Fencing
Wood, Wrought Iron
Security
Carbon Monoxide Detectors, Fire Sprinkler System, Smoke Detectors
Construction
Blown In Insulation, Drywall, Stucco
Foundation
Slab
Roof
Composition
Lot & Grounds
Lot Features
Zero To One Unit Acre, Back Yard, Sloped Down, No Landscaping
Sewer
Septic Tank
Water Source
Public
Community & HOA
Association Info
Community Features
Suburban
Mortgage Calculator
Total Monthly
$0
Principal & Interest:
$0Property Tax:
$0Home Insurance:
$0HOA Fees:
$0$
$
%
Nearby Schools
| Rating | School Name | ||
|---|---|---|---|
| No school data available for this area. | |||
Convenience Score
Market Insights
95969|Paradise
analytics
Estimated Value
Calculating...
trending_up0%vs. last year
202120222023202420252026
Market Temperature
Seller'sBalancedBuyer's
0d30d60d180d
Balanced
Balanced market
30 Days
Avg. time on market
This is a Balanced Market. Homes are selling at a moderate pace.
flood
Flood & Climate Risk
Flood Risk
Minimal — not in a FEMA flood zone
Wildfire Risk
Moderate — near wildland-urban interface
Heat Risk
Low — moderate summer temperatures
Earthquake Risk
Southern California seismic zone
volume_up
Noise Levels
TrafficQuiet residential street
AirportMinimal airport noise
CommercialLow commercial activity nearby
streetview
Open Full Street Viewopen_in_newStreet View

Ready to Take the Next Step?
Get expert support from a local agent today.
call
(800)-330-9306Available 9AM - 7PM
Similar Homes You Might Like
Based on price, location, and features