Topfind Realty
Renting

Search Rentals

Houses for RentTownhomes for RentCondos for RentView All Rentals →

Renting Resources

Why Rent With UsRenter GuideRent vs Buy Calculator

Renter Articles

How to Negotiate RentUnderstanding Your LeaseMoving Checklist for Renters
Buying

Search Homes

Houses for SaleTownhomes for SaleCondos for SaleView All Homes →

Buying Resources

Why Buy With UsBuyer GuideAffordability CalculatorInvestment CalculatorProperty Tax Calculator

Buyer Articles

Master Your New Home BudgetBeat Moving StressPacking Secrets
Selling

Selling Tools

Home ValuationFind a Seller's Agent

Selling Resources

Why Sell With UsSeller GuideNet Sheet CalcHELOC Calculator

Seller Articles

Strategic PricingDownsizing Tips
Mortgage Rates

Today's Rates

Mortgage RatesRefinance RatesLoan ComparisonHELOC Calculator

Mortgage Resources

Understanding Mortgage RatesFirst-Time Homebuyer GuideWhen to Refinance Your Mortgage
Realtors
Topfind
Houses for RentTownhomes for RentCondos for RentView All Rentals →
Why Rent With UsRenter GuideRent vs Buy Calculator
How to Negotiate RentUnderstanding Your LeaseMoving Checklist for Renters
Houses for SaleTownhomes for SaleCondos for SaleView All Homes →
Why Buy With UsBuyer GuideAffordability CalculatorInvestment CalculatorProperty Tax Calculator
Master Your New Home BudgetBeat Moving StressPacking Secrets
Home ValuationFind a Seller's Agent
Why Sell With UsSeller GuideNet Sheet CalcHELOC Calculator
Strategic PricingDownsizing Tips
Mortgage RatesRefinance RatesLoan ComparisonHELOC Calculator
Understanding Mortgage RatesFirst-Time Homebuyer GuideWhen to Refinance Your Mortgage
groupRealtorsinfoAbout Us
Continue with Google
Sign InSign Up
Topfind Realty
Renting

Search Rentals

Houses for RentTownhomes for RentCondos for RentView All Rentals →

Renting Resources

Why Rent With UsRenter GuideRent vs Buy Calculator

Renter Articles

How to Negotiate RentUnderstanding Your LeaseMoving Checklist for Renters
Buying

Search Homes

Houses for SaleTownhomes for SaleCondos for SaleView All Homes →

Buying Resources

Why Buy With UsBuyer GuideAffordability CalculatorInvestment CalculatorProperty Tax Calculator

Buyer Articles

Master Your New Home BudgetBeat Moving StressPacking Secrets
Selling

Selling Tools

Home ValuationFind a Seller's Agent

Selling Resources

Why Sell With UsSeller GuideNet Sheet CalcHELOC Calculator

Seller Articles

Strategic PricingDownsizing Tips
Mortgage Rates

Today's Rates

Mortgage RatesRefinance RatesLoan ComparisonHELOC Calculator

Mortgage Resources

Understanding Mortgage RatesFirst-Time Homebuyer GuideWhen to Refinance Your Mortgage
Realtors
Topfind
Houses for RentTownhomes for RentCondos for RentView All Rentals →
Why Rent With UsRenter GuideRent vs Buy Calculator
How to Negotiate RentUnderstanding Your LeaseMoving Checklist for Renters
Houses for SaleTownhomes for SaleCondos for SaleView All Homes →
Why Buy With UsBuyer GuideAffordability CalculatorInvestment CalculatorProperty Tax Calculator
Master Your New Home BudgetBeat Moving StressPacking Secrets
Home ValuationFind a Seller's Agent
Why Sell With UsSeller GuideNet Sheet CalcHELOC Calculator
Strategic PricingDownsizing Tips
Mortgage RatesRefinance RatesLoan ComparisonHELOC Calculator
Understanding Mortgage RatesFirst-Time Homebuyer GuideWhen to Refinance Your Mortgage
groupRealtorsinfoAbout Us
Continue with Google
Sign InSign Up
Real Estate/CA/Panorama City/14529 Daisy Drive (Sold)
Main
SOLD
Interior 1
Interior 2
Interior 3
Interior 4
grid_view Show all photos
SoldClosed on March 31, 2026
$745,000
Sold Price

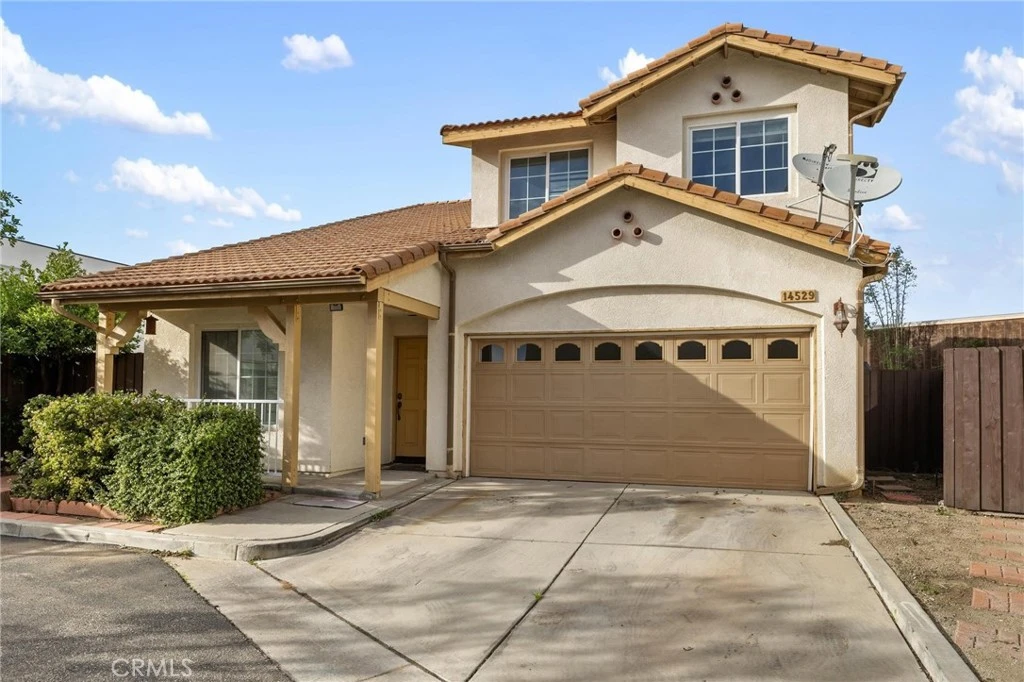
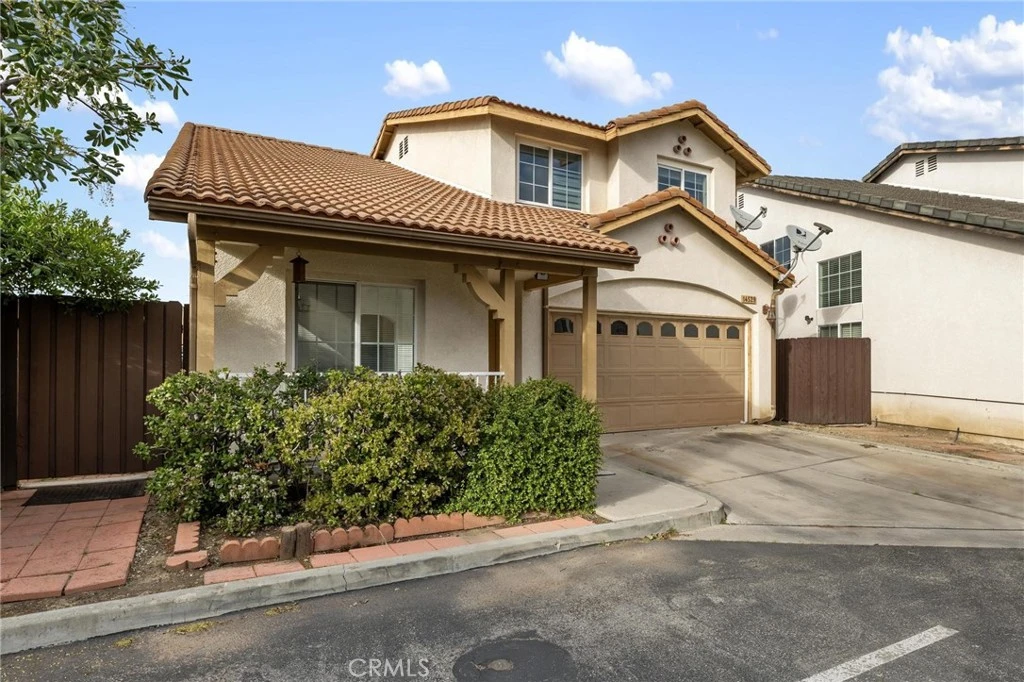
14529 Daisy Drive, Panorama City, CA 91402

bed
4
Bedrooms
bathtub
3
Bathrooms
square_foot
1,996
Square Feet

About this home

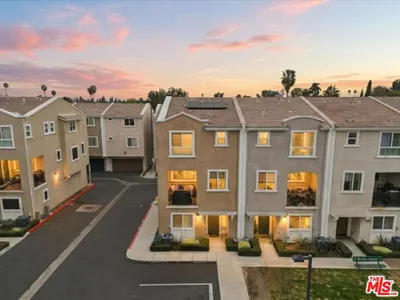
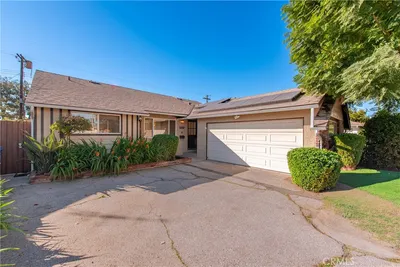
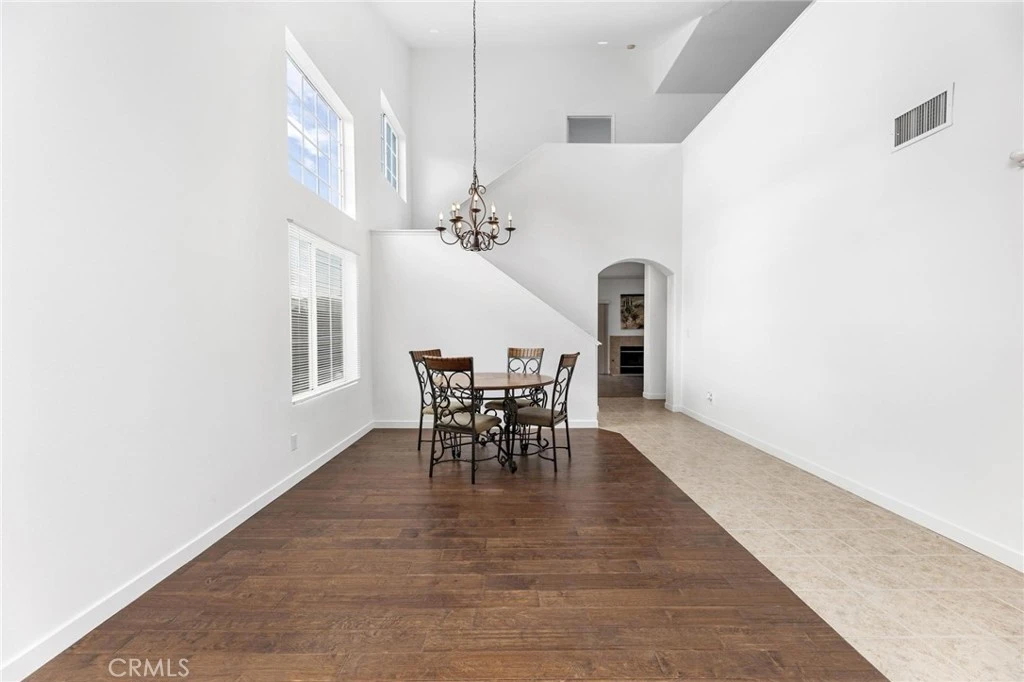
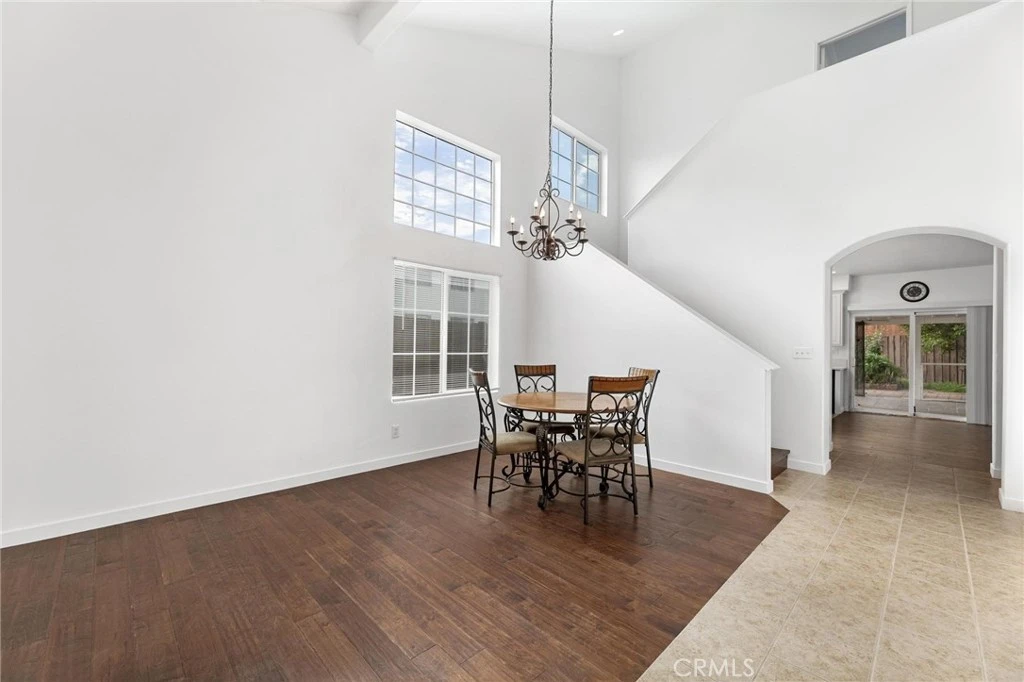
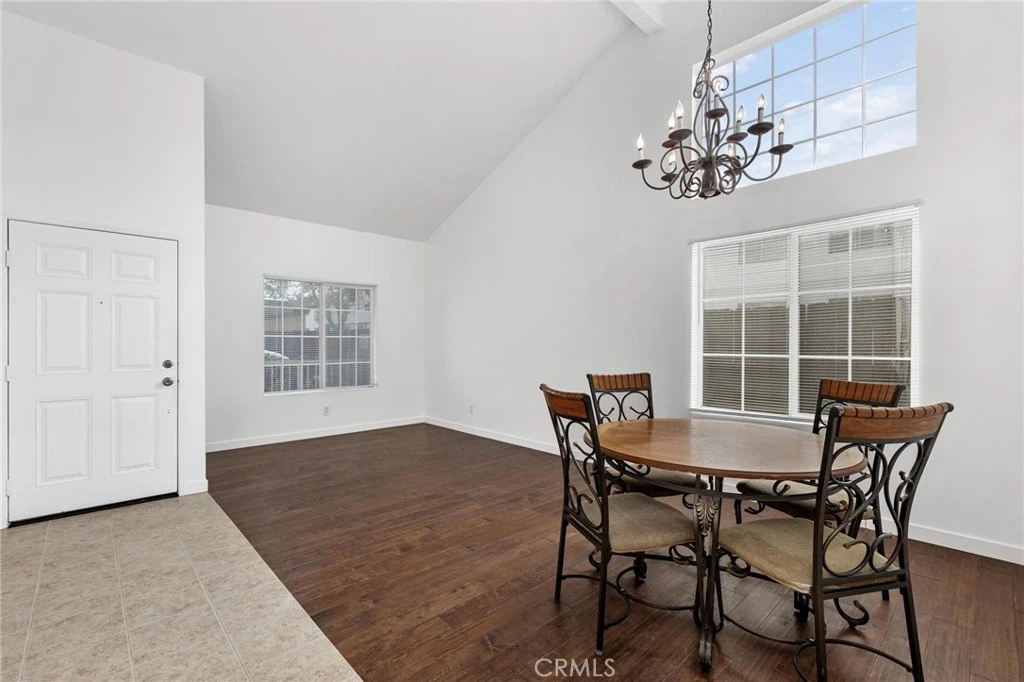
HERE IS YOUR CHANCE! BACK ON MARKET AT NO FAULT TO SELLER. Welcome to this beautifully updated 4-bedroom, 3-bathroom home offering 1,996 sq/ft of comfortable and modern living. Located in a desirable gated community with a low HOA, this home features new manufactured wood flooring, fresh interior and a newer AC system for year-round comfort. The remodeled kitchen includes an island with granite countertops, a pantry, and opens seamlessly to the spacious family room perfect for everyday living and entertaining. The formal living and dining rooms offer high ceilings that create an open, airy feel. Thoughtfully designed, the main level includes one bedroom and a full bathroom, ideal for guests, multigenerational living, or a private office setup. Upstairs, the private primary suite features a generous walk-in closet and a beautifully updated en-suite bathroom. A versatile loft area provides the ideal space for a den, home office, playroom, or media area. Enjoy the private backyard with a covered patio ideal for outdoor dining or relaxing and ready for a new owner to make it their own. This move-in ready home has been thoughtfully upgraded throughout, offering an exceptional opportunity to own in a gated community.

infoProperty Facts

bed

Bedrooms

4

bathtub

Bathrooms

3

square_foot

Square Feet

1,996

landscape

Lot Size

83,379 sqft

calendar_month

Year Built

2004

home_work

Property Type

Single Family Residence

timer

Days on Market

47

payments

HOA Fee

$138.6/mo

garage

Garage Total

2

fingerprint

MLS #

SR25203155

chairInterior Details

General Interior

Interior Features

Separate Formal Dining Room, Granite Counters, High Ceilings, Open Floorplan, Pantry, Recessed Lighting, Bedroom On Main Level, Loft

Flooring

Tile, Wood

Fireplace

Family Room, Gas

Kitchen & Appliances

Appliances

Dishwasher, Disposal, Refrigerator, Water Heater

Laundry

Washer Hookup, In Garage

Bed & Bath

Main Level Master

Yes

Climate Control

Cooling

Central Air

Heating

Central

deckExterior & Lot

Building & Construction

Patio & Porch

Patio

Security

Carbon Monoxide Detectors, Security Gate, Gated Community, Key Card Entry, Smoke Detectors

Construction

Stucco, Copper Plumbing

Foundation

Slab

Nearby Schools

RatingSchool NameGradesDistance
No school data available for this area.

Convenience Score

Topfind Realty

This Home is Sold

Curious what your home is worth? Get a free valuation.

call
(800)-330-9306Available 9AM - 6PM

Similar Homes You Might Like

Based on price, location, and features
8054 Cedros
VIRTUAL TOUR

$1,199,000

FOR SALE

8054 Cedros, Panorama City, CA 91402

5 beds · 4 baths · 2,365 sqft

8855 Tyrone Avenue

$799,000

FOR SALE

8855 Tyrone Avenue, Panorama City, CA 91402

3 beds · 2 baths · 1,638 sqft

14662 W Sara Lane

$699,999

FOR SALE

14662 W Sara Lane, Panorama City, CA 91402

3 beds · 3 baths · 1,739 sqft

9591 N Corbina Lane

$819,900

FOR SALE

9591 N Corbina Lane, Panorama City, CA 91402

4 beds · 3 baths · 1,940 sqft

14860 Nordhoff Street

$665,000

FOR SALE

14860 Nordhoff Street, Panorama City, CA 91402

3 beds · 3 baths · 1,613 sqft

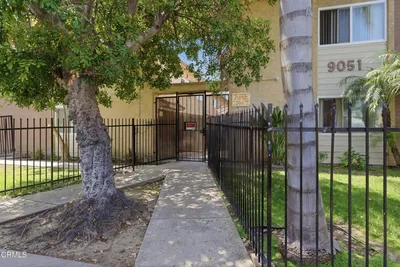
9051 Cedros Avenue 8

$430,000

FOR SALE

9051 Cedros Avenue 8, Panorama City, CA 91402

2 beds · 2 baths · 998 sqft

8055 Natick Avenue
3D TOUR

$1,349,950

FOR SALE

8055 Natick Avenue, Panorama City, CA 91402

6 beds · 5 baths · 2,472 sqft

8745 Willis 107

$447,000

FOR SALE

8745 Willis 107, Panorama City, CA 91402

3 beds · 3 baths · 1,437 sqft

Recently Sold

8401 Kester
VIRTUAL TOUR

$1,250,000

SOLD

8401 Kester, Panorama City, CA 91402

5 beds · 4 baths · 2,022 sqft

14847 W Maple Terrace
3D TOUR

$745,000

SOLD

14847 W Maple Terrace, Panorama City, CA 91402

4 beds · 4 baths · 1,953 sqft

13538 Cantara
VIDEO TOUR

$825,000

SOLD

13538 Cantara, Panorama City, CA 91402

3 beds · 2 baths · 1,659 sqft

13500 Strathern Street

$820,000

SOLD

13500 Strathern Street, Panorama City, CA 91402

3 beds · 2 baths · 1,746 sqft

13361 Truesdale Street

$860,000

SOLD

13361 Truesdale Street, Panorama City, CA 91402

4 beds · 2 baths · 1,720 sqft

8221 Greenbush

$859,000

SOLD

8221 Greenbush, Panorama City, CA 91402

4 beds · 2 baths · 1,744 sqft

13400 Roscoe Boulevard

$875,000

SOLD

13400 Roscoe Boulevard, Panorama City, CA 91402

4 beds · 2 baths · 1,878 sqft

8613 Katherine

$950,000

SOLD

8613 Katherine, Panorama City, CA 91402

4 beds · 3 baths · 2,094 sqft

Topfind Realty

Company

  • About Us
  • Careers
  • Articles
  • Home Estimate

Explore

  • Renting
  • Buying
  • Selling
  • Realtors

Support

  • Help Center
  • Contact Us
  • Terms & Conditions
  • Privacy Policy

Topfind Realty, DRE # 02240815, is a licensed real estate broker in California. Topfind Realty pledges to support the Fair Housing Act and adhere to Equal Housing Opportunity laws.

Copyright © 2026 Topfind Realty. All Rights Reserved.