Topfind Realty
Renting

Search Rentals

Houses for RentTownhomes for RentCondos for RentView All Rentals →

Renting Resources

Why Rent With UsRenter GuideRent vs Buy Calculator

Renter Articles

How to Negotiate RentUnderstanding Your LeaseMoving Checklist for Renters
Buying

Search Homes

Houses for SaleTownhomes for SaleCondos for SaleView All Homes →

Buying Resources

Why Buy With UsBuyer GuideAffordability CalculatorInvestment CalculatorProperty Tax Calculator

Buyer Articles

Master Your New Home BudgetBeat Moving StressPacking Secrets
Selling

Selling Tools

Home ValuationFind a Seller's Agent

Selling Resources

Why Sell With UsSeller GuideNet Sheet CalcHELOC Calculator

Seller Articles

Strategic PricingDownsizing Tips
Mortgage Rates

Today's Rates

Mortgage RatesRefinance RatesLoan ComparisonHELOC Calculator

Mortgage Resources

Understanding Mortgage RatesFirst-Time Homebuyer GuideWhen to Refinance Your Mortgage
Realtors
Topfind
Houses for RentTownhomes for RentCondos for RentView All Rentals →
Why Rent With UsRenter GuideRent vs Buy Calculator
How to Negotiate RentUnderstanding Your LeaseMoving Checklist for Renters
Houses for SaleTownhomes for SaleCondos for SaleView All Homes →
Why Buy With UsBuyer GuideAffordability CalculatorInvestment CalculatorProperty Tax Calculator
Master Your New Home BudgetBeat Moving StressPacking Secrets
Home ValuationFind a Seller's Agent
Why Sell With UsSeller GuideNet Sheet CalcHELOC Calculator
Strategic PricingDownsizing Tips
Mortgage RatesRefinance RatesLoan ComparisonHELOC Calculator
Understanding Mortgage RatesFirst-Time Homebuyer GuideWhen to Refinance Your Mortgage
groupRealtorsinfoAbout Us
Continue with Google
Sign InSign Up
Topfind Realty
Renting

Search Rentals

Houses for RentTownhomes for RentCondos for RentView All Rentals →

Renting Resources

Why Rent With UsRenter GuideRent vs Buy Calculator

Renter Articles

How to Negotiate RentUnderstanding Your LeaseMoving Checklist for Renters
Buying

Search Homes

Houses for SaleTownhomes for SaleCondos for SaleView All Homes →

Buying Resources

Why Buy With UsBuyer GuideAffordability CalculatorInvestment CalculatorProperty Tax Calculator

Buyer Articles

Master Your New Home BudgetBeat Moving StressPacking Secrets
Selling

Selling Tools

Home ValuationFind a Seller's Agent

Selling Resources

Why Sell With UsSeller GuideNet Sheet CalcHELOC Calculator

Seller Articles

Strategic PricingDownsizing Tips
Mortgage Rates

Today's Rates

Mortgage RatesRefinance RatesLoan ComparisonHELOC Calculator

Mortgage Resources

Understanding Mortgage RatesFirst-Time Homebuyer GuideWhen to Refinance Your Mortgage
Realtors
Topfind
Houses for RentTownhomes for RentCondos for RentView All Rentals →
Why Rent With UsRenter GuideRent vs Buy Calculator
How to Negotiate RentUnderstanding Your LeaseMoving Checklist for Renters
Houses for SaleTownhomes for SaleCondos for SaleView All Homes →
Why Buy With UsBuyer GuideAffordability CalculatorInvestment CalculatorProperty Tax Calculator
Master Your New Home BudgetBeat Moving StressPacking Secrets
Home ValuationFind a Seller's Agent
Why Sell With UsSeller GuideNet Sheet CalcHELOC Calculator
Strategic PricingDownsizing Tips
Mortgage RatesRefinance RatesLoan ComparisonHELOC Calculator
Understanding Mortgage RatesFirst-Time Homebuyer GuideWhen to Refinance Your Mortgage
groupRealtorsinfoAbout Us
Continue with Google
Sign InSign Up
Real Estate/CA/Panorama City/14248 Lanark Street S
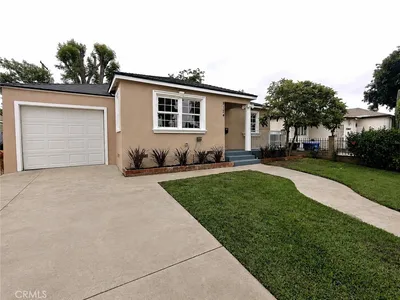
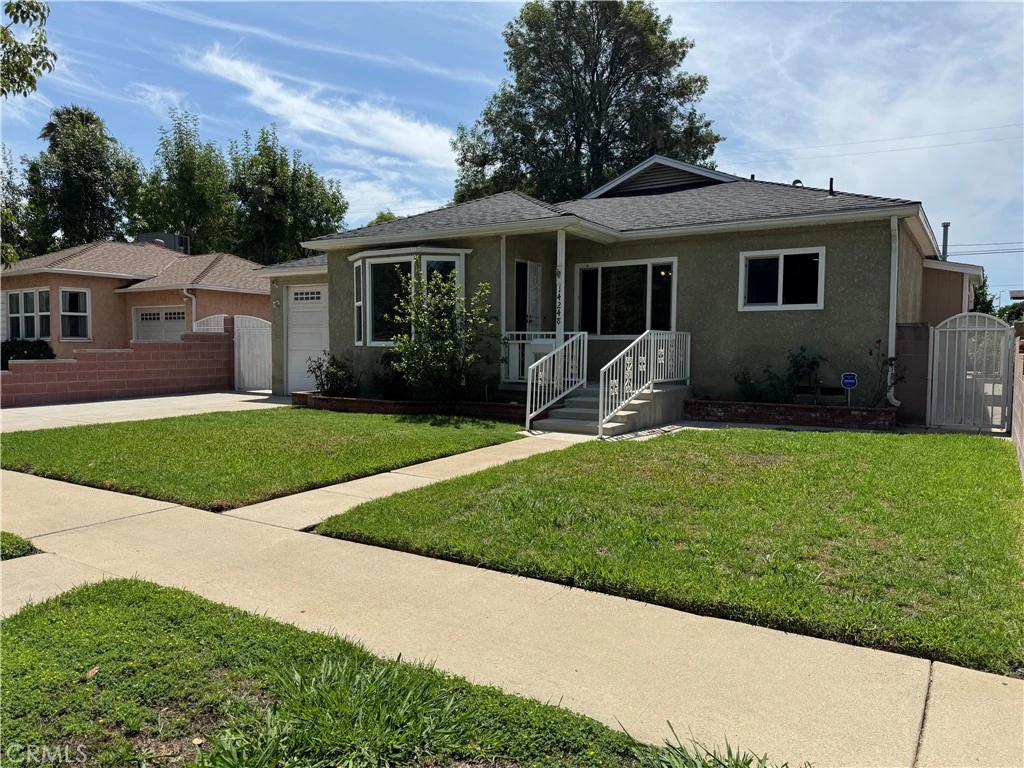
Photo 1 of 14248 Lanark Street S

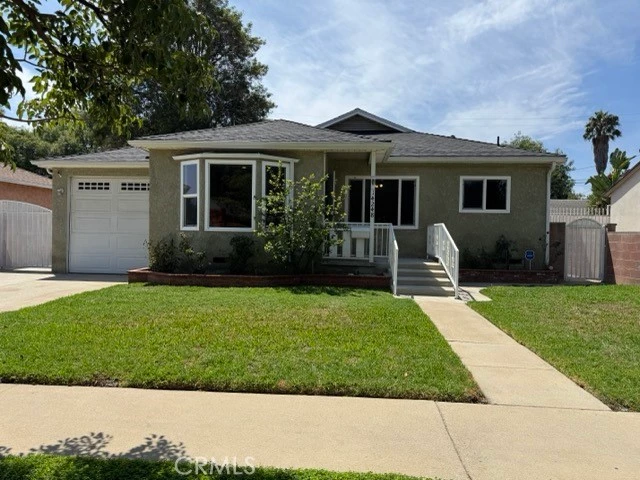
Photo 2 of 14248 Lanark Street S
1 / 2
Interior 1
Interior 2
For Sale
$789,000
Est. $4,418/mo

14248 Lanark Street S, Panorama City, CA 91402

bed
3
Bedrooms
bathtub
2
Bathrooms
square_foot
1,371
Sq Ft

About this home

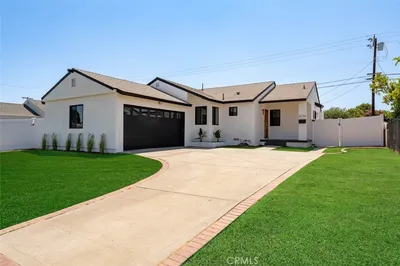
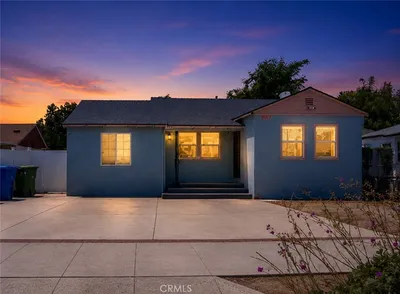
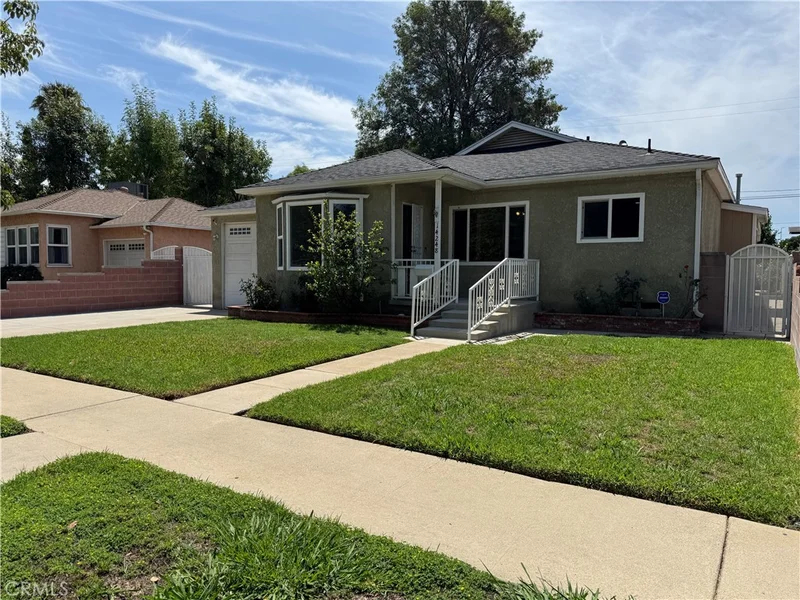
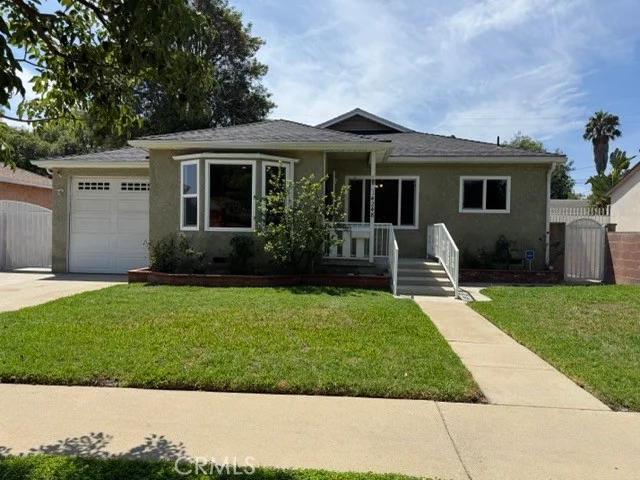
FIRST TIME ON THE MARKET! Attention first-time buyers, investors and anyone looking for a well-kept, move-in-ready home with plenty of possibilities. This beautifully refreshed 3-bedroom, 2-bathroom home offers approximately 1,371 square feet of living space, central air and heat, updated dual-pane windows, and great curb appeal. Step inside to a bright and inviting living room featuring original hard-wood oak flooring, custom oak bookcase shelving, a bay window, recessed lighting and smooth ceilings. The open galley-style kitchen offers oak cabinetry, plenty of counter, storage, prep space, and a center island—perfect for everyday living and entertaining. Also all appliances included, washer, dryer, refrigerator, dishwasher, double oven & cooktop. The primary bedroom features its own private bathroom with dual sinks, plenty of closet space, and a sliding door leading directly to the private rear yard and patio. The backyard is a great place to relax and enjoy the beautiful Southern California weather. One of the special features of this property is the detached permitted 2-car garage with an additional workshop area, offering tremendous flexibility and potential. There may also be an opportunity to convert the space into an ADU; buyer to verify all permits, requirements and possibilities with the appropriate city agencies. The attached 1-car garage provides access through to the rear garage, making this property especially appealing to car enthusiasts, hobbyists or anyone needing additional garage and workspace. Conveniently located near restaurants, shopping, Home Depot and everyday amenities. Schools and places of worship are also nearby, with Saint Genevieve Grammar School and High School within walking distance. A well-cared-for home, great yard, lots of garage and workspace, and plenty of possibilities—all in a great Panorama City location. Don't miss this one! (Stay Tuned Professional Photos & Drone Shots To Be Uploaded Shortly)

Property Facts

bed

Bedrooms

3

bathtub

Bathrooms

2

square_foot

Square Feet

1,371

landscape

Lot Size

5,500 sqft

calendar_month

Year Built

1949

home_work

Property Type

Single Family Residence

timer

Days on Market

0

payments

HOA Fee

N/A

garage

Garage Total

3

fingerprint

MLS #

SR26175823

Interior Details

General Interior

Interior Features

Ceiling Fans, Separate Formal Dining Room, Recessed Lighting, Solid Surface Counters, Tile Counters, All Bedrooms Down, Galley Kitchen

Flooring

Laminate, Tile, Wood

Kitchen & Appliances

Appliances

Dishwasher, Gas Cooktop, Disposal, Refrigerator, Range Hood, Water Heater, Dryer, Washer

Laundry

Laundry Room

Bed & Bath

Main Level Bedrooms

3

Main Level Bathrooms

2

Climate Control

Cooling

Central Air

Heating

Central

Parking

Total Parking Spaces

3

Garage Spaces

3

Attached Garage

Yes

Parking Features

Concrete, Driveway Level, Door Single, Driveway, Garage Faces Front, Garage, Garage Door Opener, Pull Through

Exterior & Lot

Building & Construction

Patio & Porch

Covered, Open, Patio

Fencing

Block, Wrought Iron

Security

Carbon Monoxide Detectors, Smoke Detectors

Construction

Stucco

Foundation

Raised

Roof

Composition

Lot & Grounds

Lot Features

Front Yard, Level, Sprinklers Timer, Street Level

Sewer

Public Sewer

Water Source

Public

Community & HOA

Association Info

Community Features

Curbs, Suburban, Sidewalks, Valley

Mortgage Calculator

Total Monthly

$0

Principal & Interest:
$0
Property Tax:
$0
Home Insurance:
$0
HOA Fees:
$0
$
$
%

Nearby Schools

RatingSchool NameGradesDistance
3
Burton Street Elementary
Elementary School
K-50.2 mi
4
Panorama High
High School
9-120.3 mi
N/A
ST GENEVIEVE ELEMENTARY SCHOOL
Private School
K-120.4 mi
N/A
ST GENEVIEVE HIGH SCHOOL
Private School
K-120.5 mi
1
Cal Burke High
High School
9-120.5 mi

Convenience Score

Market Insights

91402|Panorama City
analytics

Estimated Value

Calculating...
trending_up0%vs. last year
Value history is still building for this area.

Market Temperature

Seller'sBalancedBuyer's
0d30d60d180d
Balanced

Balanced market

30 Days

Avg. time on market

This is a Balanced Market. Homes are selling at a moderate pace.

flood

Flood & Climate Risk

Flood Risk

Minimal — not in a FEMA flood zone

Low

Wildfire Risk

Moderate — near wildland-urban interface

Moderate

Heat Risk

Low — moderate summer temperatures

Low

Earthquake Risk

Southern California seismic zone

Moderate
volume_up

Noise Levels

TrafficQuiet residential street
AirportMinimal airport noise
CommercialLow commercial activity nearby
location_on

Location

14248 Lanark Street S

Panorama City, CA 91402

Open in Mapsopen_in_new
Topfind Realty

Ready to Take the Next Step?

Get expert support from a local agent today.

call
(800)-330-9306Available 9AM - 7PM

Similar Homes You Might Like

Based on price, location, and features
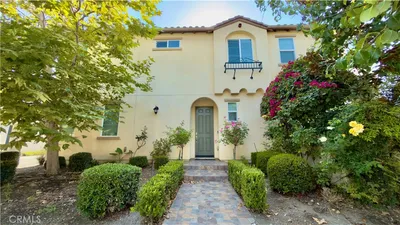
14609 W Del Playa
3D TOUR

$769,000

FOR SALE

14609 W Del Playa, Panorama City, CA 91402

4 beds · 3 baths · 1,574 sqft

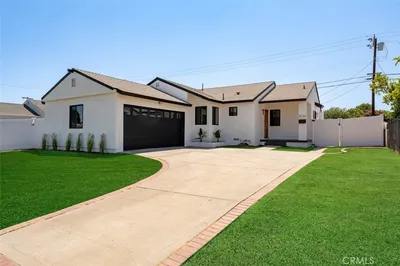
14601 Del Playa

$769,999

FOR SALE

14601 Del Playa, Panorama City, CA 91402

4 beds · 3 baths · 1,574 sqft

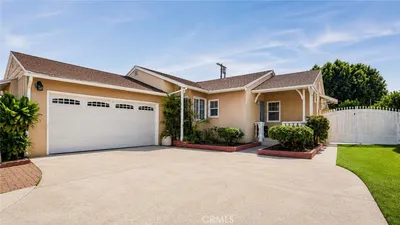
8133 Brimfield Avenue

$849,000

FOR SALE

8133 Brimfield Avenue, Panorama City, CA 91402

3 beds · 2 baths · 1,447 sqft

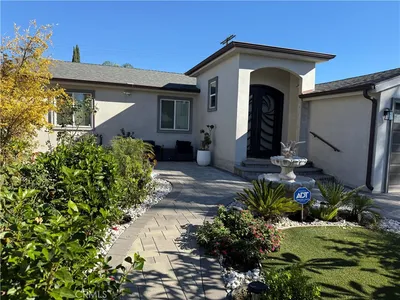
8115 Brimfield

$765,000

FOR SALE

8115 Brimfield, Panorama City, CA 91402

3 beds · 2 baths · 1,184 sqft

8126 Matilija

$999,999

FOR SALE

8126 Matilija, Panorama City, CA 91402

3 beds · 2 baths · 1,536 sqft

8133 Brimfield Avenue

$899,000

FOR SALE

8133 Brimfield Avenue, Panorama City, CA 91402

3 beds · 2 baths · 1,447 sqft

8017 Noble

$875,000

FOR SALE

8017 Noble, Panorama City, CA 91402

4 beds · 3 baths · 1,539 sqft

14921 Titus

$899,000

FOR SALE

14921 Titus, Panorama City, CA 91402

3 beds · 2 baths · 1,337 sqft

Recently Sold

7946 Clearfield
VIRTUAL TOUR

$750,000

SOLD

7946 Clearfield, Panorama City, CA 91402

3 beds · 2 baths · 1,566 sqft

8150 Ranchito Avenue

$1,000,000

SOLD

8150 Ranchito Avenue, Panorama City, CA 91402

3 beds · 3 baths · 1,249 sqft

8827 Sylmar Avenue

$830,000

SOLD

8827 Sylmar Avenue, Panorama City, CA 91402

4 beds · 2 baths · 1,374 sqft

8118 Ranchito

$744,000

SOLD

8118 Ranchito, Panorama City, CA 91402

2 beds · 1 baths · 1,166 sqft

8416 Katherine Avenue

$695,000

SOLD

8416 Katherine Avenue, Panorama City, CA 91402

3 beds · 1 baths · 1,196 sqft

8124 Wisner

$790,000

SOLD

8124 Wisner, Panorama City, CA 91402

4 beds · 2 baths · 1,290 sqft

14300 Grammar Place

$760,000

SOLD

14300 Grammar Place, Panorama City, CA 91402

3 beds · 2 baths · 1,391 sqft

14177 Osborne Street

$785,000

SOLD

14177 Osborne Street, Panorama City, CA 91402

3 beds · 2 baths · 1,374 sqft

$789,000
3 bd | 2 ba | 1,371 sqft
Request a tourcall
Topfind Realty

Company

  • About Us
  • Careers
  • Articles
  • Home Estimate

Explore

  • Renting
  • Buying
  • Selling
  • Realtors

Support

  • Help Center
  • Contact Us
  • Terms & Conditions
  • Privacy Policy

Topfind Realty, DRE # 02240815, is a licensed real estate broker in California. Topfind Realty pledges to support the Fair Housing Act and adhere to Equal Housing Opportunity laws.

Copyright © 2026 Topfind Realty. All Rights Reserved.