imagesmode View 20 photos
For Sale
$2,200,000
Est. $12,320/mo27601 Eastvale, Palos Verdes Peninsula, CA 90274
bed
4
Bedrooms
bathtub
4
Bathrooms
square_foot
3,180
Square Feet
About this home
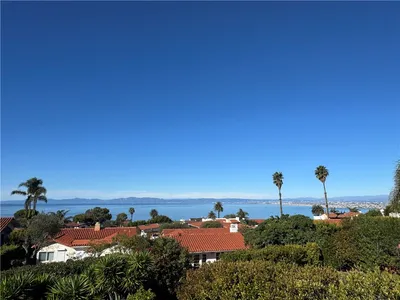
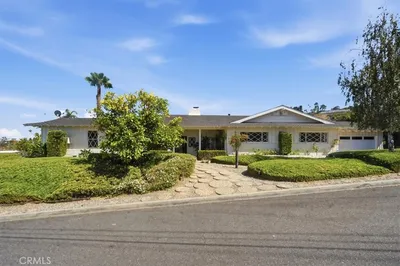
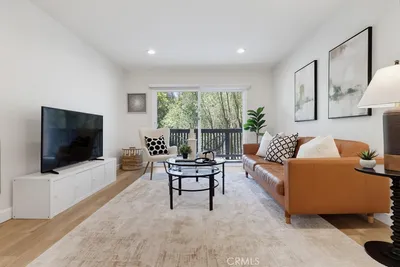
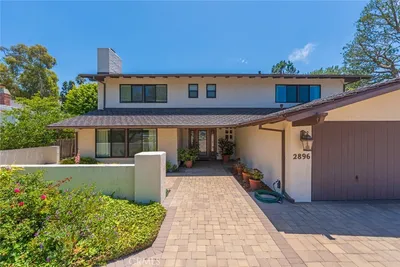
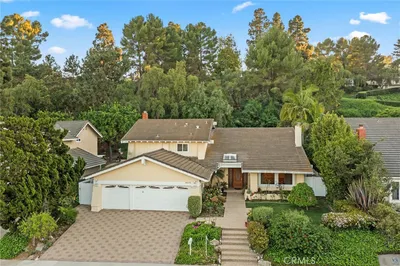
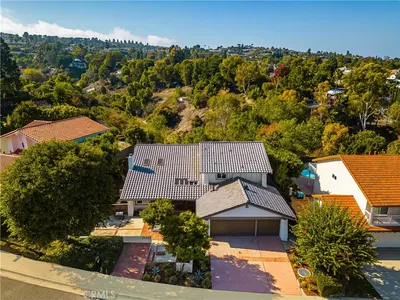
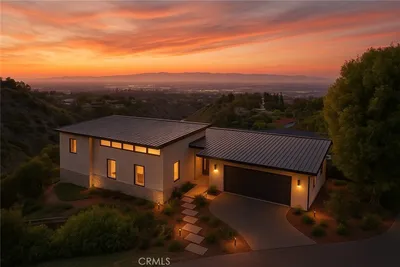
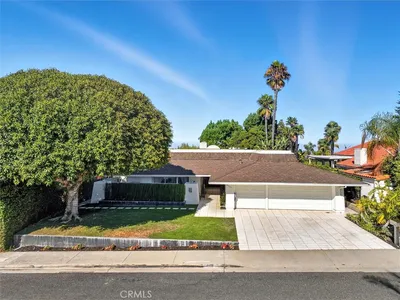
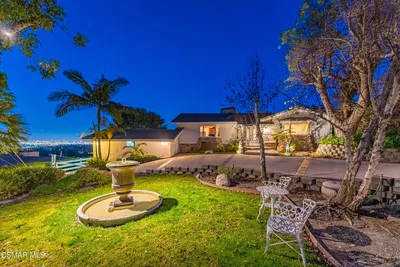
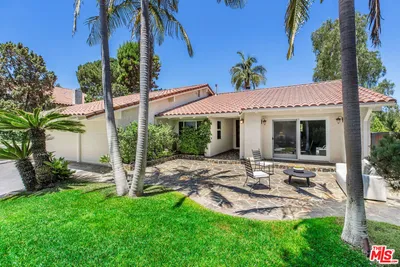
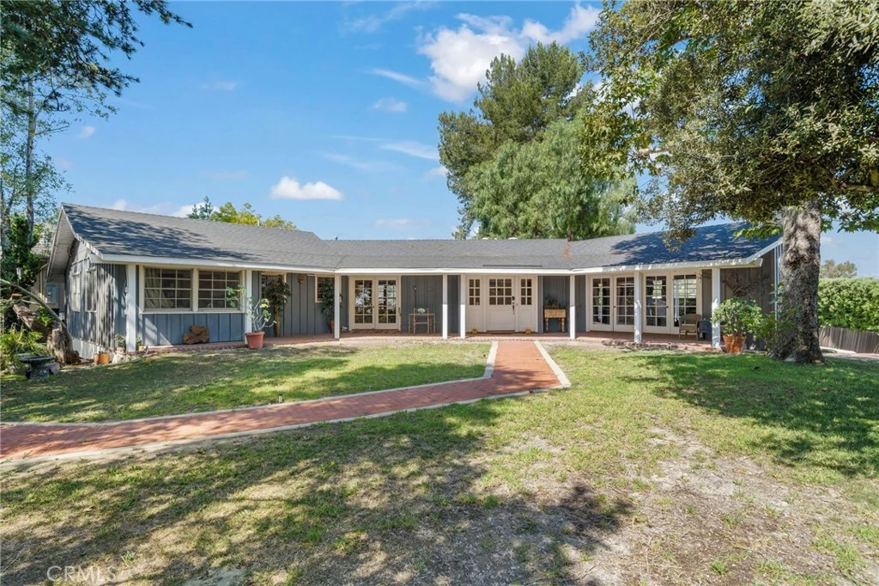
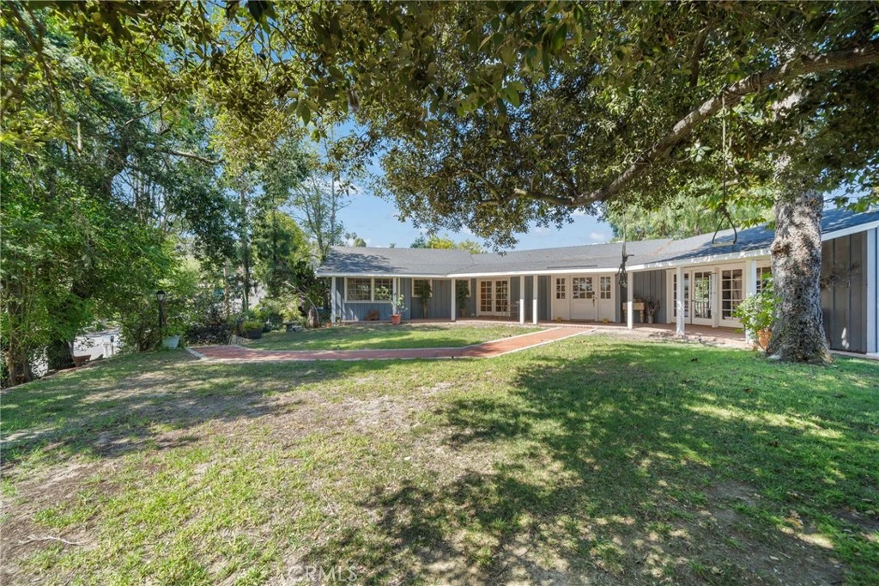
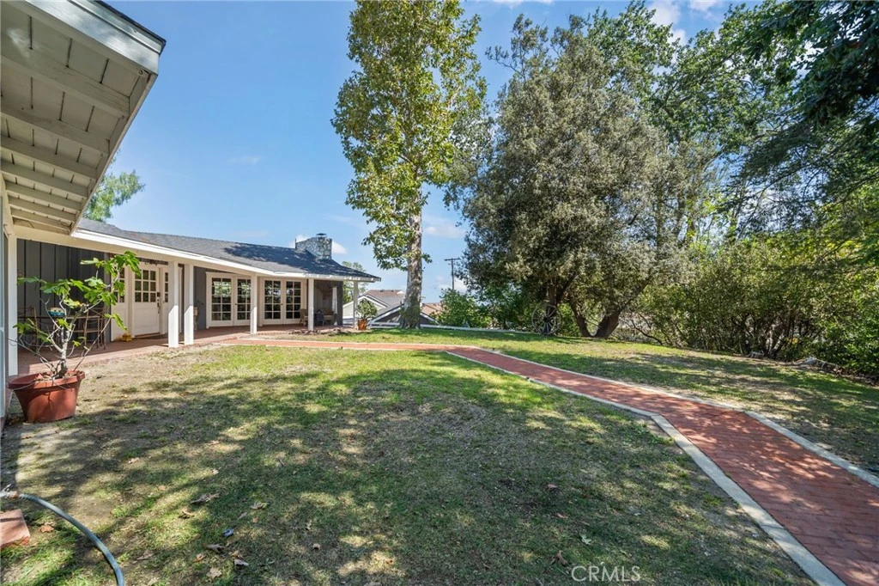
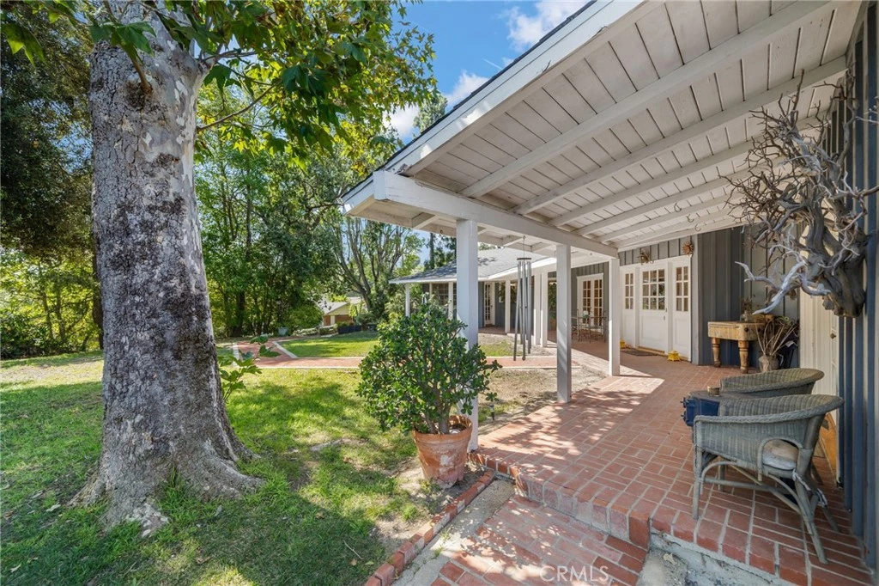
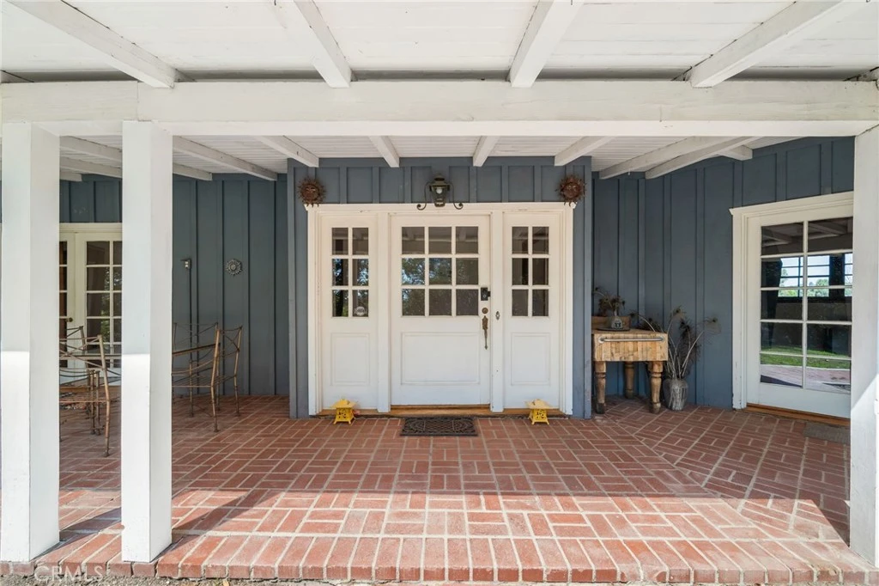
Set on more than three-quarters of an acre on the beautiful Palos Verdes Peninsula, this inviting Rolling Hills Estates home offers over 3,000 square foot of living space, four bedrooms, and an exceptional setting designed for relaxed Southern California living. From the moment you approach the property, you’re welcomed by an expansive, secluded front yard surrounded by mature hedges and trees, creating a wonderful sense of privacy. Inside, an abundance of windows fills the home with natural light, while hardwood floors, beamed ceilings, and impressive stone fireplaces add warmth, character, and timeless charm. Generous living spaces on both levels provide plenty of room to gather, entertain, or simply unwind. The home embraces indoor-outdoor living, with its spacious interiors flowing naturally to the surrounding grounds—ideal for entertaining friends, enjoying time with family, or taking advantage of the Peninsula’s year-round climate. The lower level offers additional flexibility with a bedroom, bathroom, spacious living area, and a large dedicated laundry room—perfect for guests, extended family, a home office, or additional recreational space. Outside, enjoy the expansive deck, workshop, and stable for a horse, all set within the privacy of this generous corner lot. The backyard provides beautiful canyon views and a peaceful setting to relax at the end of the day while taking in spectacular sunsets. With expansive views, generous grounds, flexible living spaces, equestrian possibilities, and a wonderful connection between indoors and out, this property presents a special opportunity to create your forever home and enjoy the sought-after Westfield community. Westfield residents also enjoy access to tennis courts, riding rings, and miles of hiking and riding trails. Tucked away in a peaceful, picturesque setting yet conveniently close to top-rated schools and the coast, this is a rare opportunity to own a slice of California paradise.
Property Facts
bed
Bedrooms
4
bathtub
Bathrooms
4
square_foot
Square Feet
3,180
landscape
Lot Size
33,947 sqft
calendar_month
Year Built
1957
home_work
Property Type
Single Family Residence
timer
Days on Market
1
payments
HOA Fee
N/A
garage
Garage Total
2
fingerprint
MLS #
PW26174303
Interior Details
General Interior
Interior Features
Beamed Ceilings, Ceiling Fans, Separate Formal Dining Room, Eat In Kitchen, Bar, Bedroom On Main Level, Main Level Primary
Flooring
Carpet, Tile, Wood
Fireplace
Family Room, Living Room
Accessibility
Safe Emergency Egress From Home
Kitchen & Appliances
Appliances
Six Burner Stove, Gas Oven, Refrigerator
Laundry
Laundry Room
Bed & Bath
Main Level Bedrooms
3
Main Level Bathrooms
3
Climate Control
Cooling
Central Air
Heating
Central
Parking
Total Parking Spaces
4
Garage Spaces
2
Open Parking Spaces
2
Attached Garage
Yes
Parking Features
Direct Access, Driveway, Garage
Exterior & Lot
Building & Construction
Patio & Porch
Deck, Open, Patio
Security
Carbon Monoxide Detectors
Construction
Copper Plumbing
Lot & Grounds
Lot Features
Front Yard, Horse Property, Lawn, Sprinkler System, Yard
Spa Features
In Ground, Private
Sewer
Public Sewer
Water Source
Public
Community & HOA
Association Info
Community Features
Horse Trails, Stables, Rural
Mortgage Calculator
Total Monthly
$0
Principal & Interest:
$0Property Tax:
$0Home Insurance:
$0HOA Fees:
$0$
$
%
Nearby Schools
| Rating | School Name |
|---|---|
10 | Soleado Elementary Elementary School |
N/A | FUSION PALOS VERDES Private School |
N/A | ROLLING HILLS COUNTRY DAY SCHOOL Private School |
10 | Palos Verdes Peninsula High High School |
N/A | Palos Verdes Distance Learning Academy High School |
Convenience Score
Market Insights
90274|Palos Verdes Peninsula
analytics
Estimated Value
Calculating...
trending_up0%vs. last year
202120222023202420252026
Market Temperature
Seller'sBalancedBuyer's
0d30d60d180d
Balanced
Balanced market
30 Days
Avg. time on market
This is a Balanced Market. Homes are selling at a moderate pace.
flood
Flood & Climate Risk
Flood Risk
Minimal — not in a FEMA flood zone
Wildfire Risk
Moderate — near wildland-urban interface
Heat Risk
Low — moderate summer temperatures
Earthquake Risk
Southern California seismic zone
volume_up
Noise Levels
TrafficQuiet residential street
AirportMinimal airport noise
CommercialLow commercial activity nearby

Ready to Take the Next Step?
Get expert support from a local agent today.
call
(800)-330-9306Available 9AM - 7PM
Similar Homes You Might Like
Based on price, location, and features