For Sale
$5,488,000
Est. $30,733/mo841 Via Somonte, Palos Verdes Estates, CA 90274
bed
4
Bedrooms
bathtub
5
Bathrooms
square_foot
4,490
Square Feet
About this home
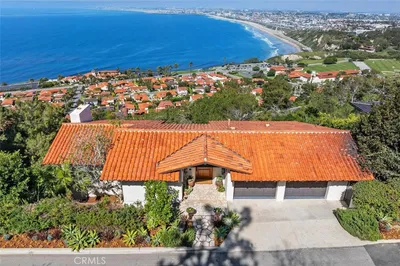
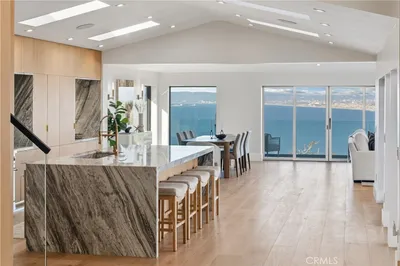
Experience the pinnacle of coastal living in the highly coveted Malaga Cove enclave of Palos Verdes Estates. This custom Mediterranean residence commands an extraordinary vantage point with sweeping sightlines of the Pacific Ocean, the iconic Queen's Necklace, and dazzling Los Angeles city lights. The architecture blends timeless European elegance with an inviting Southern California lifestyle. A magnificent tri-level atrium serves as the heart of the estate, framed by a continuous curved staircase and a spectacular central chandelier. Grand volumes define the interior, featuring ceilings that reach eleven feet in select spaces. Refined finishes, including polished travertine flooring and intricate custom woodwork, elevate the everyday experience. Designed for seamless entertaining and intimate daily living, the layout features a chef-caliber kitchen equipped with a massive double center island, three dishwashers, premium appliances, and a built-in espresso machine. The primary suite serves as a tranquil retreat, showcasing a spa-inspired bathroom where French doors open right up against a luxurious two-person jetted bathtub next to a steam shower. Convenience is paramount throughout the home, highlighted by a dedicated individual laundry room and an integrated residential elevator that provides effortless access across all levels. The property also offers exceptional versatility with a large bonus space perfectly suited for a private home theater, fitness studio, or golf simulator. Located just moments from pristine beaches, fine dining, and local coastal nightlife, this estate provides supreme privacy while keeping the best of the South Bay right at your fingertips.
Property Facts
bed
Bedrooms
4
bathtub
Bathrooms
5
square_foot
Square Feet
4,490
landscape
Lot Size
14,339 sqft
calendar_month
Year Built
2007
home_work
Property Type
Single Family Residence
timer
Days on Market
0
payments
HOA Fee
N/A
garage
Garage Total
3
fingerprint
MLS #
SB26146747
Interior Details
General Interior
Interior Features
Beamed Ceilings, Built In Features, Balcony, Crown Molding, Cathedral Ceilings, Central Vacuum, Dry Bar, Separate Formal Dining Room, Eat In Kitchen, Elevator, High Ceilings, Intercom, Multiple Staircases, Open Floorplan, Pantry, Stone Counters, Recessed Lighting, See Remarks, Two Story Ceilings, Wired For Sound, All Bedrooms Down
Flooring
Tile
Fireplace
Bath, Dining Room, Family Room, Gas, Gas Starter, Living Room, Primary Bedroom, See Through
Accessibility
Accessible Elevator Installed
Kitchen & Appliances
Appliances
Six Burner Stove, Double Oven, Dishwasher, Freezer, Gas Cooktop, Gas Oven, Gas Range, Gas Water Heater, Microwave, Refrigerator, Range Hood, Tankless Water Heater, Water Heater, Water Purifier, Dryer, Washer
Laundry
Gas Dryer Hookup, Inside, Laundry Room
Bed & Bath
Main Level Bathrooms
1
Climate Control
Cooling
Central Air
Heating
Central, Natural Gas
Parking
Total Parking Spaces
6
Garage Spaces
3
Open Parking Spaces
3
Attached Garage
Yes
Parking Features
Concrete, Door Multi, Direct Access, Driveway Level, Driveway, Garage Faces Front, Garage, Garage Door Opener, On Site, Private, One Space
Exterior & Lot
Building & Construction
Patio & Porch
Open, Patio, Stone
Security
Prewired, Security System, Closed Circuit Cameras, Carbon Monoxide Detectors, Smoke Detectors
Construction
Drywall, Stucco
Foundation
Permanent, Slab
Lot & Grounds
Lot Features
Zero To One Unit Acre, Sloped Down, Garden, Lawn, Landscaped, Rectangular Lot, Secluded, Sprinklers Timer, Sprinkler System, Yard
Sewer
Public Sewer
Water Source
Public
Community & HOA
Association Info
HOA Amenities
Other
Community Features
Biking, Fishing, Golf, Hiking
Mortgage Calculator
Total Monthly
$0
Principal & Interest:
$0Property Tax:
$0Home Insurance:
$0HOA Fees:
$0$
$
%
Nearby Schools
| Rating | School Name | ||
|---|---|---|---|
| No school data available for this area. | |||
Convenience Score
Market Insights
90274|Palos Verdes Estates
analytics
Estimated Value
Calculating...
trending_up0%vs. last year
202120222023202420252026
Market Temperature
Seller'sBalancedBuyer's
0d30d60d180d
Balanced
Balanced market
30 Days
Avg. time on market
This is a Balanced Market. Homes are selling at a moderate pace.
flood
Flood & Climate Risk
Flood Risk
Minimal — not in a FEMA flood zone
Wildfire Risk
Moderate — near wildland-urban interface
Heat Risk
Low — moderate summer temperatures
Earthquake Risk
Southern California seismic zone
volume_up
Noise Levels
TrafficQuiet residential street
AirportMinimal airport noise
CommercialLow commercial activity nearby
streetview
Open Full Street Viewopen_in_newStreet View

Ready to Take the Next Step?
Get expert support from a local agent today.
call
(800)-330-9306Available 9AM - 7PM
Similar Homes You Might Like
Based on price, location, and features