1 / 20
VIRTUAL TOUR
$2,950,000FOR SALE
4 beds · 4 baths · 2,112 sqft
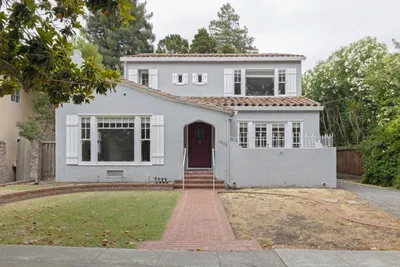
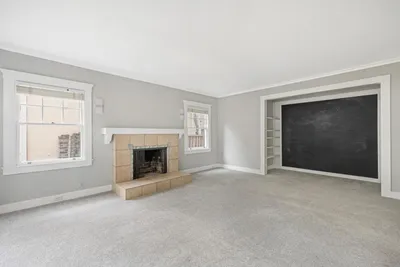
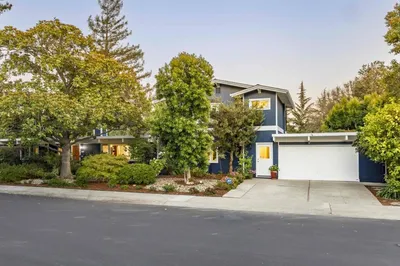
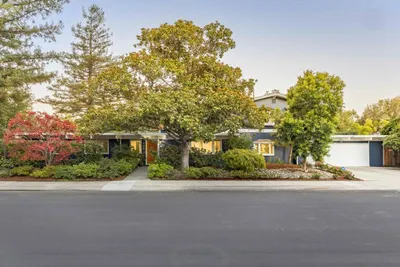
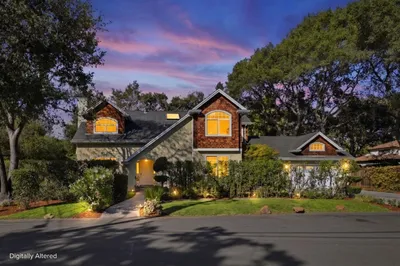
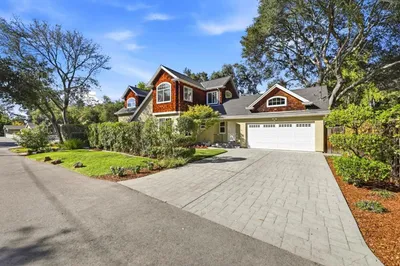
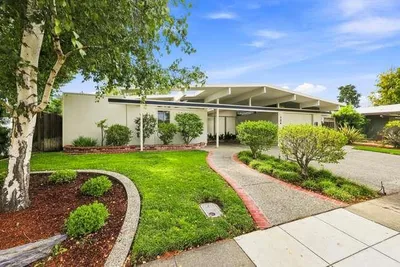
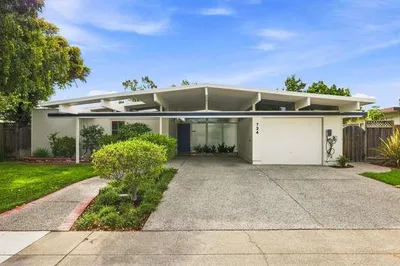
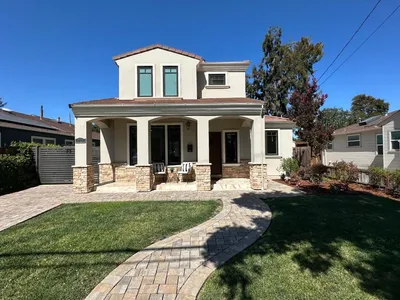

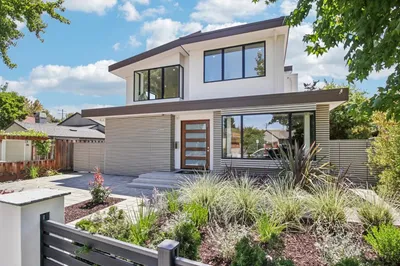
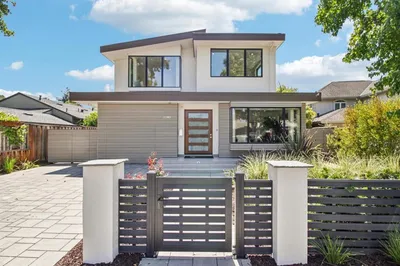
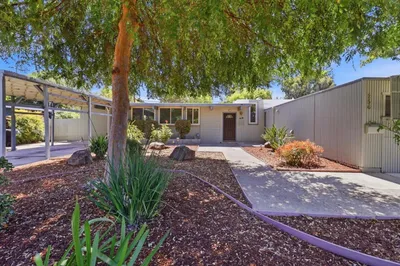
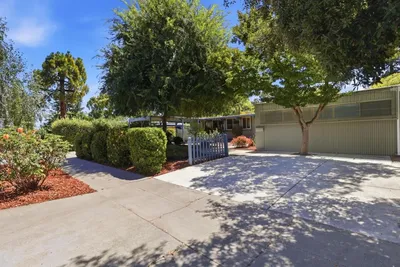
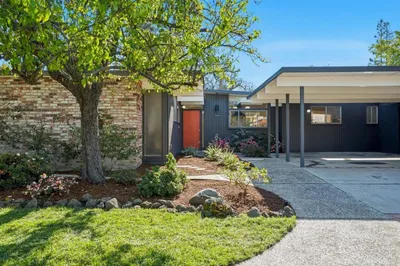
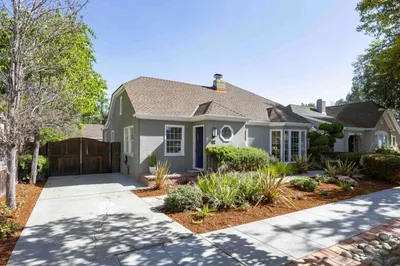
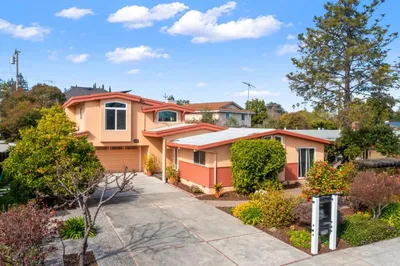

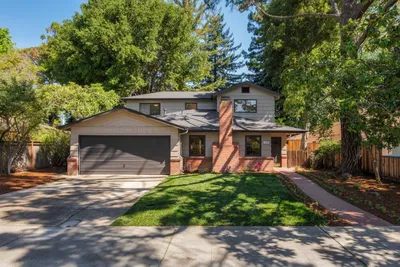
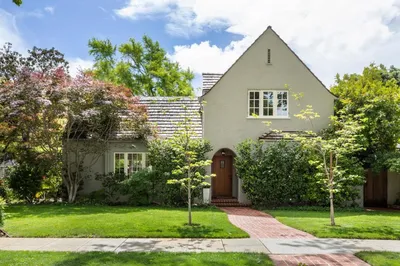
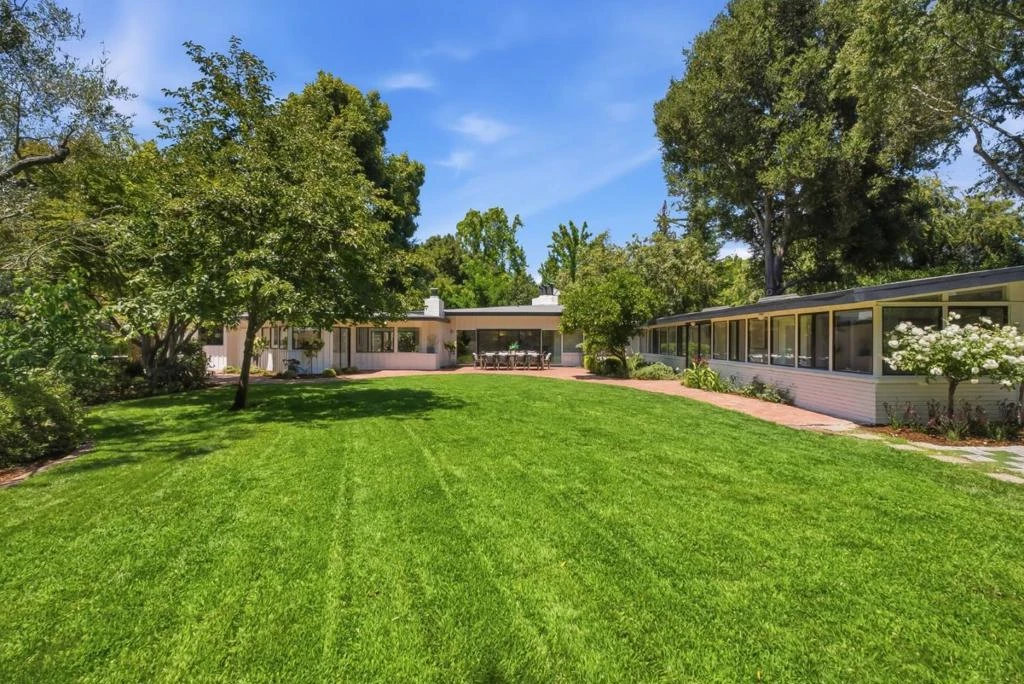
Designed by architect Ellis Jacobs, who studied under Frank Lloyd Wright, this newly refreshed mid-century modern home offers architectural significance in Crescent Park. Fresh interior and exterior paint, all-new flooring with radiant heat, beamed and paneled ceilings, numerous skylights, transom windows, and extensive built-ins showcase the distinctive character. There are 5 bedrooms, and 3 baths, and a privately located bonus studio with its own entrance and a separate bonus office in the backyard. Spacious living and dining rooms, each with fireplace, are served by a sleek modern eat-in kitchen with all Viking appliances and brand-new countertops. The level of just over one-third acre features generous lawn, brick patios, and exceptional privacy. Ideally located at the end of a cul-de-sac just one block from Eleanor Pardee Park, one mile from downtown University Avenue, and served by excellent Palo Alto schools.
Bedrooms
5
Bathrooms
3
Square Feet
2,485
Lot Size
16,280 sqft
Year Built
1950
Property Type
Single Family Residence
Days on Market
3
HOA Fee
N/A
Garage Total
2
MLS #
ML82053277
Flooring
Concrete
Fireplace
Living Room
Appliances
Double Oven, Dishwasher, Electric Oven, Gas Cooktop, Disposal, Refrigerator, Range Hood, Dryer, Washer
Patio & Porch
Deck
Fencing
Wood
Construction
Brick
Foundation
Slab
Roof
Tar Gravel
Direction Faced
Southwest
| Rating | School Name |
|---|---|
N/A | St Elizabeth Seton School Private School |
N/A | Tru School Private School |
10 | Addison Elementary Elementary School |
10 | Walter Hays Elementary Elementary School |
10 | Duveneck Elementary Elementary School |

Curious what your home is worth? Get a free valuation.
Based on price, location, and features