1 / 31
NEW 1 DAY AGO
OPEN FRIDAY, 4:30PM - 8PM
$4,798,000FOR SALE
4 beds · 3 baths · 1,965 sqft
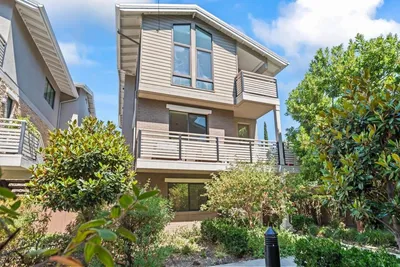
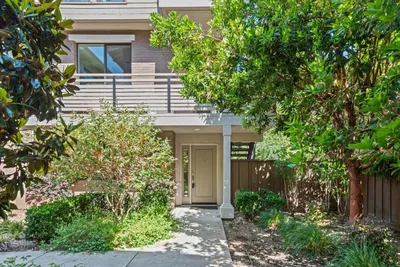
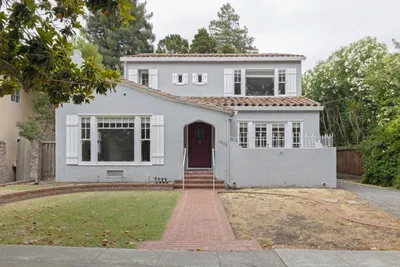
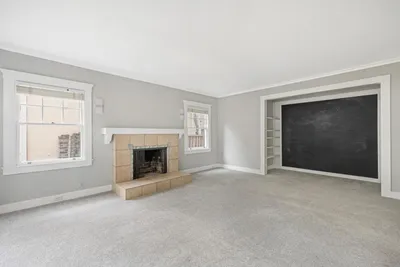
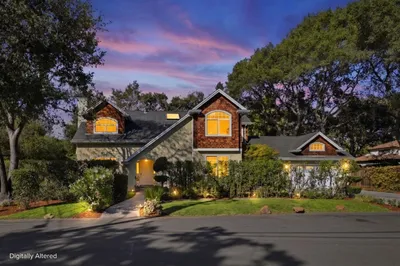
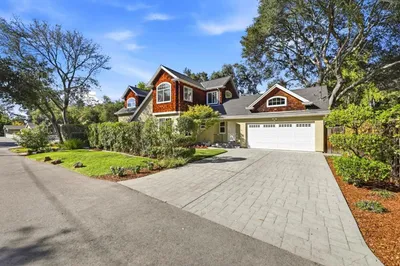
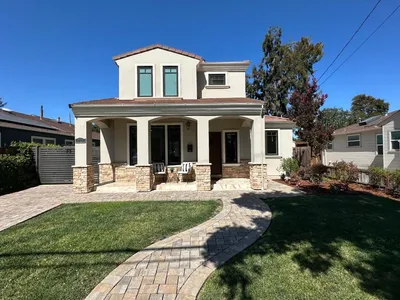

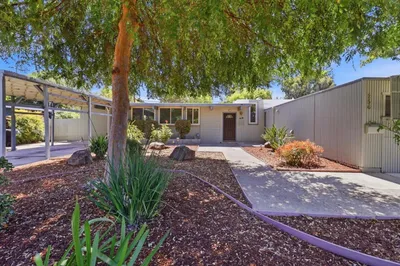
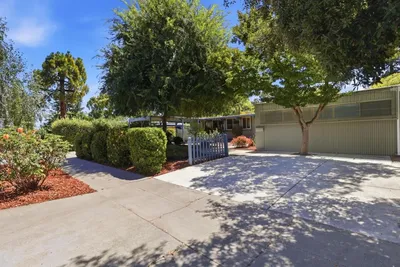
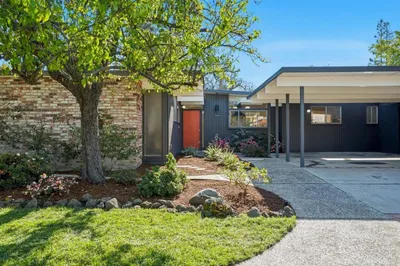
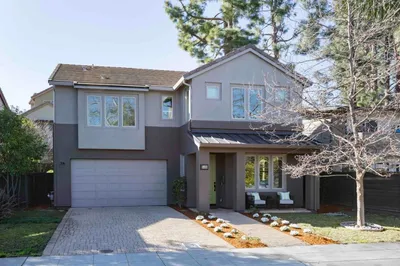
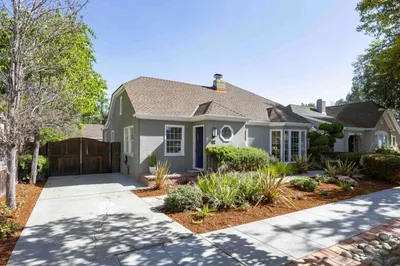
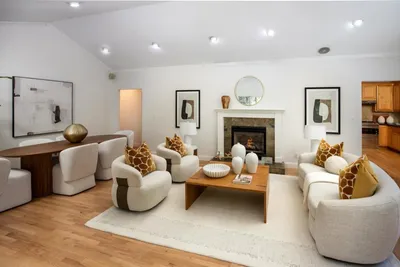
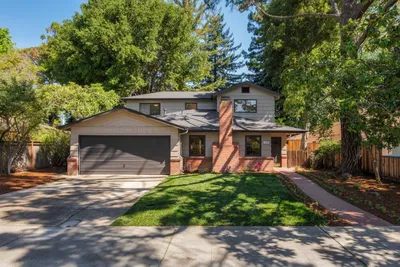
Masterfully crafted in 2011, this custom Spanish Mediterranean residence blends timeless architecture with exceptional craftsmanship in a coveted Palo Alto location. Brazilian cherry hardwood floors and abundant natural light throughout home. Impressive reat room with family room, casual and formal dining area and chef kitchen all opening to the beautiful rear yard. Kitchen features dual ovens, Viking 6-burner gas cooktop, Liebherr refrigerator/freezer, wine frig, Miele dishwasher, and walk-in pantry. Multiple French doors open to outdoor living areas, creating seamless indoor-outdoor flow.The luxurious primary suite offers a fireplace, private terrace, Juliet balcony, spa-inspired bath, and two closets. Flexible living options include a main-level bedroom opening to a covered patio and an additional bedrooom currently configured as a media room with projector and built-in screen. The enchanting backyard features a lawn, flowering gardens, fire pit, built-in stainless steel barbecue, and exceptional privacy. A detached workshop with private entrance, sink, and epoxy flooring provides ideal space for a home office, studio, or creative retreat. Conveniently located near Stanford University, downtown Palo Alto, major commute routes, and acclaimed Palo Alto schools.
Bedrooms
4
Bathrooms
3
Square Feet
2,454
Lot Size
7,500 sqft
Year Built
2011
Property Type
Single Family Residence
Days on Market
2
HOA Fee
N/A
Garage Total
1
MLS #
ML82050582
Cooling
Central Air
Heating
Forced Air
Roof
Tile
| Rating | School Name |
|---|---|
N/A | Living Wisdom School Of Palo Alto Private School |
N/A | Casa Dei Bambini School Private School |
N/A | Synapse School Private School |
10 | Escondido Elementary Elementary School |
10 | Palo Alto High High School |

Curious what your home is worth? Get a free valuation.
Based on price, location, and features