1 / 14
VIRTUAL TOUR
$1,975,000FOR SALE
3 beds · 3 baths · 1,922 sqft

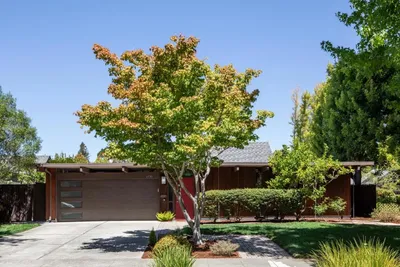
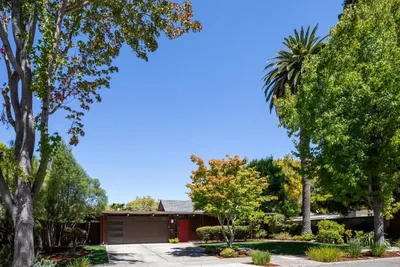
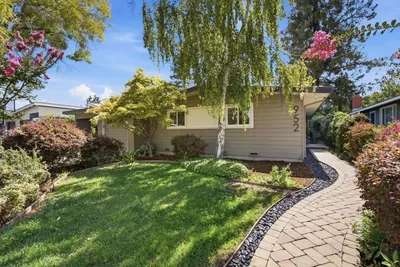
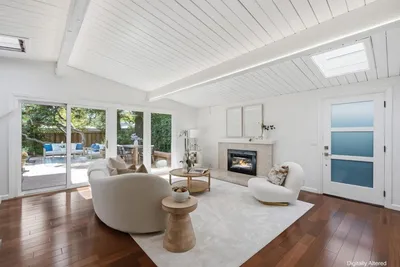
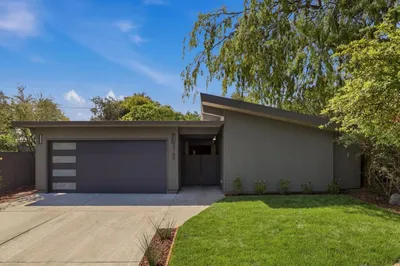
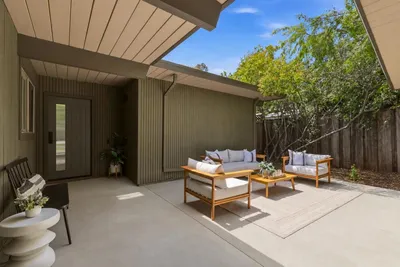
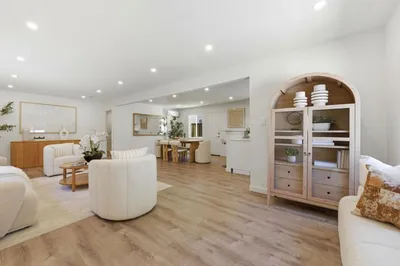
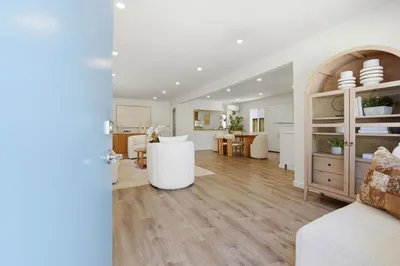
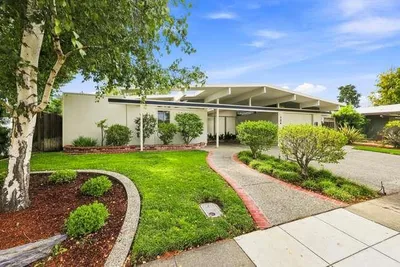
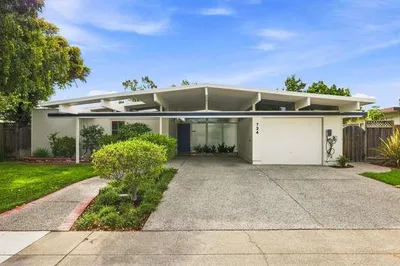
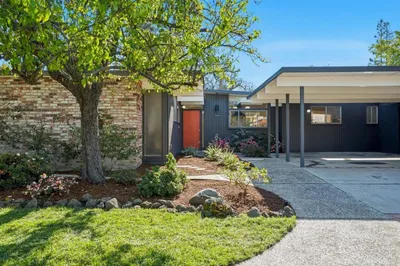
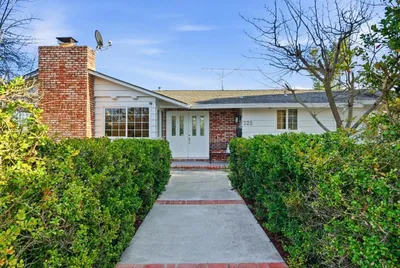
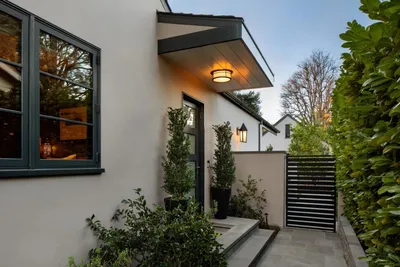
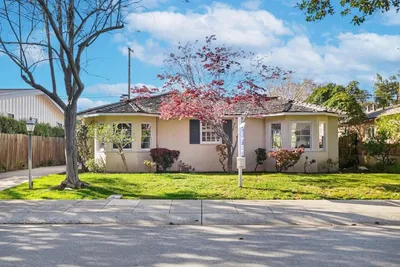
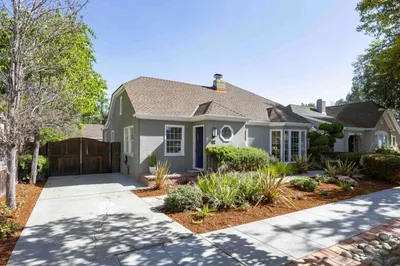
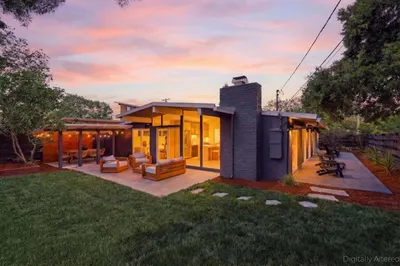
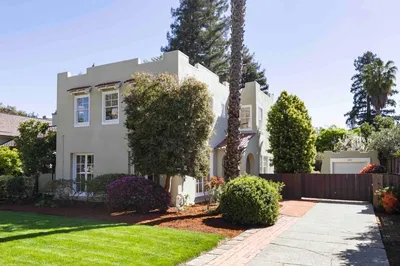
Located on a sought-after block in Midtown Palo Alto, this 4 bedroom, 3 bathroom home offers generous living spaces, timeless mid-century character, & an exceptional opportunity to update, expand, or build new. Set on a 6,250sf lot, the home welcomes you through a private front courtyard anchored by a beautiful Japanese maple, creating a serene setting for indoor-outdoor living. The light-filled living room features vaulted ceilings, exposed wood beams, a dramatic wall of windows, rich wood paneling, parquet floors, & a wood-burning fireplace. The adjoining kitchen & family room provide an ideal gathering space with granite tile countertops, a center island, recessed lighting, and sliding doors opening to the backyard. The upstairs primary suite offers a private balcony, walk-in closet, and bright bath with skylights and dual vanities. Three additional bedrooms on the main level showcase distinctive architectural details including parquet flooring, vaulted ceilings, wood-paneled accents, and exposed beam ceilings. Combining spacious living areas and a premier Midtown location near parks, shopping, dining, and sought-after Palo Alto schools, this property presents a rare opportunity to create your dream home in one of Palo Alto's most desirable neighborhoods.
Bedrooms
4
Bathrooms
3
Square Feet
1,881
Lot Size
6,250 sqft
Year Built
1950
Property Type
Single Family Residence
Days on Market
9
HOA Fee
N/A
Garage Total
2
MLS #
ML82050365
Interior Features
Walk In Closets
Flooring
Carpet, Tile, Wood
Fireplace
Living Room, Wood Burning
Appliances
Gas Cooktop, Trash Compactor
Heating
Central
Foundation
Slab
Roof
Composition, Other, Shingle
| Rating | School Name |
|---|---|
10 | El Carmelo Elementary Elementary School |
N/A | Keys Family Day School Private School |
N/A | Keys Family Day School Private School |
10 | Jane Lathrop Stanford Middle Middle School |
10 | Fairmeadow Elementary Elementary School |

Curious what your home is worth? Get a free valuation.
Based on price, location, and features