SoldClosed on September 29, 2020
$3,698,000
Sold Price, Palo Alto, CA 94301
bed
4
Bedrooms
bathtub
4
Bathrooms
square_foot
2,622
Square Feet
About this home
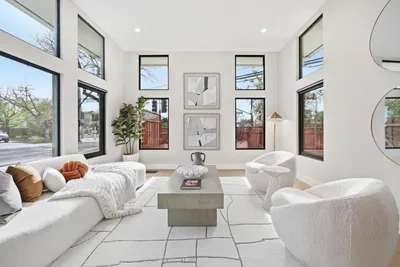
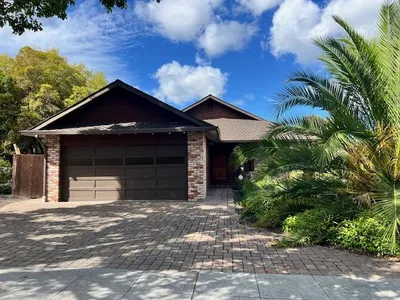
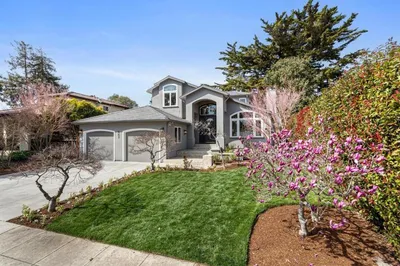
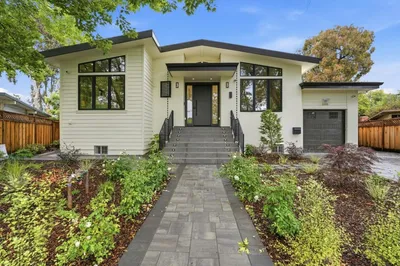
Designer remodeled Midtown home is located on a beautiful, low-traffic street. Floor plan is great for extended families & home office needs, including 3 suites. Recently remodeled kitchen offers white cabinetry, center island, skylight, granite slab counters, glass subway tile backsplash, pantry, & stainless appliances. Large master suite has dual closets with organizers, crown molding, bay window, & lovely master bath with double-sink vanity, marble slab counter, subway tile shower, clear glass surround, showerhead wand, & seat. Laundry room has ample storage cabinetry, honed granite slab counters, sink, & skylight. Other features: central air conditioning, Nest thermostat, new carpeting, raised-panel doors with oil rubbed bronze hardware, new baseboard & door moldings, hardwood flooring, recessed lighting, & fresh exterior paint. Located close to California Ave. & Midtown dining, Hoover Park, CalTrain station, with easy access to Highways 101 & 280, & close to Facebook, Google.
infoProperty Facts
bed
Bedrooms
4
bathtub
Bathrooms
4
square_foot
Square Feet
2,622
landscape
Lot Size
8,070 sqft
calendar_month
Year Built
1950
home_work
Property Type
Single Family Residence
timer
Days on Market
7
payments
HOA Fee
N/A
garage
Garage Total
0
fingerprint
MLS #
ML81804479
chairInterior Details
General Interior
Interior Features
Wine Cellar, Walk In Closets
Flooring
Wood
Fireplace
Living Room
Kitchen & Appliances
Appliances
Dishwasher, Disposal, Microwave, Refrigerator, Range Hood
Climate Control
Cooling
Central Air
deckExterior & Lot
Building & Construction
Fencing
Wood
Construction
Stucco
Foundation
Concrete Perimeter
Roof
Composition, Shingle
Nearby Schools
| Rating | School Name | ||
|---|---|---|---|
| No school data available for this area. | |||
Convenience Score

This Home is Sold
Curious what your home is worth? Get a free valuation.
call
(800)-330-9306Available 9AM - 6PM
Similar Homes You Might Like
Based on price, location, and features