For Sale
$705,000
Est. $3,948/mo6716 Granada Drive, Palmdale, CA 93551
bed
4
Bedrooms
bathtub
3
Bathrooms
square_foot
3,060
Square Feet
About this home
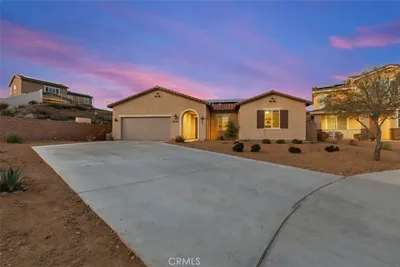
Welcome home! This gorgeous, upgraded, well cared for, custom two story, 4-bedroom, 3-bathroom, 3-car garage, with ample storage, zoned for Quartz Hill High School, in the coveted Westside Union School District-is the one you've been waiting for! This stunning home with sweeping city views, in the sought after Godde Terrace Estates is the property on the hill, without HOAs, no Mellos, and no solar contract/lease to qualify for-making this estate an absolute must see! Walking up to this lovely property, you are greeted by a beautifully manicured front yard and oversized driveway for ample parking. Upon entering the home is the foyer that opens to the downstairs living areas. Stepping into the spacious front living room, you are welcomed by natural sunlight from the large windows, a custom fireplace that is a focal feature of the room, and the upgraded luxury vinyl plank flooring that flows through much of the downstairs. Entertainers come and all, with the large formal dining room that can hold any large gathering around the table. Moving into the very roomy kitchen, it boasts medium stained oak custom cabinetry, a spacious pantry, upgraded stainless steel double oven, newer countertop gas range, trash compactor, breakfast bar, and wet bar area, truly making this kitchen the heart of the home. Off the kitchen, is another informal dining space with more storage and cabinets-that could be used as a flex space, office, small gym, etc. The family room is warm and inviting with the feature ship lap wall and custom brick fireplace, great for relaxing and hanging out. There are a spacious laundry room and half bathroom downstairs also. Following the custom wooden balusters and railing upstairs, there is another feature wall with shiplap that ties in with the home nicely. There is newer carpet on the stairs and on the upstairs walkways also. The expansive primary suite welcomes you with another custom fireplace, newer luxury vinyl plank flooring, a large walk-in closet, and showstopping views from the windows and balcony right off of the bedroom. The primary ensuite bathroom boasts a large soaker tub, walk-in tile shower with glass enclosure, upgraded smoked bronze faucet, and newer light fixtures. There are three more spacious bedrooms upstairs, two of those with large walk-in closets for more storage. The upstairs full hall bathroom with dual sinks, is upgraded with newer faucets, light fixtures, and a new glass shower enclosure. See this home today!!
Property Facts
bed
Bedrooms
4
bathtub
Bathrooms
3
square_foot
Square Feet
3,060
landscape
Lot Size
14,745 sqft
calendar_month
Year Built
1990
home_work
Property Type
Single Family Residence
timer
Days on Market
21
payments
HOA Fee
N/A
garage
Garage Total
3
fingerprint
MLS #
SR26112209
Interior Details
General Interior
Interior Features
Breakfast Bar, Balcony, Ceiling Fans, Separate Formal Dining Room, Tile Counters, Primary Suite, Walk In Closets
Flooring
Carpet, Tile, Vinyl
Fireplace
Family Room, Living Room, Primary Bedroom
Kitchen & Appliances
Appliances
Double Oven, Dishwasher, Gas Cooktop, Disposal, Water Heater
Laundry
Inside, Laundry Room
Bed & Bath
Main Level Bathrooms
1
Climate Control
Cooling
Central Air, Dual
Heating
Central, Fireplaces
Parking
Total Parking Spaces
3
Garage Spaces
3
Attached Garage
Yes
Parking Features
Attached Carport, Driveway
Exterior & Lot
Building & Construction
Patio & Porch
Front Porch, Patio
Construction
Stucco
Roof
Tile
Lot & Grounds
Lot Features
Zero To One Unit Acre, Front Yard, Lawn, Sprinkler System
Sewer
Public Sewer
Water Source
Public
Community & HOA
Association Info
Community Features
Storm Drains, Street Lights, Suburban
Mortgage Calculator
Total Monthly
$0
Principal & Interest:
$0Property Tax:
$0Home Insurance:
$0HOA Fees:
$0$
$
%
Nearby Schools
| Rating | School Name | ||
|---|---|---|---|
| No school data available for this area. | |||
Convenience Score
Market Insights
93551|Palmdale
analytics
Estimated Value
Calculating...
trending_up0%vs. last year
202120222023202420252026
Market Temperature
Seller'sBalancedBuyer's
0d30d60d180d
Balanced
Balanced market
30 Days
Avg. time on market
This is a Balanced Market. Homes are selling at a moderate pace.
flood
Flood & Climate Risk
Flood Risk
Minimal — not in a FEMA flood zone
Wildfire Risk
Moderate — near wildland-urban interface
Heat Risk
Low — moderate summer temperatures
Earthquake Risk
Southern California seismic zone
volume_up
Noise Levels
TrafficQuiet residential street
AirportMinimal airport noise
CommercialLow commercial activity nearby
streetview
Open Full Street Viewopen_in_newStreet View

Ready to Take the Next Step?
Get expert support from a local agent today.
call
(800)-330-9306Available 9AM - 7PM
Similar Homes You Might Like
Based on price, location, and features