For Sale
$799,900
Est. $4,479/mo41653 62nd Street W, Palmdale, CA 93551
bed
4
Bedrooms
bathtub
3
Bathrooms
square_foot
2,894
Square Feet
About this home
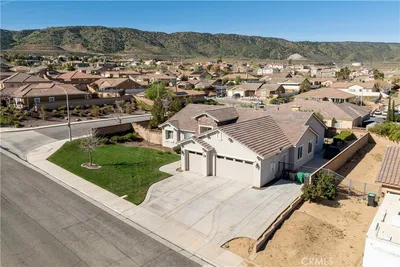
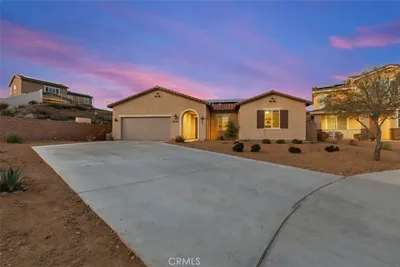
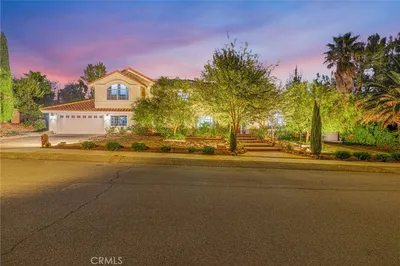
This custom-built Palmdale estate offers an exceptional blend of space, privacy, luxury, and breathtaking panoramic views. Nestled on an expansive half-acre lot, this private sanctuary delivers a resort-style setting in the heart of the high desert. Offering approximately 2,894 square feet of thoughtfully designed living space, the home features 4 bedrooms and 3 bathrooms with an effortless floor plan enhanced by elevated finishes, wood-beamed vaulted ceilings, and a grand brick fireplace that creates a warm and inviting focal point. Enjoy breathtaking, unobstructed vineyard and city views that showcase the beauty of the surrounding landscape. Step outside to your own park-like oasis, where mature trees surround a sparkling in-ground pool and spa, creating the perfect setting for weekend relaxation, entertaining, and enjoying the open sky. The expansive outdoor space offers both tranquility and functionality, making it ideal for everyday living and special gatherings alike. A large circular driveway and approximately 45-foot paved RV access with full hookups provide exceptional convenience for recreational vehicles, boats, trailers, and additional parking. Located in a premier neighborhood with no HOA and no Mello-Roos, this remarkable property offers the freedom, privacy, and flexibility that are increasingly rare to find. More than just a home, this is an investment in a lifestyle of distinction.
Property Facts
bed
Bedrooms
4
bathtub
Bathrooms
3
square_foot
Square Feet
2,894
landscape
Lot Size
22,219 sqft
calendar_month
Year Built
1989
home_work
Property Type
Single Family Residence
timer
Days on Market
1
payments
HOA Fee
N/A
garage
Garage Total
3
fingerprint
MLS #
SR26146462
Interior Details
General Interior
Interior Features
Beamed Ceilings, Wet Bar, Tray Ceilings, Ceiling Fans, Central Vacuum, Separate Formal Dining Room, Eat In Kitchen, Granite Counters, High Ceilings, Open Floorplan, Paneling Wainscoting, Storage, Bedroom On Main Level, Main Level Primary
Flooring
Laminate, Tile
Fireplace
Living Room
Accessibility
Safe Emergency Egress From Home, Parking
Kitchen & Appliances
Appliances
Dishwasher, Gas Cooktop, Disposal, Ice Maker, Microwave, Refrigerator, Water Heater
Laundry
Washer Hookup, Electric Dryer Hookup, Gas Dryer Hookup, Inside, Laundry Room
Bed & Bath
Main Level Bedrooms
4
Main Level Bathrooms
3
Climate Control
Cooling
Central Air
Heating
Central
Parking
Total Parking Spaces
7
Garage Spaces
3
Open Parking Spaces
4
Attached Garage
Yes
Parking Features
Door Multi, Direct Access, Garage Faces Front, Garage, Rv Potential, See Remarks
Exterior & Lot
Building & Construction
Patio & Porch
Covered, Front Porch, Open, Patio
Fencing
Block, Brick, Excellent Condition, Wood
Security
Carbon Monoxide Detectors, Smoke Detectors, Security Lights
Construction
Brick, Brick Veneer, Block, Drywall, Frame, Glass, Concrete, Plaster, Stucco, Unknown
Roof
Shingle
Lot & Grounds
Lot Features
Zero To One Unit Acre, Back Yard, Front Yard, Lawn, Landscaped, Level, Paved, Sprinkler System, Yard
Pool Features
Gunite, In Ground, Private
Spa Features
Gunite, Heated, In Ground, Private
Sewer
Septic Type Unknown
Water Source
Public
Community & HOA
Association Info
Community Features
Biking, Gutters, Hiking, Park, Storm Drains, Street Lights, Suburban, Sidewalks
Mortgage Calculator
Total Monthly
$0
Principal & Interest:
$0Property Tax:
$0Home Insurance:
$0HOA Fees:
$0$
$
%
Nearby Schools
| Rating | School Name | ||
|---|---|---|---|
| No school data available for this area. | |||
Convenience Score
Market Insights
93551|Palmdale
analytics
Estimated Value
Calculating...
trending_up0%vs. last year
202120222023202420252026
Market Temperature
Seller'sBalancedBuyer's
0d30d60d180d
Balanced
Balanced market
30 Days
Avg. time on market
This is a Balanced Market. Homes are selling at a moderate pace.
flood
Flood & Climate Risk
Flood Risk
Minimal — not in a FEMA flood zone
Wildfire Risk
Moderate — near wildland-urban interface
Heat Risk
Low — moderate summer temperatures
Earthquake Risk
Southern California seismic zone
volume_up
Noise Levels
TrafficQuiet residential street
AirportMinimal airport noise
CommercialLow commercial activity nearby
streetview
Open Full Street Viewopen_in_newStreet View

Ready to Take the Next Step?
Get expert support from a local agent today.
call
(800)-330-9306Available 9AM - 7PM
Similar Homes You Might Like
Based on price, location, and features