Sold
$670,000
Sold Price41212 Laidlaw Lane, Palmdale, CA 93551
bed
5
Bedrooms
bathtub
3
Bathrooms
square_foot
2,839
Square Feet
About this home
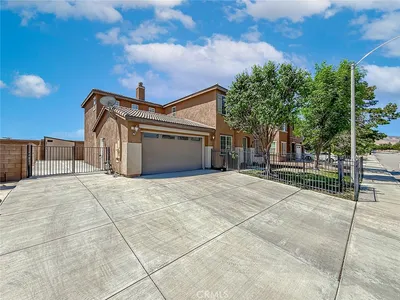
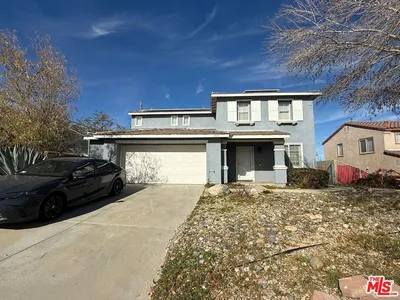
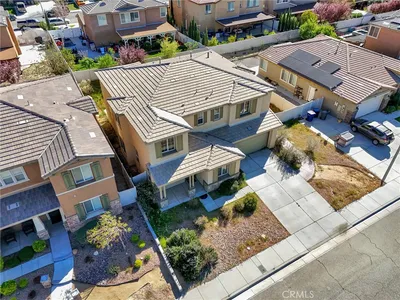
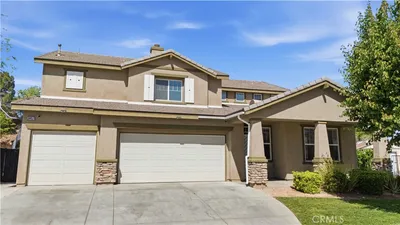
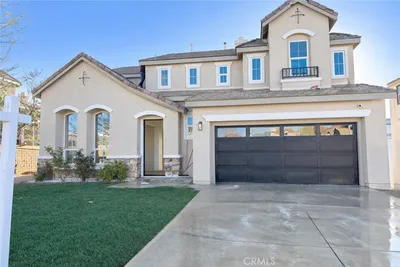
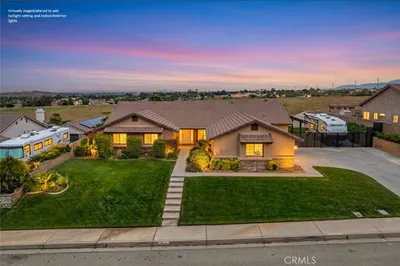
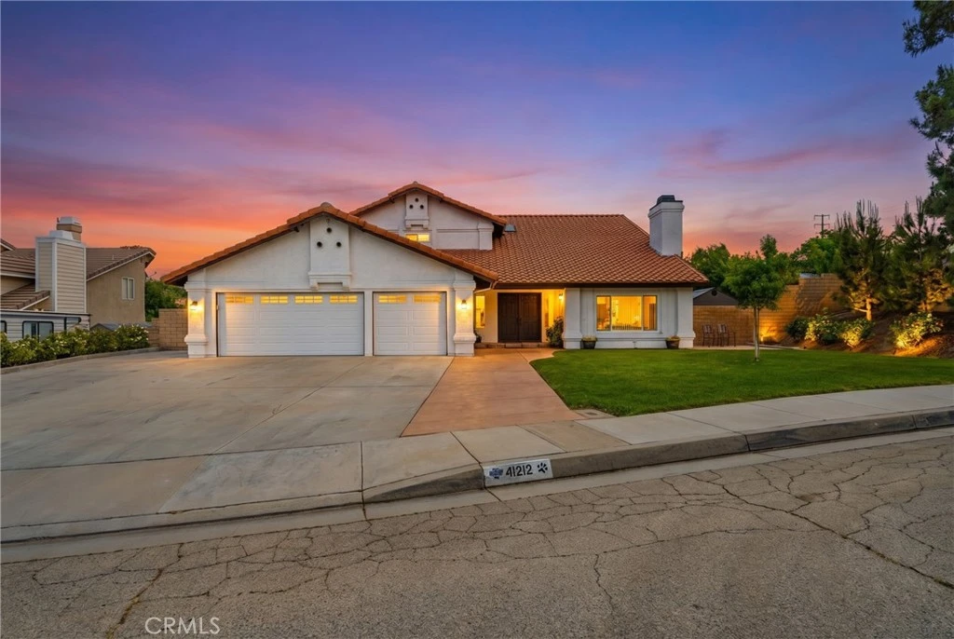
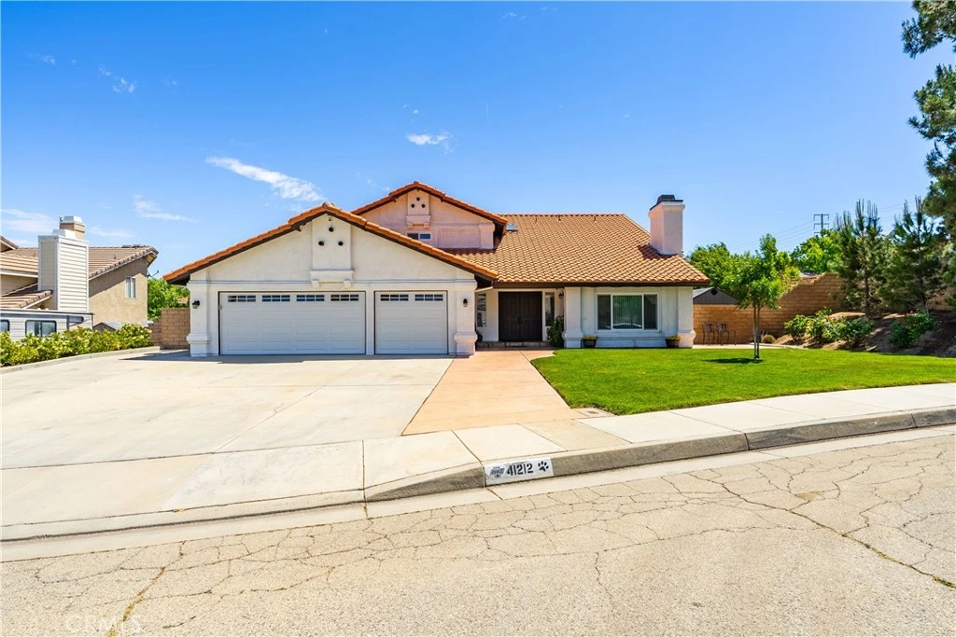
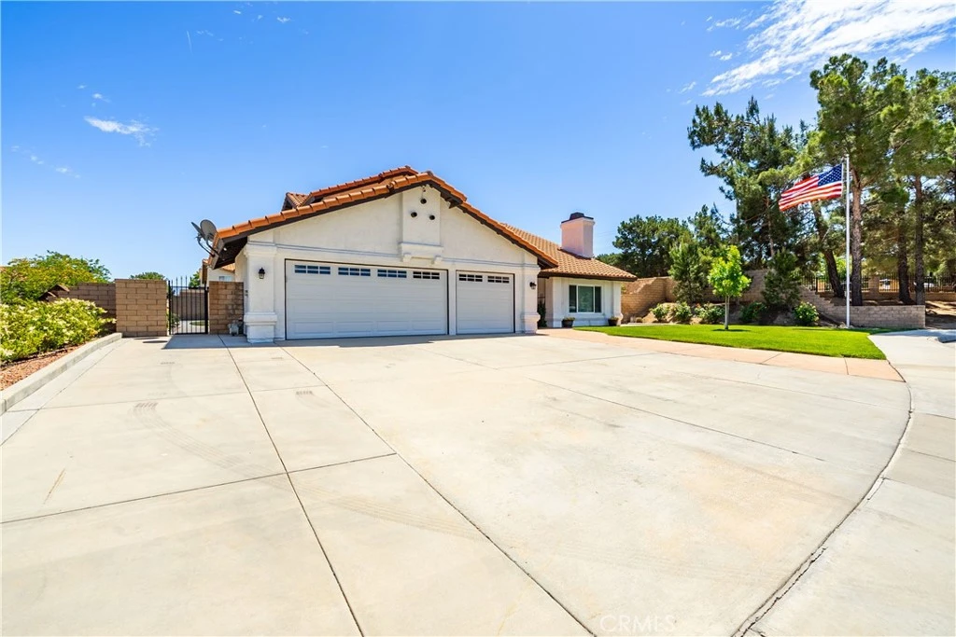
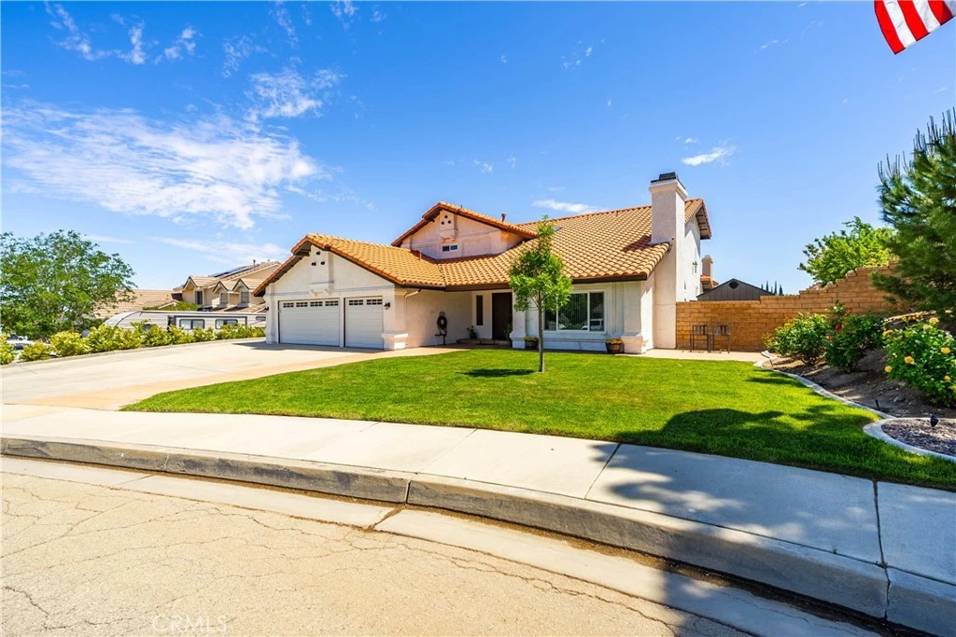
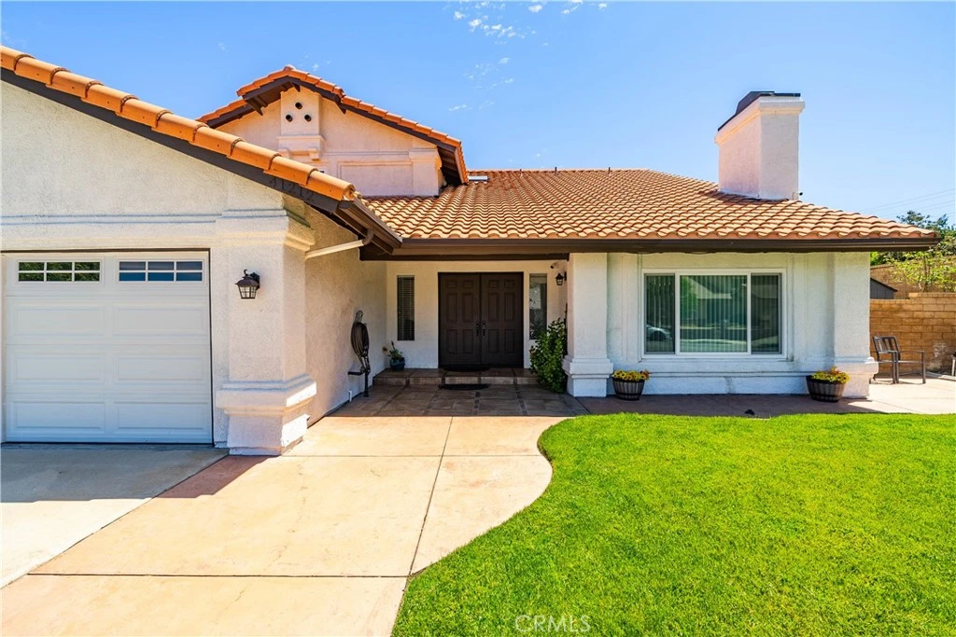
Stunning, Move-In Ready 5 Bed 3 Bath West Palmdale Home w/No HOA & No Mello-Roos! This beautiful 2,839sqft home is located on the end of a quiet cul de sac, bursting with picturesque curb appeal and charm with colored stamped concrete, Slaton Random paving stones, flowerbeds with cheerful rose bushes, shrubs and commercial grade flagpole. Entering the home, you are greeted with soaring ceilings, crisp natural light and beautiful details including the lovely wrought iron balusters, stunning engineered wood flooring and built-in bookcase/shelving. To the left of the entry, inconspicuous access to the 2 downstairs bedrooms, full bath and large laundry room. To the right, a spacious living area with a gas fireplace and easy flow to the adjacent dining area, making it a great entertaining space. Moving through the dining room, you will find a tranquil kitchen that includes Quartz counters, stainless steel appliances, ample storage, a large bay window over the sink and walk-in pantry. A granite wet bar alongside the spacious family room adds to the exceptional entertainment appeal. Upstairs you will find the large Primary Suite that Features 2 Walk-In Closets, A Separate Tub & Shower & Dual Vanities. Rounding out the upstairs are 2 additional bedrooms and a well appointed bathroom. Outside, the 3-car garage offers great storage in an attic space above and has a rear 9-foot-wide pull through garage door for backyard access. The backyard includes a large covered patio area, ample open space w/stamped concrete and pavers, plus 2-tiered Sandstone concrete block wall garden planted with producing fruit trees. This home offers charm, elegance and an excellent layout for a large family and entertaining! Book your showing today and start envisioning your life in this lovely home and community.
infoProperty Facts
bed
Bedrooms
5
bathtub
Bathrooms
3
square_foot
Square Feet
2,839
landscape
Lot Size
10,793 sqft
calendar_month
Year Built
1989
home_work
Property Type
Single Family Residence
timer
Days on Market
56
payments
HOA Fee
N/A
garage
Garage Total
3
fingerprint
MLS #
SR26088355
chairInterior Details
General Interior
Interior Features
Wet Bar, Breakfast Area, Separate Formal Dining Room, High Ceilings, Pantry, Recessed Lighting, Two Story Ceilings, Primary Suite, Walk In Closets
Flooring
Tile, Wood
Fireplace
Family Room
Kitchen & Appliances
Appliances
Gas Range, Dryer, Washer
Laundry
Laundry Room
Bed & Bath
Main Level Master
Yes
Climate Control
Cooling
Central Air
Heating
Central
deckExterior & Lot
Building & Construction
Patio & Porch
Concrete, Covered
Fencing
Block
Construction
Stucco
Foundation
Slab
Roof
Tile
Nearby Schools
| Rating | School Name |
|---|---|
9 | Gregg Anderson Academy Elementary School |
7 | Quartz Hill Elementary Elementary School |
5 | Joe Walker Middle Middle School |
7 | Hillview Middle Middle School |
5 | Rancho Vista Elementary Elementary School |
Convenience Score

This Home is Sold
Curious what your home is worth? Get a free valuation.
call
(800)-330-9306Available 9AM - 6PM
Similar Homes You Might Like
Based on price, location, and features