Topfind Realty
Renting

Search Rentals

Houses for RentTownhomes for RentCondos for RentView All Rentals →

Renting Resources

Why Rent With UsRenter GuideRent vs Buy Calculator

Renter Articles

How to Negotiate RentUnderstanding Your LeaseMoving Checklist for Renters
Buying

Search Homes

Houses for SaleTownhomes for SaleCondos for SaleView All Homes →

Buying Resources

Why Buy With UsBuyer GuideAffordability CalculatorInvestment CalculatorProperty Tax Calculator

Buyer Articles

Master Your New Home BudgetBeat Moving StressPacking Secrets
Selling

Selling Tools

Home ValuationFind a Seller's Agent

Selling Resources

Why Sell With UsSeller GuideNet Sheet CalcHELOC Calculator

Seller Articles

Strategic PricingDownsizing Tips
Mortgage Rates

Today's Rates

Mortgage RatesRefinance RatesLoan ComparisonHELOC Calculator

Mortgage Resources

Understanding Mortgage RatesFirst-Time Homebuyer GuideWhen to Refinance Your Mortgage
Realtors
Topfind
Houses for RentTownhomes for RentCondos for RentView All Rentals →
Why Rent With UsRenter GuideRent vs Buy Calculator
How to Negotiate RentUnderstanding Your LeaseMoving Checklist for Renters
Houses for SaleTownhomes for SaleCondos for SaleView All Homes →
Why Buy With UsBuyer GuideAffordability CalculatorInvestment CalculatorProperty Tax Calculator
Master Your New Home BudgetBeat Moving StressPacking Secrets
Home ValuationFind a Seller's Agent
Why Sell With UsSeller GuideNet Sheet CalcHELOC Calculator
Strategic PricingDownsizing Tips
Mortgage RatesRefinance RatesLoan ComparisonHELOC Calculator
Understanding Mortgage RatesFirst-Time Homebuyer GuideWhen to Refinance Your Mortgage
groupRealtorsinfoAbout Us
Continue with Google
Sign InSign Up
Topfind Realty
Renting

Search Rentals

Houses for RentTownhomes for RentCondos for RentView All Rentals →

Renting Resources

Why Rent With UsRenter GuideRent vs Buy Calculator

Renter Articles

How to Negotiate RentUnderstanding Your LeaseMoving Checklist for Renters
Buying

Search Homes

Houses for SaleTownhomes for SaleCondos for SaleView All Homes →

Buying Resources

Why Buy With UsBuyer GuideAffordability CalculatorInvestment CalculatorProperty Tax Calculator

Buyer Articles

Master Your New Home BudgetBeat Moving StressPacking Secrets
Selling

Selling Tools

Home ValuationFind a Seller's Agent

Selling Resources

Why Sell With UsSeller GuideNet Sheet CalcHELOC Calculator

Seller Articles

Strategic PricingDownsizing Tips
Mortgage Rates

Today's Rates

Mortgage RatesRefinance RatesLoan ComparisonHELOC Calculator

Mortgage Resources

Understanding Mortgage RatesFirst-Time Homebuyer GuideWhen to Refinance Your Mortgage
Realtors
Topfind
Houses for RentTownhomes for RentCondos for RentView All Rentals →
Why Rent With UsRenter GuideRent vs Buy Calculator
How to Negotiate RentUnderstanding Your LeaseMoving Checklist for Renters
Houses for SaleTownhomes for SaleCondos for SaleView All Homes →
Why Buy With UsBuyer GuideAffordability CalculatorInvestment CalculatorProperty Tax Calculator
Master Your New Home BudgetBeat Moving StressPacking Secrets
Home ValuationFind a Seller's Agent
Why Sell With UsSeller GuideNet Sheet CalcHELOC Calculator
Strategic PricingDownsizing Tips
Mortgage RatesRefinance RatesLoan ComparisonHELOC Calculator
Understanding Mortgage RatesFirst-Time Homebuyer GuideWhen to Refinance Your Mortgage
groupRealtorsinfoAbout Us
Continue with Google
Sign InSign Up
Real Estate/CA/Palmdale/41029 Walrus Way
play_circleVideo Tour
Interior
For Sale
$769,900
Est. $4,311/mo

41029 Walrus Way, Palmdale, CA 93551

bed
5
Bedrooms
bathtub
3
Bathrooms
square_foot
2,732
Square Feet

About this home

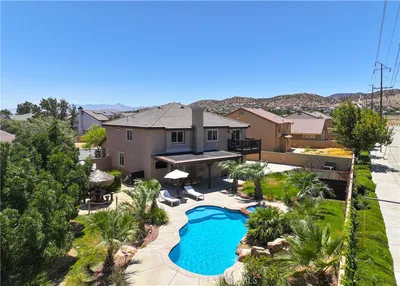
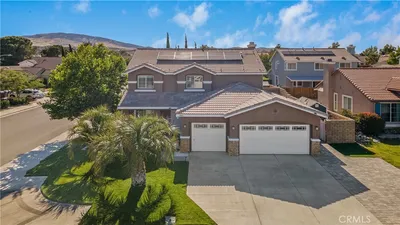
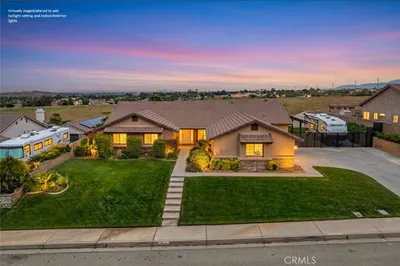
Stunning Harris Home that is meticulous inside and out. This exceptional home with 5 bedrooms, 3 bathrooms has a level of pride of ownership that is evident at every turn. Beautifully manicured landscaping leads to formal entry with Palido Nose tile flooring that flows into the formal living & dining rooms. Thoughtfully designed split floor plan, with primary suite & two secondary bedrooms on one wing of the home, while two additional bedrooms & bathroom are situated on the opposite side. Beautifully appointed kitchen designed for both everyday living. Rich maple cabinetry is complemented by Zodiac Villa Brown Quartz countertops & full backsplash. The kitchen is equipped with a double oven, 5-burner cooktop, and opens to dining area & family room. To add to the flow of the home is a generous storage throughout. New carpeting in all bedrooms adds comfort. Primary suite with vaulted ceilings, a large walk-in closet with built-ins, ensuite bath with dual sinks, a custom-tiled soaking tub, and an oversized custom-tiled shower. Refined laundry room featuring utility sink, cabinetry & broom closet with own power source-perfect for charging cleaning tools. Recent upgrades include HVAC system, tankless water heater, whole-house water filtration, hot water recirculating system, upgraded shutters and 12.25kW Tesla solar system with backup batteries, refrigerator, washer, dryer, and dishwasher. Park-like backyard designed for relaxation. Enjoy lush green grass, a full-length covered patio, & above-ground spa. Already pre-plumbed with water, sewer, and electrical for a future ADU or pool. The 3 car garage is ideal with automatic doors, custom key pad, new lighting flanking stalls, epoxy flooring, fully finished and painted, hose bibb, electrical outlets, & electric vehicle charger. Security is integrated throughout the property with a Vivint security system with cameras, three custom bronze security doors that allow for refreshing breezes to flow through while providing clear visibility from inside and privacy from the outside. For added protection there are 3 upgraded black iron gates creating multiple layers of security and enclosed outdoor spaces for piece of mind with children and pets. From the immaculate condition and thoughtful upgrades to the energy-efficient improvements, resort-like backyard and paved and gated RV access, this home exemplifies pride of ownership at its finest. Opportunities to own a home this pristine are exceptionally rare.

Property Facts

bed

Bedrooms

5

bathtub

Bathrooms

3

square_foot

Square Feet

2,732

landscape

Lot Size

13,678 sqft

calendar_month

Year Built

2001

home_work

Property Type

Single Family Residence

timer

Days on Market

22

payments

HOA Fee

N/A

garage

Garage Total

3

fingerprint

MLS #

SR26130557

Interior Details

General Interior

Interior Features

Breakfast Bar, Separate Formal Dining Room, High Ceilings, Recessed Lighting, Primary Suite

Flooring

Carpet, Tile

Fireplace

Family Room

Kitchen & Appliances

Appliances

Double Oven, Dishwasher, Gas Cooktop, Disposal, Microwave, Refrigerator

Laundry

Inside, Laundry Room

Bed & Bath

Main Level Bedrooms

5

Main Level Bathrooms

3

Climate Control

Cooling

Central Air

Heating

Central

Parking

Total Parking Spaces

3

Garage Spaces

3

Attached Garage

Yes

Parking Features

Direct Access, Garage, Rv Gated, Rv Access Parking

Exterior & Lot

Building & Construction

Patio & Porch

Covered

Fencing

Brick

Construction

Stucco

Foundation

Slab

Roof

Tile

Lot & Grounds

Lot Features

Back Yard, Front Yard, Lawn, Landscaped, Rectangular Lot

Spa Features

Above Ground, Heated, Private

Sewer

Public Sewer

Water Source

Public

Community & HOA

Association Info

Community Features

Curbs, Gutters, Street Lights, Sidewalks

Mortgage Calculator

Total Monthly

$0

Principal & Interest:
$0
Property Tax:
$0
Home Insurance:
$0
HOA Fees:
$0
$
$
%

Nearby Schools

RatingSchool NameGradesDistance
5
Rancho Vista Elementary
Elementary School
K-60.5 mi
7
Hillview Middle
Middle School
6-80.6 mi
9
Gregg Anderson Academy
Elementary School
K-60.7 mi
7
Quartz Hill Elementary
Elementary School
K-61.0 mi
4
Esperanza Elementary
Elementary School
K-61.2 mi

Convenience Score

Market Insights

93551|Palmdale
analytics

Estimated Value

Calculating...
trending_up0%vs. last year
202120222023202420252026

Market Temperature

Seller'sBalancedBuyer's
0d30d60d180d
Balanced

Balanced market

30 Days

Avg. time on market

This is a Balanced Market. Homes are selling at a moderate pace.

flood

Flood & Climate Risk

Flood Risk

Minimal — not in a FEMA flood zone

Low

Wildfire Risk

Moderate — near wildland-urban interface

Moderate

Heat Risk

Low — moderate summer temperatures

Low

Earthquake Risk

Southern California seismic zone

Moderate
volume_up

Noise Levels

TrafficQuiet residential street
AirportMinimal airport noise
CommercialLow commercial activity nearby
location_on

Location

41029 Walrus Way

Palmdale, CA 93551

Open in Mapsopen_in_new
Topfind Realty

Ready to Take the Next Step?

Get expert support from a local agent today.

call
(800)-330-9306Available 9AM - 7PM

Similar Homes You Might Like

Based on price, location, and features

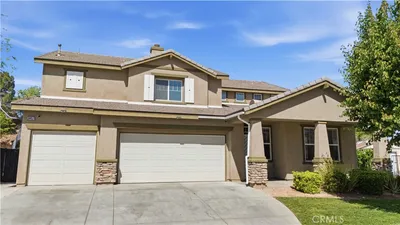
18531 E Palmdale Boulevard

$350,000

FOR SALE

18531 E Palmdale Boulevard, Palmdale, CA 93591

4 beds · 3 baths · 2,424 sqft

39141 Calmview
NEW 10 HRS AGO
VIDEO TOUR

$765,000

FOR SALE

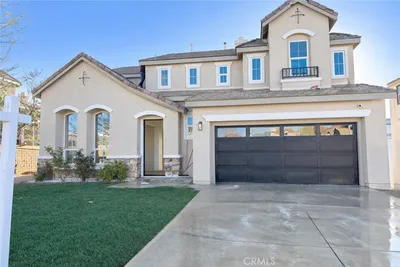
39141 Calmview, Palmdale, CA 93551

5 beds · 3 baths · 3,126 sqft

719 W Avenue Q10

$579,000

FOR SALE

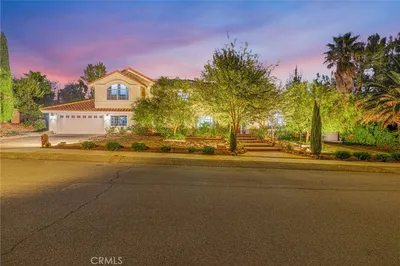
719 W Avenue Q10, Palmdale, CA 93551

4 beds · 3 baths · 2,452 sqft

125 Lakeview Drive

$839,000

FOR SALE

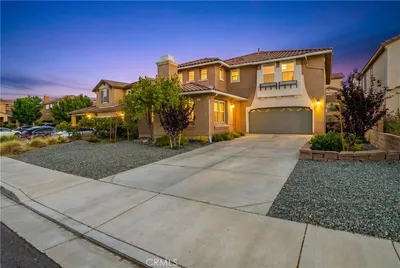
125 Lakeview Drive, Palmdale, CA 93551

4 beds · 3 baths · 3,260 sqft

3309 Fairfield Avenue

$550,000

FOR SALE

3309 Fairfield Avenue, Palmdale, CA 93550

4 beds · 3 baths · 2,267 sqft

37523 Plantain
VIDEO TOUR

$620,000

FOR SALE

37523 Plantain, Palmdale, CA 93551

4 beds · 3 baths · 3,240 sqft

37859 Tamara
VIDEO TOUR

$549,000

FOR SALE

37859 Tamara, Palmdale, CA 93550

4 beds · 3 baths · 2,812 sqft

4643 Greencrest Way
VIDEO TOUR

$749,000

FOR SALE

4643 Greencrest Way, Palmdale, CA 93551

4 beds · 3 baths · 2,676 sqft

Recently Sold

5750 Kingsbury Road
VIRTUAL TOUR

$588,888

SOLD

5750 Kingsbury Road, Palmdale, CA 93552

6 beds · 4 baths · 3,153 sqft

38457 Anset

$620,000

SOLD

38457 Anset, Palmdale, CA 93551

5 beds · 3 baths · 3,062 sqft

37920 Pisces Circle
VIDEO TOUR

$648,900

SOLD

37920 Pisces Circle, Palmdale, CA 93552

5 beds · 4 baths · 3,046 sqft

41715 Chianti Court
3D TOUR

$720,000

SOLD

41715 Chianti Court, Palmdale, CA 93551

4 beds · 3 baths · 3,141 sqft

41423 Vista Linda
VIRTUAL TOUR

$862,000

SOLD

41423 Vista Linda, Palmdale, CA 93551

4 beds · 3 baths · 3,218 sqft

2808 Similax Court
VIDEO TOUR

$627,050

SOLD

2808 Similax Court, Palmdale, CA 93551

4 beds · 3 baths · 3,058 sqft

39405 Colchester Court
VIDEO TOUR

$650,000

SOLD

39405 Colchester Court, Palmdale, CA 93551

5 beds · 3 baths · 2,693 sqft

41248 Vista Linda
3D TOUR

$765,000

SOLD

41248 Vista Linda, Palmdale, CA 93551

4 beds · 3 baths · 2,771 sqft

Topfind Realty

Company

  • About Us
  • Careers
  • Articles
  • Home Estimate

Explore

  • Renting
  • Buying
  • Selling
  • Realtors

Support

  • Help Center
  • Contact Us
  • Terms & Conditions
  • Privacy Policy

Topfind Realty, DRE # 02240815, is a licensed real estate broker in California. Topfind Realty pledges to support the Fair Housing Act and adhere to Equal Housing Opportunity laws.

Copyright © 2026 Topfind Realty. All Rights Reserved.